Properties

Save
Ask
Tour
Hide
Share
$6,900,000
2 Days On Site

785 Oak Spring Lane
Goochland, VA 23103

For Sale|Single Family Residence|Active
6
Beds
13
Total Baths
6
Full Baths
7
Partial Baths
22,308
SqFt
$309
/SqFt
2015
Built
Subdivision:
None
County:
Goochland
Listing courtesy of The Steele Group (804) 338-0501
Call Now: 804-302-3000
Is this the listing for you? We can help make it yours.
804-302-3000
785 Oak Spring Lane785 Oak Spring Lane785 Oak Spring Lane785 Oak Spring Lane
Save
Ask
Tour
Hide
Share

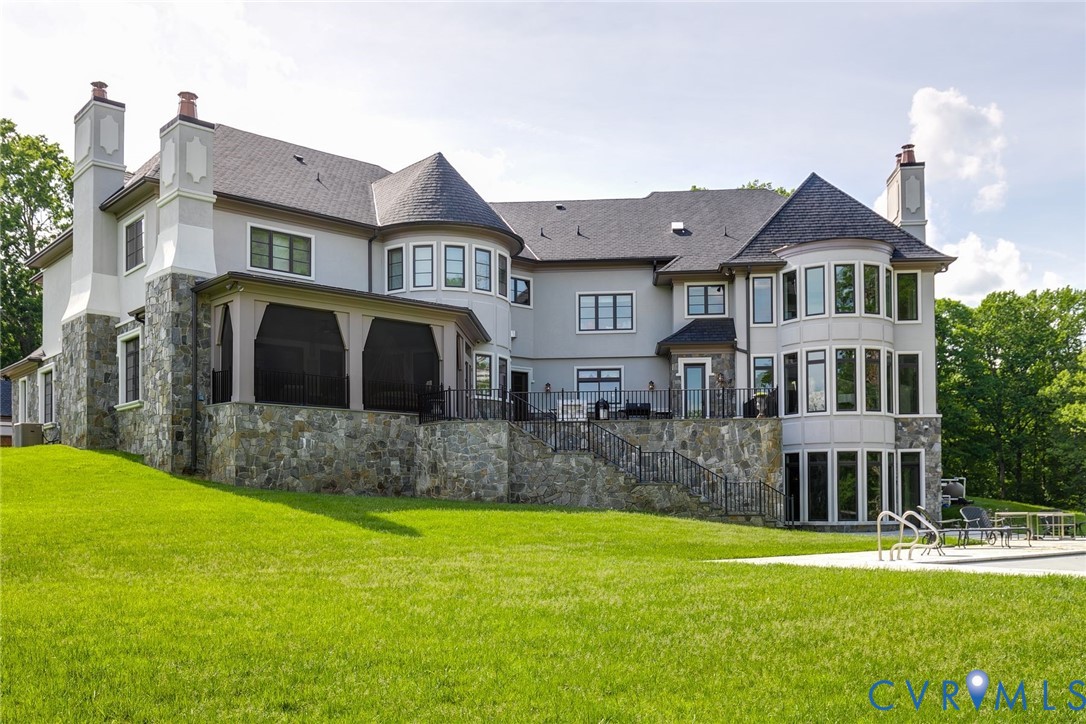
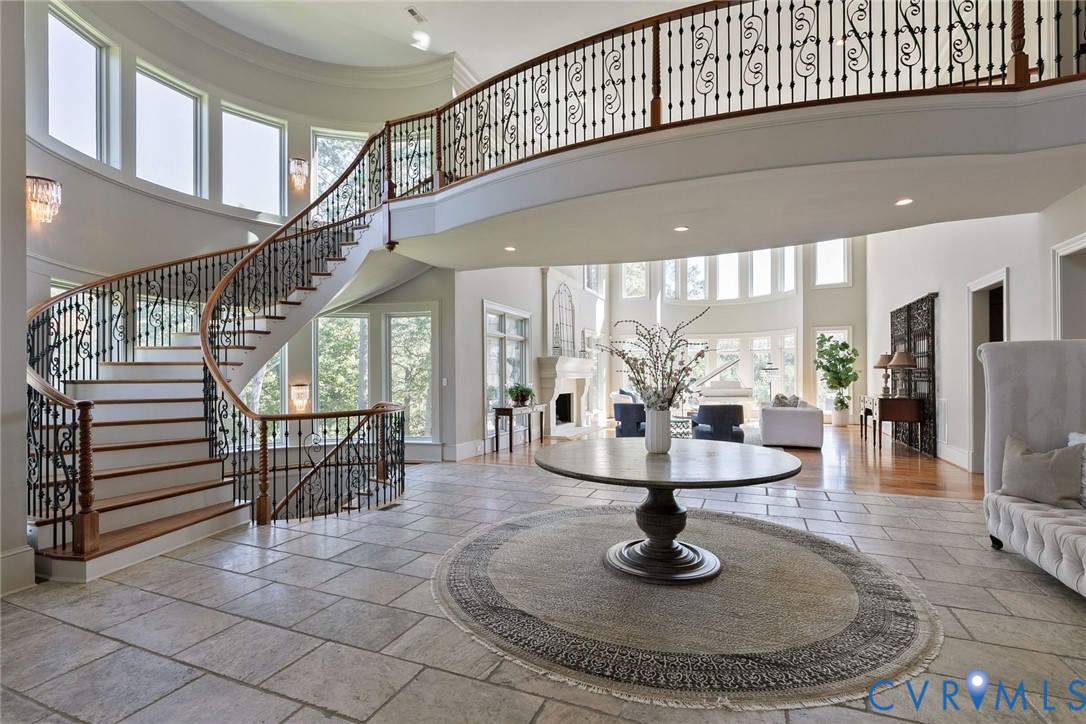
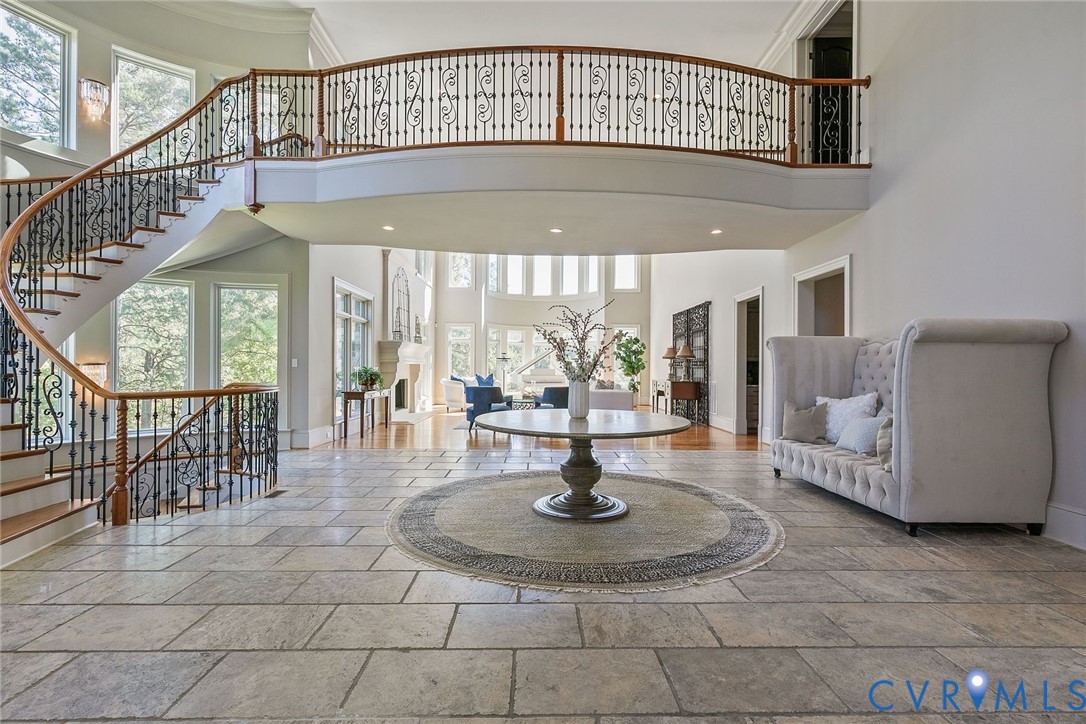
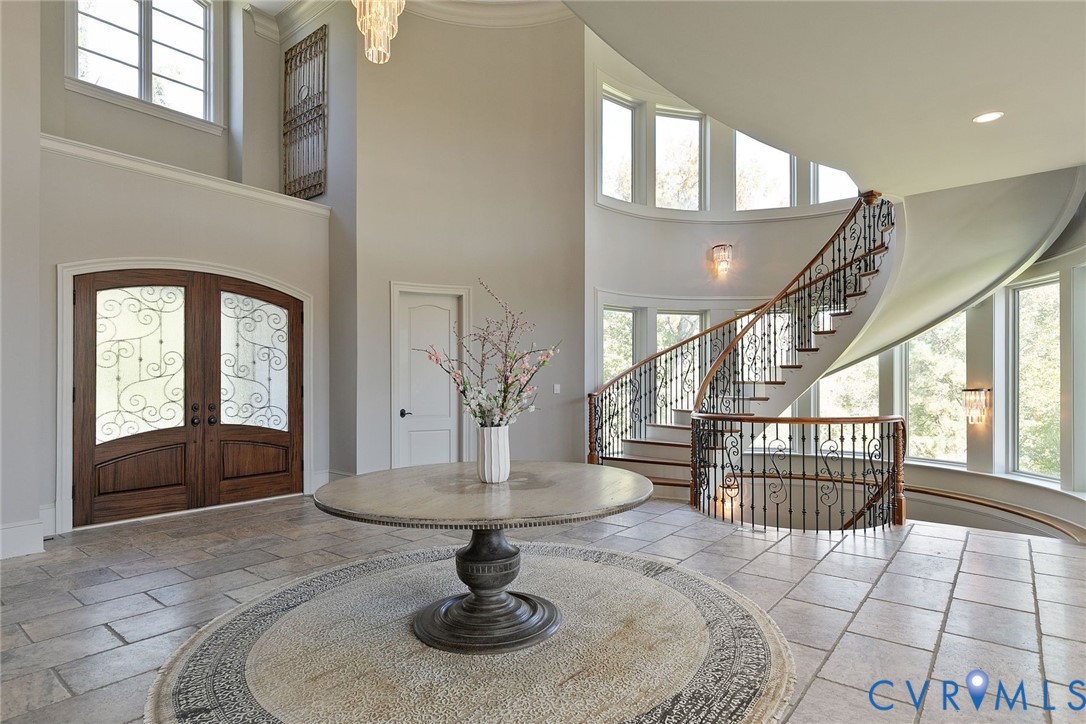
Welcome to 785 Oak Spring Lane, a serene European-style estate that balances grandeur and serenity. Custom built in 2015 for NBA legend Ben Wallace, this extraordinary property offers over 22,000 sq. ft. on 35 private acres across three parcels—an unmatched retreat for those seeking both luxury and seclusion. Enter through the dramatic two-story foyer, where curved dual staircases and a floating catwalk make a striking first impression. The living room features soaring ceilings, walls of windows, and refined architectural details. Travertine and cherry hardwood floors, detailed millwork, and custom moldings showcase craftsmanship throughout. The chef’s kitchen is a centerpiece with Wolf, Sub-Zero, and Asko appliances, double islands, dual full-size refrigerator and freezer, and a butler’s pantry. A built-in curved banquette surrounded by windows creates a bright spot for everyday dining. The primary suite is a private haven with a lounge featuring a curved wall of windows, drop-down TV, and dry and wet bars. The spa-like ensuite offers an oversized steam shower, jacuzzi tub, and double vanities. Two exceptional closets include a two-story designer space with granite counters, built-ins, a wine dispenser, and seating. Five additional bedrooms and thirteen baths provide ample comfort for family and guests. The walk-out lower level is designed for entertainment with a game room, full bar, weight room, and an in-home sports court with a climbing wall and viewing balcony. A full elevator, mudroom, and double laundry rooms enhance convenience. Outside, enjoy a resort-style Gunite infinity-edge pool, hot tub, tanning shelf, limestone surround, Bluestone terrace, and screened porch overlooking the pool, pond, and woods. Car enthusiasts will appreciate the 6-car attached garage and 7+ car detached garage. Additional highlights include geothermal systems, a whole-house generator, and pond-fed irrigation. Priced Below Assessed Value! A true masterpiece, retreat, and legacy — this is the one with every possibility.

Save
Ask
Tour
Hide
Share
Listing Snapshot
Price 
$6,900,000
Days On Site 
2 Days
Bedrooms 
6
Inside Area (SqFt) 
22,308 sqft
Total Baths 
13
Full Baths 
6
Partial Baths 
7
Lot Size 
35.333 Acres
Year Built 
2015
MLS® Number 
2527211
Status 
Active
Property Tax 
$43,337
HOA/Condo/Coop Fees 
N/A
Sq Ft Source 
Appraiser
Friends & Family
Recent Activity
2 days agoListing first seen on site
2 days agoListing updated with changes from the MLS®
General Features
Acres 
35.333
Attached Garage 
Yes
Disclosures 
Exempt Disclaimer
Garage 
Yes
Garage Spaces 
4
Levels 
Three Or More
Number Of Stories 
4
Parking 
AttachedCircular DrivewayDrivewayDetachedGarageGarage Door OpenerOff StreetOversizedPaved
Parking Spaces 
2
Property Sub Type 
Single Family Residence
Security 
Security System
Sewer 
Septic Tank
SqFt Above 
15082
SqFt Below 
7226
Style 
Custom
Water Source 
Well
Zoning 
A-2
Interior Features
Appliances 
CooktopDryerDishwasherDisposalIce MakerMicrowaveRefrigeratorRange HoodWine CoolerWasherGas CooktopOvenGas Water Heater
Basement 
FullWalk-Out AccessSump Pump
Cooling 
Central AirGeothermalZonedCeiling Fan(s)
Fireplace 
Yes
Fireplace Features 
Gas
Fireplaces 
5
Flooring 
CarpetCeramic TileWood
Heating 
ElectricGeothermalHeat PumpZoned
Interior 
Wet BarBookcasesBuilt-in FeaturesTray Ceiling(s)Ceiling Fan(s)Cathedral Ceiling(s)Double VanityEat-in KitchenGranite CountersHigh CeilingsKitchen IslandPantryRecessed LightingWalk-In Closet(s)
Spa 
Yes
Window Features 
Bay Window(s)
FullBath 
Save
Ask
Tour
Hide
Share
Exterior Features
Construction Details 
BlockConcreteStoneStucco
Exterior 
BalconyDockLighting
Fencing 
FencedFront Yard
Lot Features 
Irregular LotWaterfront
Patio And Porch 
Front PorchScreenedPorch
Pool Features 
Outdoor PoolGuniteIn GroundPrivate
Private Pool 
Yes
Roof 
AsphaltShingle
Spa 
Yes
Waterfront 
Yes
Waterfront Features 
PondWaterfront
Windows/Doors 
Bay Window(s)
Community Features
Accessibility Features 
Accessible Elevator InstalledAccessible Entrance
MLS Area 
24 - Goochland
Schools
School District
Unknown
Elementary School
Randolph
Middle School
Goochland
High School
Goochland
All or a portion of the multiple Listing information is provided by the Central Virginia Regional Multiple Listing Service, LLC, from a copyrighted compilation of listings. All IDX information is provided exclusively for consumers’ personal, non-commercial use and may not be used for any purpose other than to identify prospective properties consumers may be interested in purchasing. All CVR MLS information provided is deemed reliable but is not guaranteed accurate. The compilation of Listings and each individual Listing are ©2026 Central Virginia Regional Multiple Listing Service, LLC. All rights reserved.


Last checked 2026-05-31 12:44 AM UTC.

Neighborhood & Commute
Source: Walkscore
Disclosure: Community information and market data powered by Constellation Data Labs. Information is deemed reliable but not guaranteed.
Save
Ask
Tour
Hide
Share