Properties

Save
Ask
Tour
Hide
Share
$1,038,700
328 Days On Site

4068 Powhatan Secondary
Williamsburg, VA 23188

For Sale|Single Family Residence|Active
5
Beds
5
Total Baths
4
Full Baths
1
Partial Bath
4,582
SqFt
$227
/SqFt
2003
Built
Subdivision:
Powhatan Secondary
County:
James City
Listing courtesy of Wen Saunders Real Estate, LLC (970) 903-0038
Call Now: 804-302-3000
Is this the listing for you? We can help make it yours.
804-302-3000
Upcoming Open Houses
Sun, Sep 13, 1:00 PM - 4:00 PM
4068 Powhatan Secondary4068 Powhatan Secondary4068 Powhatan Secondary4068 Powhatan Secondary
Save
Ask
Tour
Hide
Share

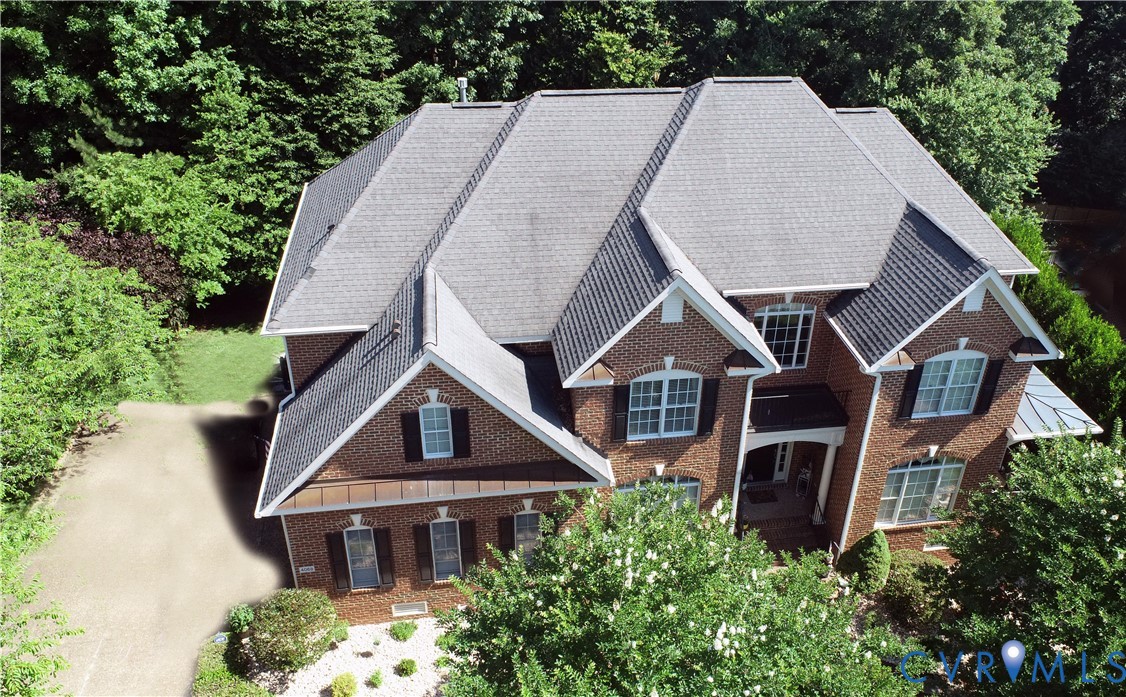
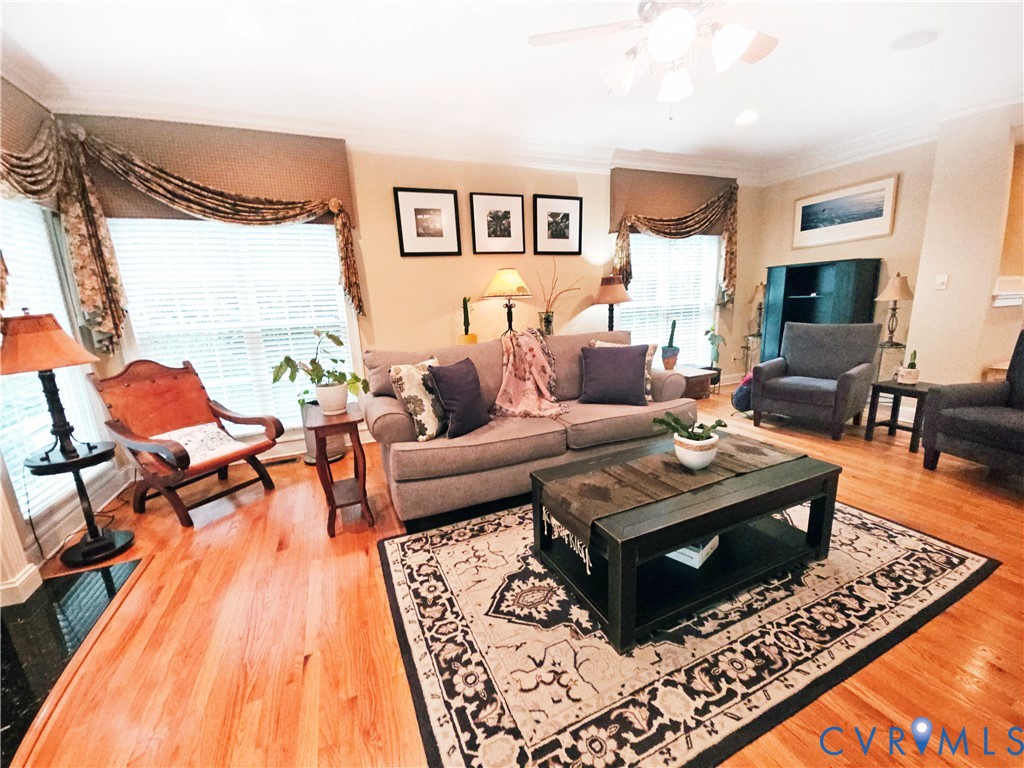
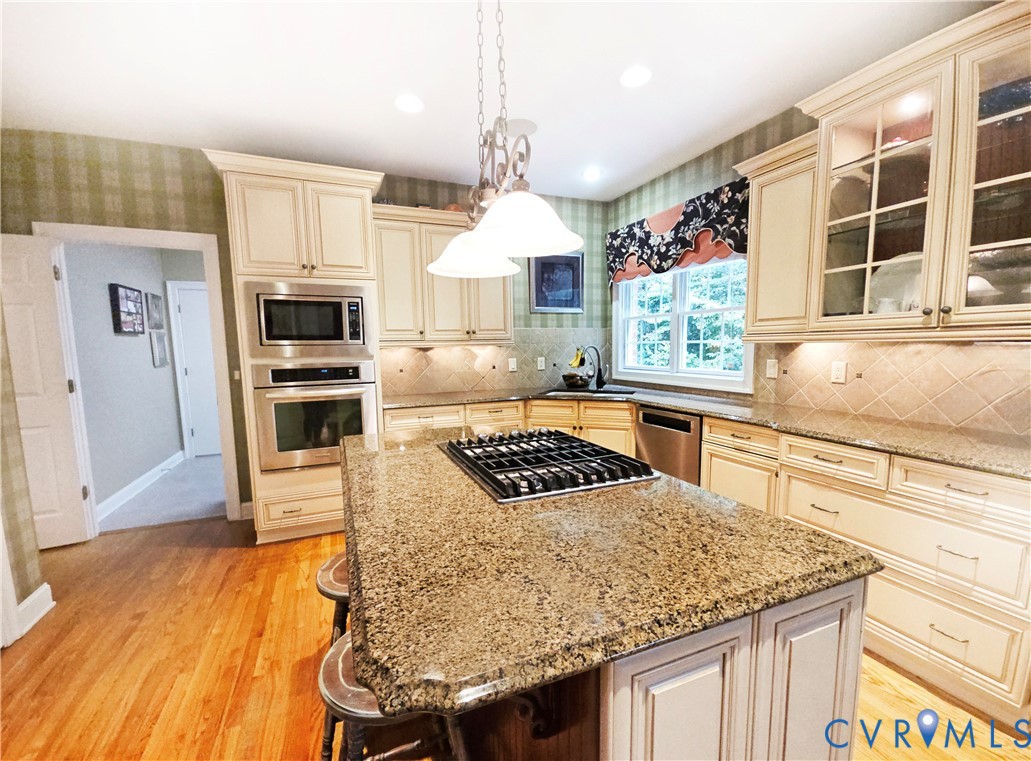
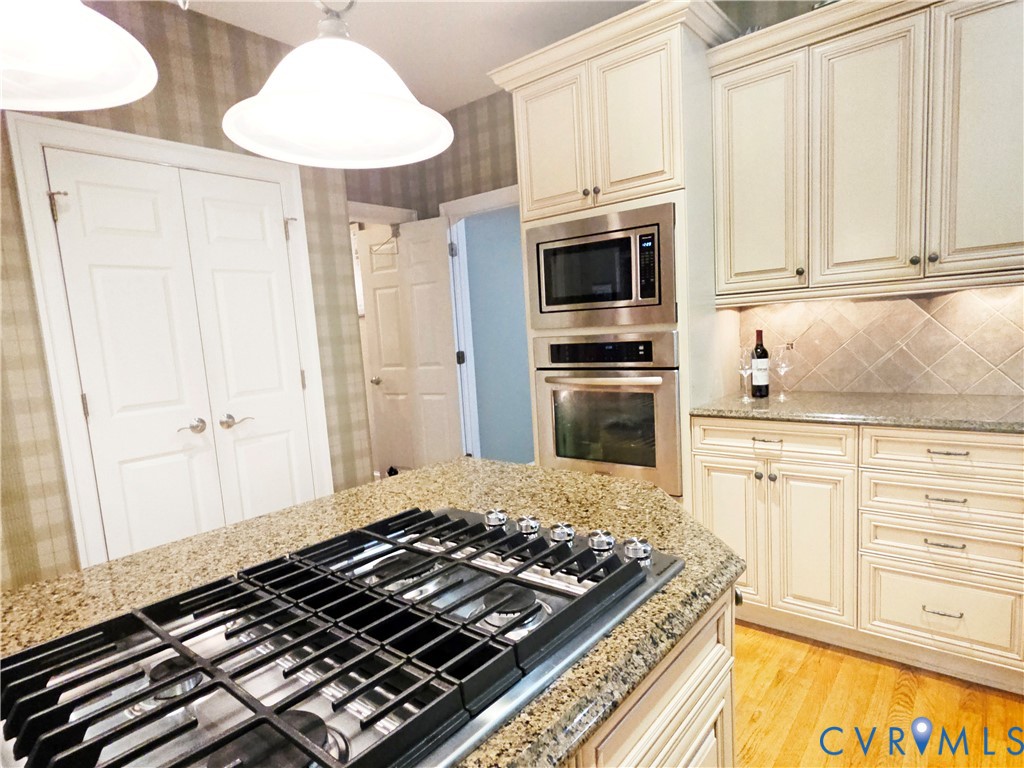
Seller PAYS BUYER up to $20,000 at closing & High Inventory = BIG $ Price Cut! TOO! Pristine all brick, former high end-built show home. Rare move-in ready find with recent upgrades! Home built for large furniture! Massive primary bedroom: cozy island gas fireplace, sitting area, large walk-in closet, second closet, huge ensuite bath with separate vanities, tile walk-in shower, jet tub with island fireplace. Living room: covered balcony patio for morning coffee. Butler’s pantry(off kitchen) & large laundry room, tray ceilings, whole house vacuum. Easy cook kitchen with stainless steel appliances, granite counters, beautiful custom cabinets with glass & solid doors, gas stove top on granite island open to breakfast nook & family room. Off kitchen & dining room Wine/Coffee bar: custom ivory cabinets & granite counter. Main level beautiful hardwood floors. 2025 Flooring Upgrades: all carpet carpet (bedrooms 2-4)hardwood loft & primary BR, laundry tile. Easy wood stairs to upper level provides entry to bedrooms 1-4. Bedroom 5 located on the garden level. Bedroom 2:ensuite bath; BR 3&4: Jack/Jill bath, private vanities. Large bedroom closets perfect for storage and crafts! More than adequate lighting throughout the home with fixtures and recessed lighting too! Large deck from family room & kitchen provides grilling, entertaining, El Fresco dining with covered pergola & sundeck! Artfully gridded deck railing makes this space unique. Backyard patio retreat: concrete patio, stone & paver expansion, raised vegetable/flower gardens. Private walk-out garden level flex space for second living guest/teen suite, entertaining, home office, home school, or workout areas has full bath (Jack/Jill), 5th bedroom, no maintenance painted concrete floors. Attached 2+ car garage: 200ft workshop area. Dry storage under deck provides lots of concealed storage! This home backs private woods for the feel of a larger lot and privacy (no homes behind you!). Low HOA fee includes community pool, playground, walking trails, lake & club house!

Save
Ask
Tour
Hide
Share
Listing Snapshot
Price 
$1,038,700
Days On Site 
328 Days
Bedrooms 
5
Inside Area (SqFt) 
4,582 sqft
Total Baths 
5
Full Baths 
4
Partial Baths 
1
Lot Size 
0.408 Acres
Year Built 
2003
MLS® Number 
2529337
Status 
Active
Property Tax 
$6,634.68
HOA/Condo/Coop Fees 
$45.83 monthly
Sq Ft Source 
Assessor
Friends & Family
Recent Activity
a month agoPrice changed to $1,038,700
a month agoListing updated with changes from the MLS®
10 months agoStatus changed to Active
11 months agoListing first seen on site
General Features
Acres 
0.408
Attached Garage 
Yes
Disclosures 
Aicuz Noise Level65, Familial Relation, Owner Is Listing Agent
Garage 
Yes
Garage Spaces 
2.5
Levels 
Three Or More
Number Of Stories 
3
Parking 
AttachedDirect AccessDrivewayGarageGarage Door OpenerOff StreetOversizedPavedOn StreetWorkshop in Garage
Parking Spaces 
2
Pets 
Yes
Property Sub Type 
Single Family Residence
Security 
Smoke Detector(s)
Sewer 
Public Sewer
SqFt Above 
3478
SqFt Below 
1104
Style 
Two Story, Transitional
Water Source 
Public
Zoning 
R4
Interior Features
Appliances 
CooktopDryerDishwasherExhaust FanDisposalGas Water HeaterHumidifierIce MakerMicrowaveOvenRangeRefrigeratorSelf Cleaning OvenWasherGas Cooktop
Basement 
Crawl SpaceFinishedWalk-Out Access
Cooling 
Central AirHeat PumpZonedCeiling Fan(s)
Fireplace 
Yes
Fireplace Features 
Gas
Fireplaces 
2
Flooring 
ConcreteTileWood
Heating 
Forced AirHeat PumpNatural GasZonedExhaust Fan
Interior 
Tray Ceiling(s)Ceiling Fan(s)Cathedral Ceiling(s)Double VanityGranite CountersHigh CeilingsHigh Speed InternetKitchen IslandPantryRecessed LightingWired for Data
Laundry Features 
Washer Hookup
Window Features 
ScreensStorm Window(s)Window Treatments
HalfBath 
Level - First
Save
Ask
Tour
Hide
Share
Exterior Features
Construction Details 
BrickFrame
Exterior 
BalconyLightingStorage
Fencing 
Back YardFencedPartialPrivacy
Lot Features 
LandscapedLevelWooded
Patio And Porch 
PatioDeckPorch
Pool Features 
Outdoor PoolCommunity
Roof 
Composition
Windows/Doors 
ScreensStorm Window(s)Window Treatments
Community Features
Accessibility Features 
Therapeutic Whirlpool
Association Amenities 
ClubhousePoolManagementRecreation Facilities
Association Fee 
$550.0
Association Fee Frequency 
Annually
Community Features 
ClubhouseLakePlaygroundParkPoolStreet Lights
MLS Area 
118 - James City Co.
Schools
School District
Unknown
Elementary School
D. J. Montague
Middle School
James Blair
High School
Jamestown
All or a portion of the multiple Listing information is provided by the Central Virginia Regional Multiple Listing Service, LLC, from a copyrighted compilation of listings. All IDX information is provided exclusively for consumers’ personal, non-commercial use and may not be used for any purpose other than to identify prospective properties consumers may be interested in purchasing. All CVR MLS information provided is deemed reliable but is not guaranteed accurate. The compilation of Listings and each individual Listing are ©2026 Central Virginia Regional Multiple Listing Service, LLC. All rights reserved.


Last checked 2026-09-13 08:46 AM UTC.

Neighborhood & Commute
Source: Walkscore
Disclosure: Community information and market data powered by Constellation Data Labs. Information is deemed reliable but not guaranteed.
Save
Ask
Tour
Hide
Share