Properties

Save
Ask
Tour
Hide
Share
$1,075,000
169 Days On Site

10 Welwyn Court
Henrico, VA 23229

For Sale|Single Family Residence|Active
5
Beds
5
Total Baths
4
Full Baths
1
Partial Bath
4,400
SqFt
$244
/SqFt
1989
Built
Subdivision:
Dorset Woods
County:
Henrico
Listing courtesy of Real Broker LLC (804) 240-7449
Call Now: 804-302-3000
Is this the listing for you? We can help make it yours.
804-302-3000
10 Welwyn Court10 Welwyn Court10 Welwyn Court10 Welwyn Court
Save
Ask
Tour
Hide
Share

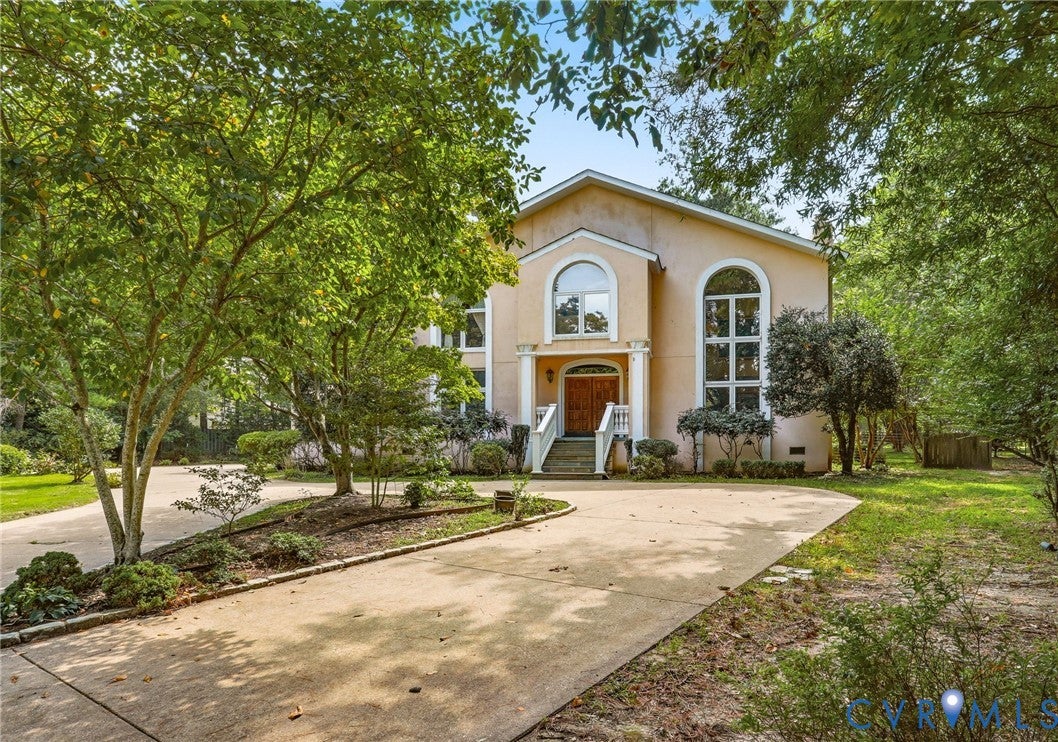
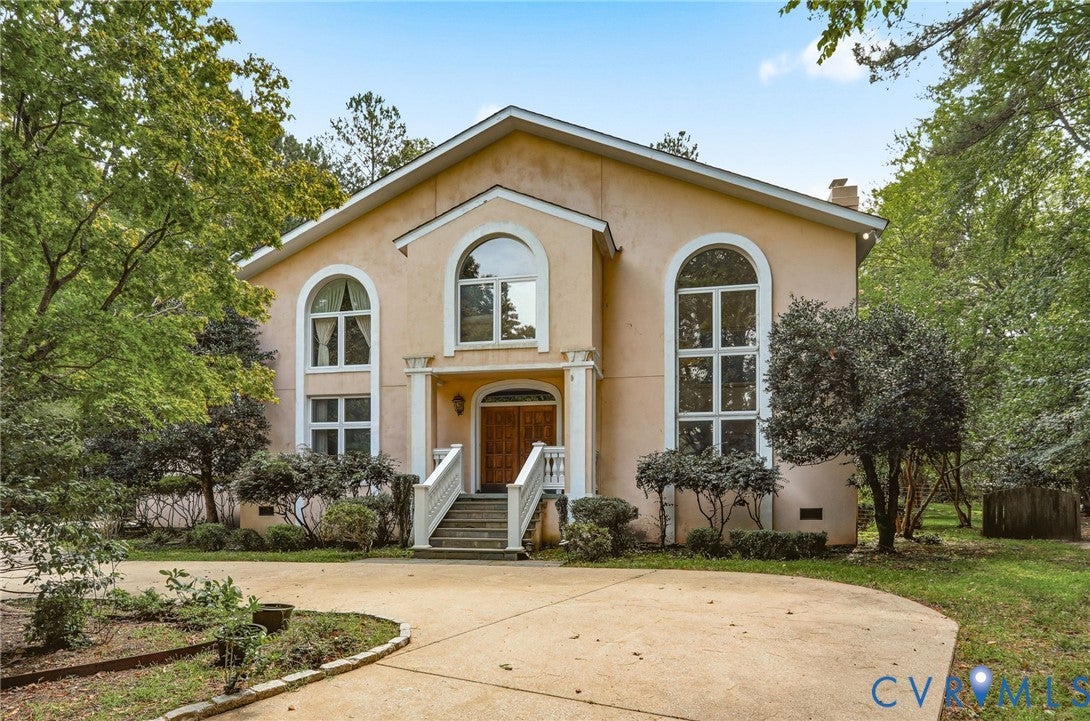
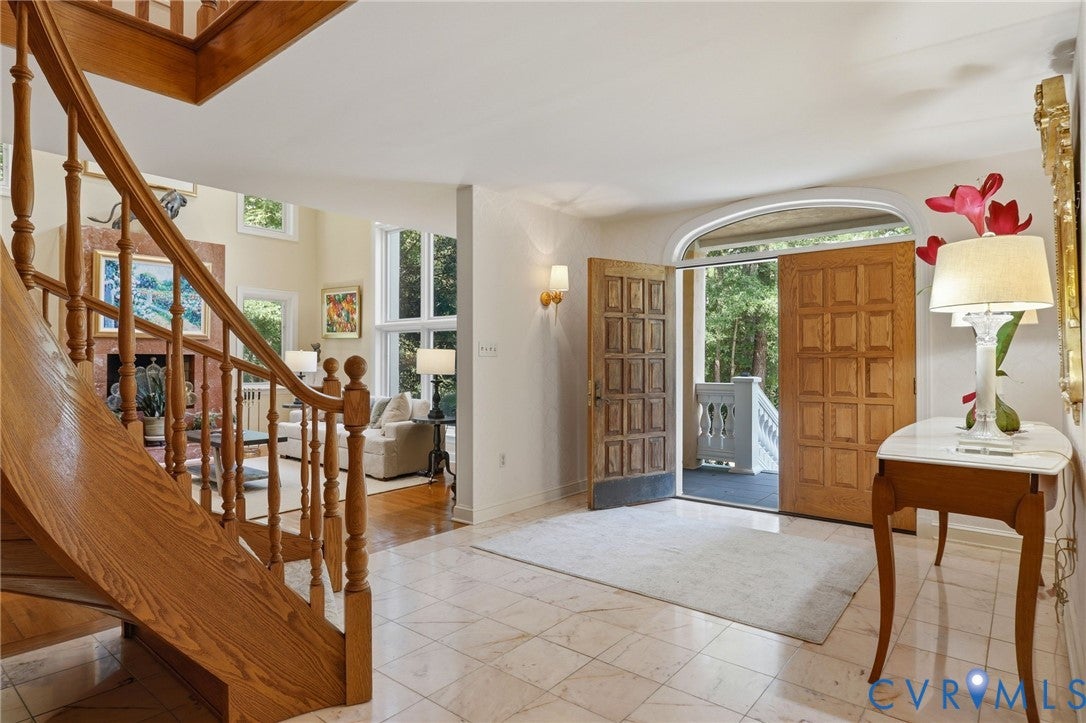
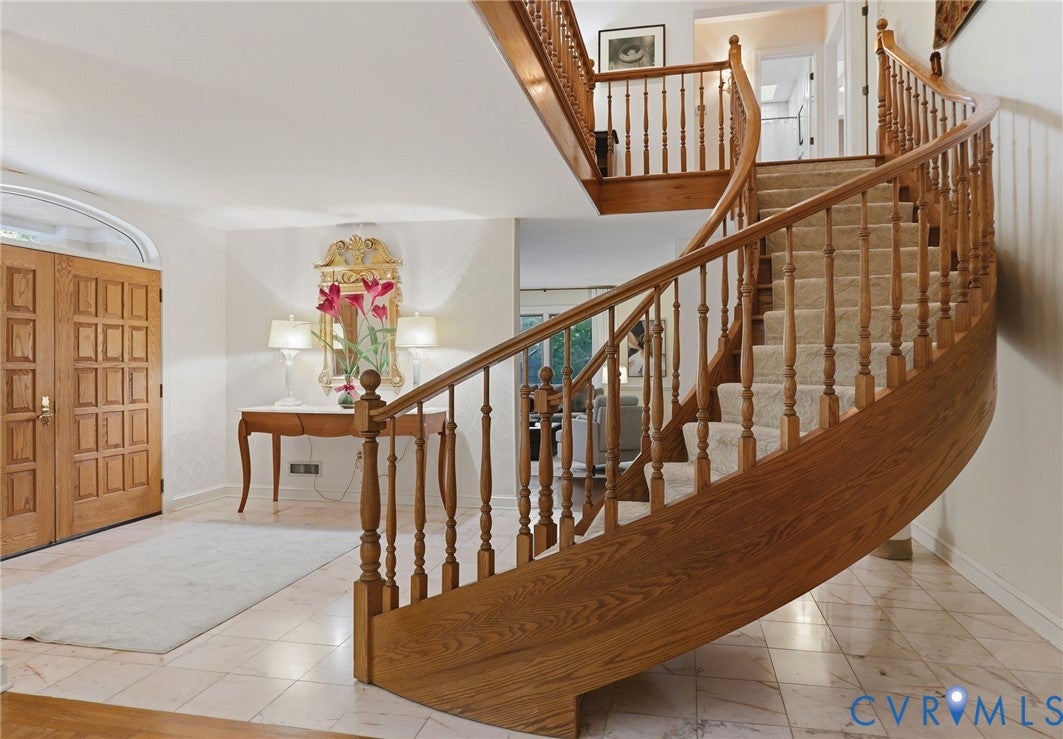
Spacious transitional 4,400 square foot home in the highly desirable River Road Corridor on .79 acres. This stately home in Dorset Woods features European influenced architecture with gorgeous features such as arched windows and an impressive balcony rail stacked directly on top of the front portico. Inside you'll notice the striking marble floors in the foyer and the impressive winding staircase. On either side of the foyer are living rooms with lots of windows and light. The family room features a cathedral ceiling, granite fireplace and lovely hardwood floors that run throughout most of the first floor. The kitchen features deep custom cabinets, tile floors and stainless steel appliances such as a Wolf stove. There is a formal dining room, first floor bedroom, full bathroom, Florida room plus an additional room which was used as a music room. At the top of the stairs, there is a wonderful open living area which was used as a library. The impressive primary bedroom has a roomy walk-in closet, separate seating area and ensuite bath complete with a sauna. In addition to the primary suite on the second floor, you will find 3 additional bedrooms and two full bathrooms plus a bonus room.

Save
Ask
Tour
Hide
Share
Listing Snapshot
Price 
$1,075,000
Days On Site 
169 Days
Bedrooms 
5
Inside Area (SqFt) 
4,400 sqft
Total Baths 
5
Full Baths 
4
Partial Baths 
1
Lot Size 
0.7858 Acres
Year Built 
1989
MLS® Number 
2607705
Status 
Active
Property Tax 
$10,411.52
HOA/Condo/Coop Fees 
N/A
Sq Ft Source 
Assessor
Friends & Family
Recent Activity
22 hours agoStatus changed to Active
22 hours agoListing updated with changes from the MLS®
6 months agoListing first seen on site
General Features
Acres 
0.7858
Attached Garage 
Yes
Disclosures 
Seller Disclosure
Garage 
Yes
Garage Spaces 
2
Levels 
Two
Number Of Stories 
2
Parking 
AttachedCircular DrivewayGarageGarage Door OpenerGarage Faces RearGarage Faces Side
Property Sub Type 
Single Family Residence
Sewer 
Public Sewer
SqFt Above 
4400
Style 
Transitional
Utilities 
Cable Available
Water Source 
Public
Zoning 
R1
Interior Features
Cooling 
Heat Pump
Fireplace 
Yes
Fireplaces 
2
Flooring 
TileWood
Heating 
ElectricHeat Pump
Interior 
Cathedral Ceiling(s)Double VanityEat-in KitchenGranite CountersMaster Downstairs
HalfBath 
Level - First
Save
Ask
Tour
Hide
Share
Exterior Features
Construction Details 
BlockStucco
Exterior 
Balcony
Lot Features 
Level
Patio And Porch 
Front PorchPorch
Pool Features 
None
Windows/Doors 
French Doors
Community Features
MLS Area 
22 - Henrico
Schools
School District
Unknown
Elementary School
Maybeury
Middle School
Tuckahoe
High School
Freeman
All or a portion of the multiple Listing information is provided by the Central Virginia Regional Multiple Listing Service, LLC, from a copyrighted compilation of listings. All IDX information is provided exclusively for consumers’ personal, non-commercial use and may not be used for any purpose other than to identify prospective properties consumers may be interested in purchasing. All CVR MLS information provided is deemed reliable but is not guaranteed accurate. The compilation of Listings and each individual Listing are ©2026 Central Virginia Regional Multiple Listing Service, LLC. All rights reserved.


Last checked 2026-09-13 08:46 AM UTC.

Neighborhood & Commute
Source: Walkscore
Disclosure: Community information and market data powered by Constellation Data Labs. Information is deemed reliable but not guaranteed.
Save
Ask
Tour
Hide
Share