Properties

Save
Ask
Tour
Hide
Share
$999,500
155 Days On Site

8401 Hicks Island Road
Lanexa, VA 23089

Single Family Residence|Pending
5
Beds
4
Total Baths
3
Full Baths
1
Partial Bath
2,448
SqFt
$408
/SqFt
2010
Built
Subdivision:
None
County:
James City
Listing courtesy of Fathom Realty Virginia (804) 304-0232
Call Now: 804-302-3000
Is this the listing for you? We can help make it yours.
804-302-3000
8401 Hicks Island Road8401 Hicks Island Road8401 Hicks Island Road8401 Hicks Island Road
Save
Ask
Tour
Hide
Share

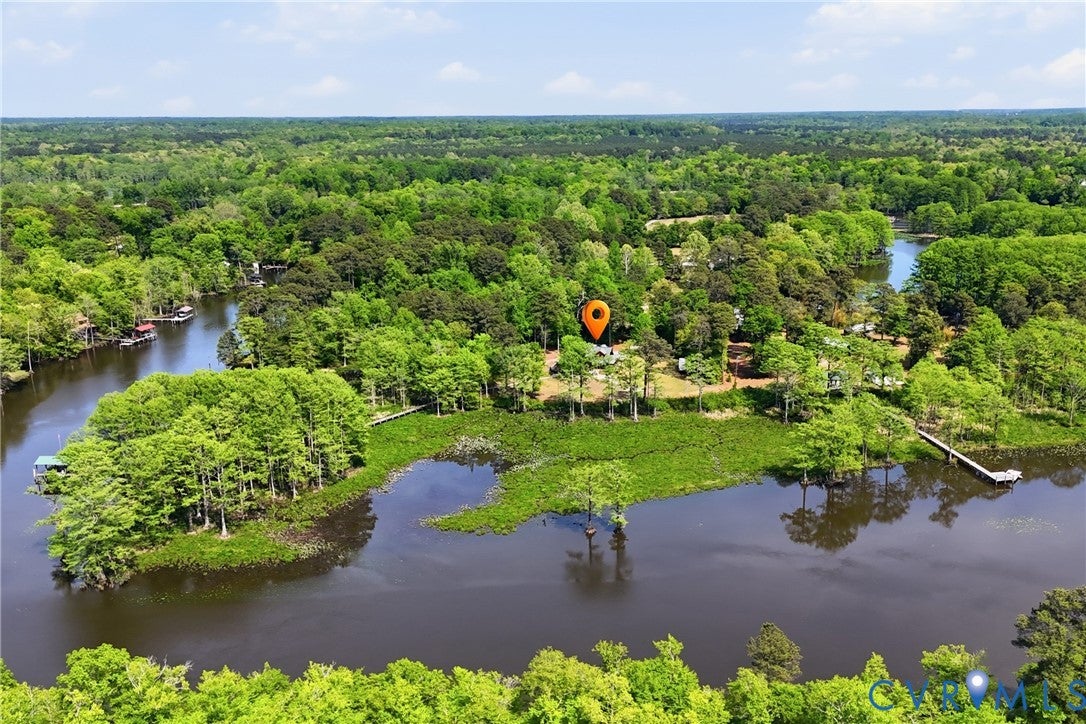
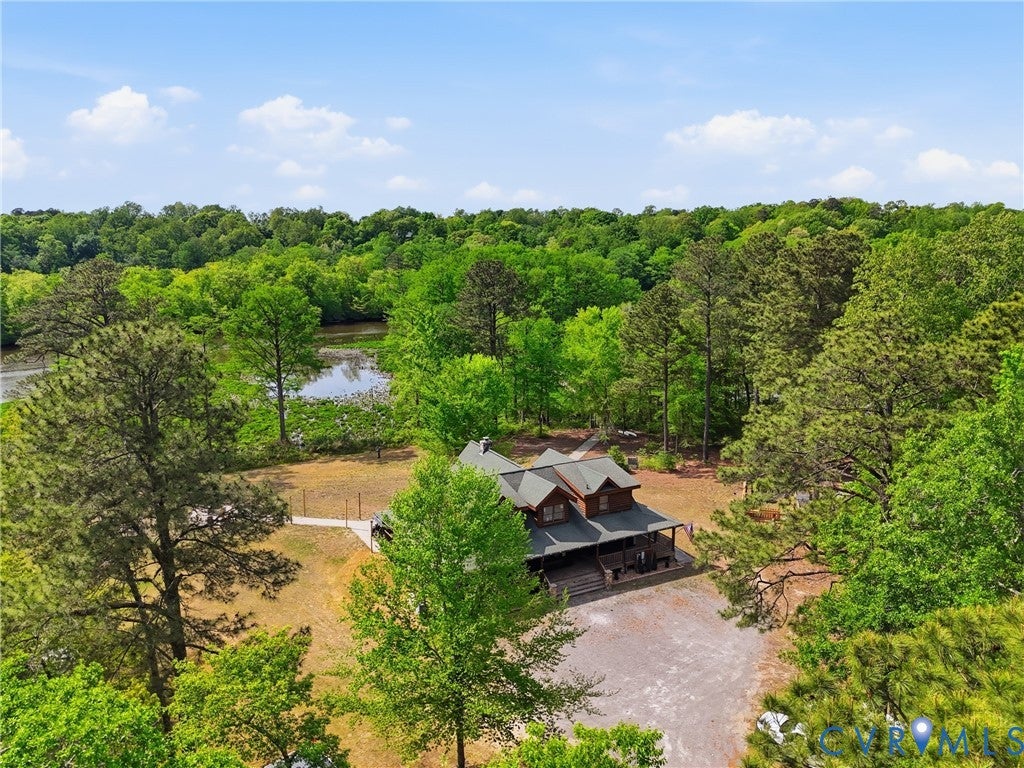
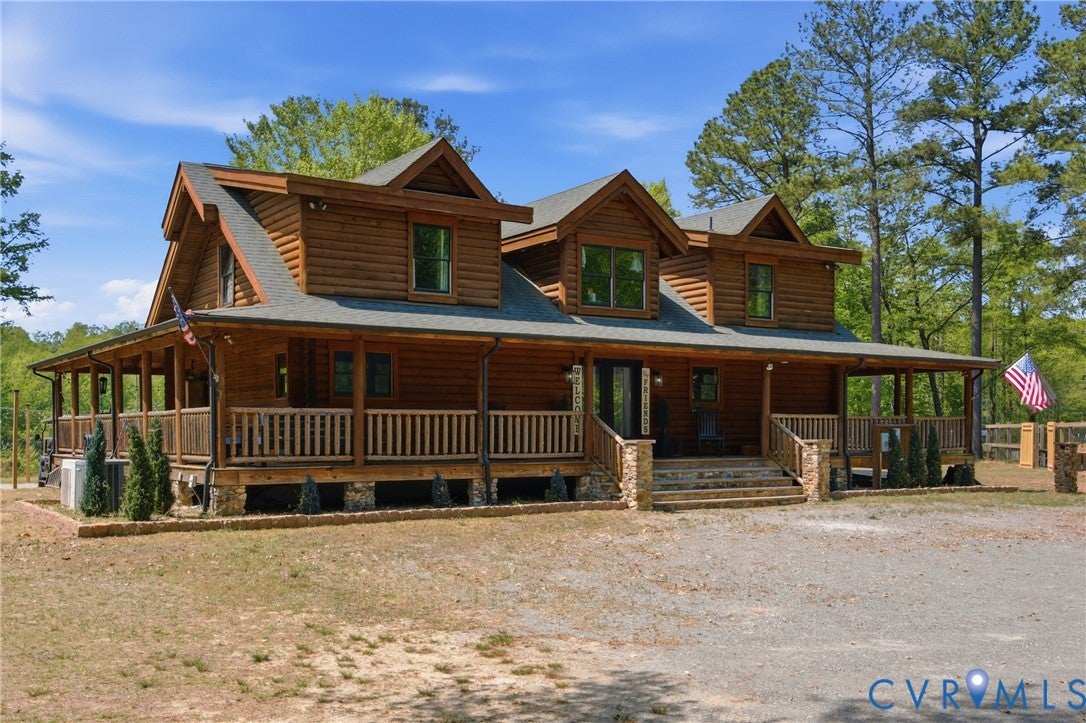
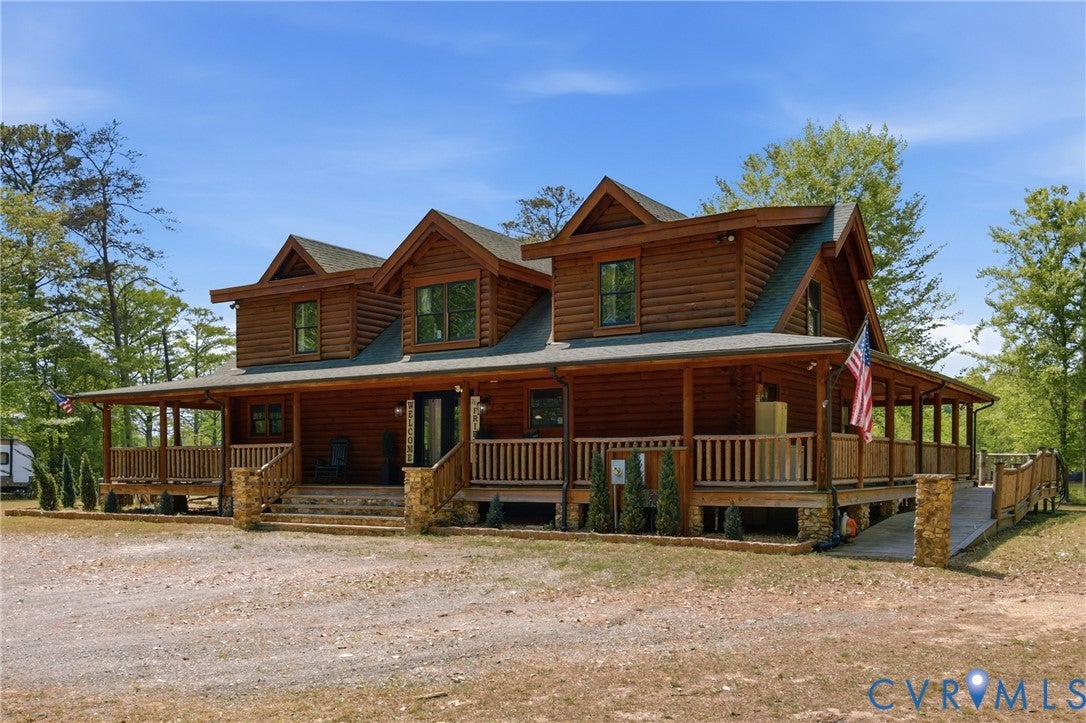
Gorgeous log cabin on 7.7 acres directly on the Chickahominy River, this 5-bedroom, 3.5-bath home features two primary suites on the main level with French doors opening to a porch that frames breathtaking water views. The open floor plan centers on a spacious, updated kitchen with granite countertops, stainless appliances, and a breakfast bar, flowing into the living and dining areas for seamless entertaining. Exterior highlights include stunning stone detailing, a generous patio, and a built-in outdoor kitchen with an island for seating, hot tub, plus a built-in fire pit and ambient lighting. And we can't forget the private pier extending 420-feet, featuring custom benches, a covered boat lift, plus two jet-ski lifts -- creating endless water adventures—from boating and jet-skiing to fishing, swimming, kayaking, and sunset cruises. Come live your best life on the Chickahominy River in this turnkey retreat where luxury, nature, and water life converge. **There are 2 other parcels that could potentially be combined into one purchase.**

Save
Ask
Tour
Hide
Share
Listing Snapshot
Price 
$999,500
Days On Site 
155 Days
Bedrooms 
5
Inside Area (SqFt) 
2,448 sqft
Total Baths 
4
Full Baths 
3
Partial Baths 
1
Lot Size 
7.7 Acres
Year Built 
2010
MLS® Number 
2609111
Status 
Pending
Property Tax 
$4,921.9
HOA/Condo/Coop Fees 
N/A
Sq Ft Source 
Assessor
Friends & Family
Recent Activity
3 weeks agoStatus changed to Pending
3 weeks agoListing updated with changes from the MLS®
5 months agoListing first seen on site
General Features
Acres 
7.7
Levels 
Two
Number Of Stories 
2
Parking 
Circular Driveway
Property Sub Type 
Single Family Residence
Sewer 
Septic Tank
SqFt Above 
2448
Style 
Log Home, Two Story
Water Source 
Well
Zoning 
A1
Interior Features
Appliances 
DishwasherElectric Water HeaterWine Cooler
Cooling 
Central Air
Fireplace 
Yes
Fireplace Features 
StoneWood Burning
Fireplaces 
1
Flooring 
Wood
Heating 
ElectricHeat Pump
Interior 
Wet BarCathedral Ceiling(s)High CeilingsMaster Downstairs
Spa 
Yes
FullBath 
Save
Ask
Tour
Hide
Share
Exterior Features
Construction Details 
LogWood Siding
Exterior 
DockBalcony
Fencing 
None
Lot Features 
ClearedWaterfront
Patio And Porch 
Wrap AroundPorch
Pool Features 
None
Roof 
Composition
Spa 
Yes
View 
Water
Waterfront 
Yes
Waterfront Features 
River FrontWaterfront AccessWaterfront
Waterview 
Water
Community Features
MLS Area 
118 - James City Co.
Schools
School District
Unknown
Elementary School
Stonehouse
Middle School
Toano
High School
Warhill
All or a portion of the multiple Listing information is provided by the Central Virginia Regional Multiple Listing Service, LLC, from a copyrighted compilation of listings. All IDX information is provided exclusively for consumers’ personal, non-commercial use and may not be used for any purpose other than to identify prospective properties consumers may be interested in purchasing. All CVR MLS information provided is deemed reliable but is not guaranteed accurate. The compilation of Listings and each individual Listing are ©2026 Central Virginia Regional Multiple Listing Service, LLC. All rights reserved.


Last checked 2026-09-13 08:46 AM UTC.

Neighborhood & Commute
Source: Walkscore
Disclosure: Community information and market data powered by Constellation Data Labs. Information is deemed reliable but not guaranteed.
Save
Ask
Tour
Hide
Share