Properties

Save
Ask
Tour
Hide
Share
$7,995,000
25 Days On Site

214 S Wilton Road
Richmond, VA 23226

For Sale|Single Family Residence|Active
5
Beds
9
Total Baths
7
Full Baths
2
Partial Baths
8,765
SqFt
$912
/SqFt
1952
Built
Subdivision:
None
County:
Richmond City
Listing courtesy of Shaheen Ruth Martin & Fonville (804) 539-7247
Call Now: 804-302-3000
Is this the listing for you? We can help make it yours.
804-302-3000
214 S Wilton Road214 S Wilton Road214 S Wilton Road214 S Wilton Road
Save
Ask
Tour
Hide
Share

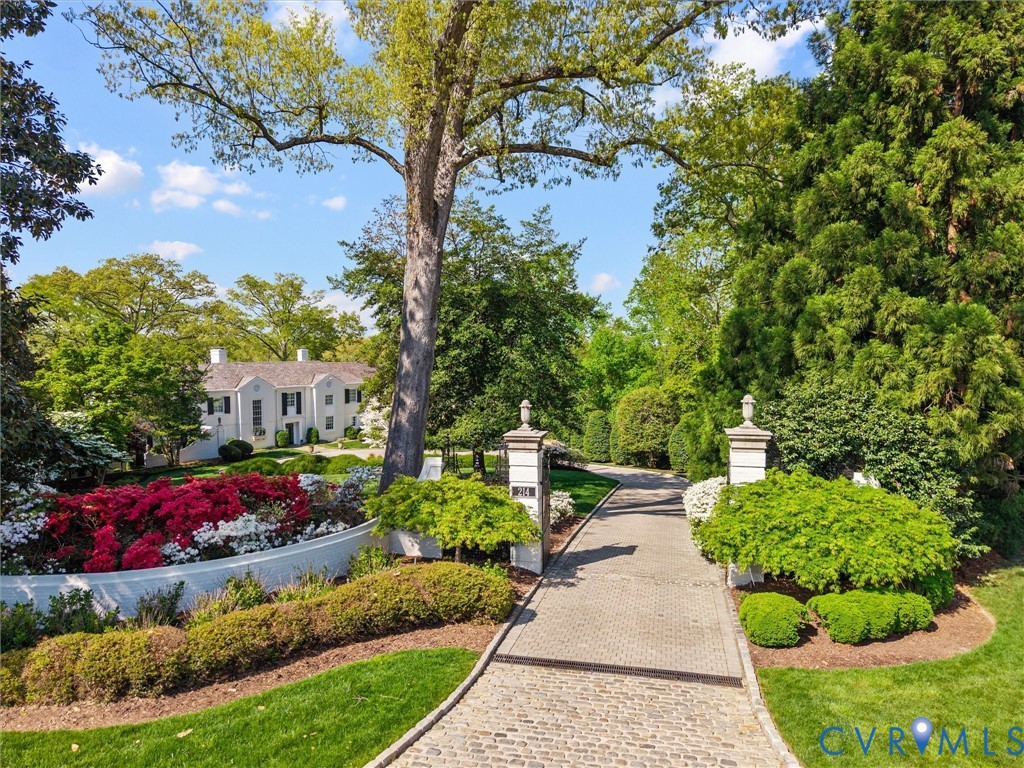
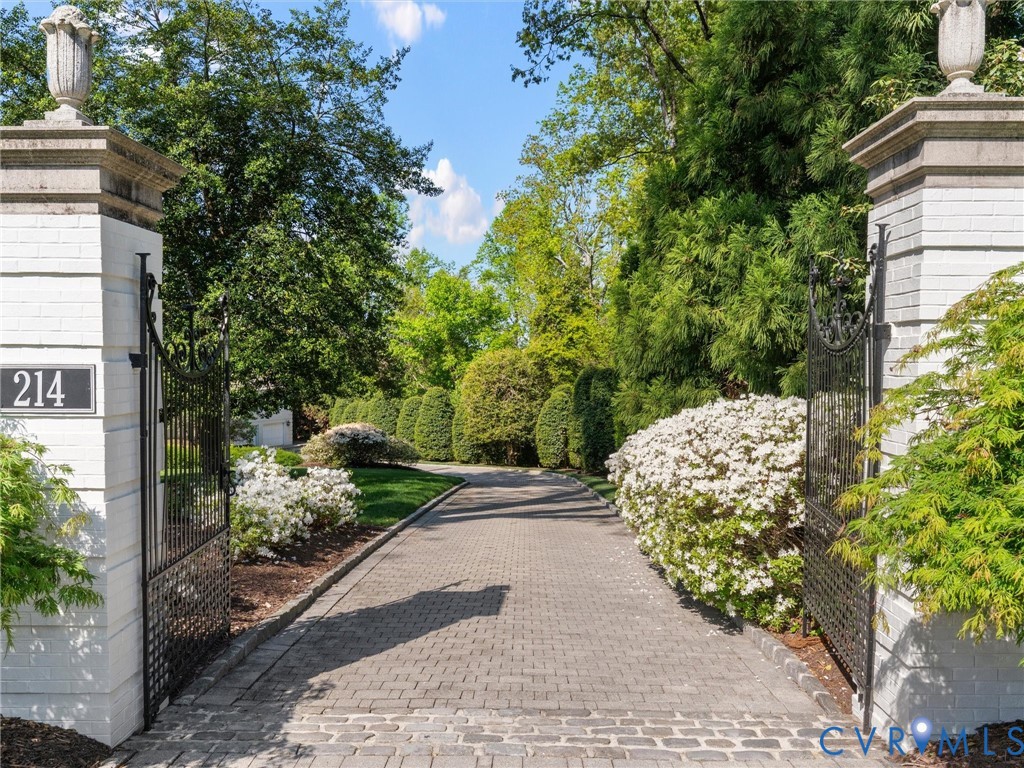
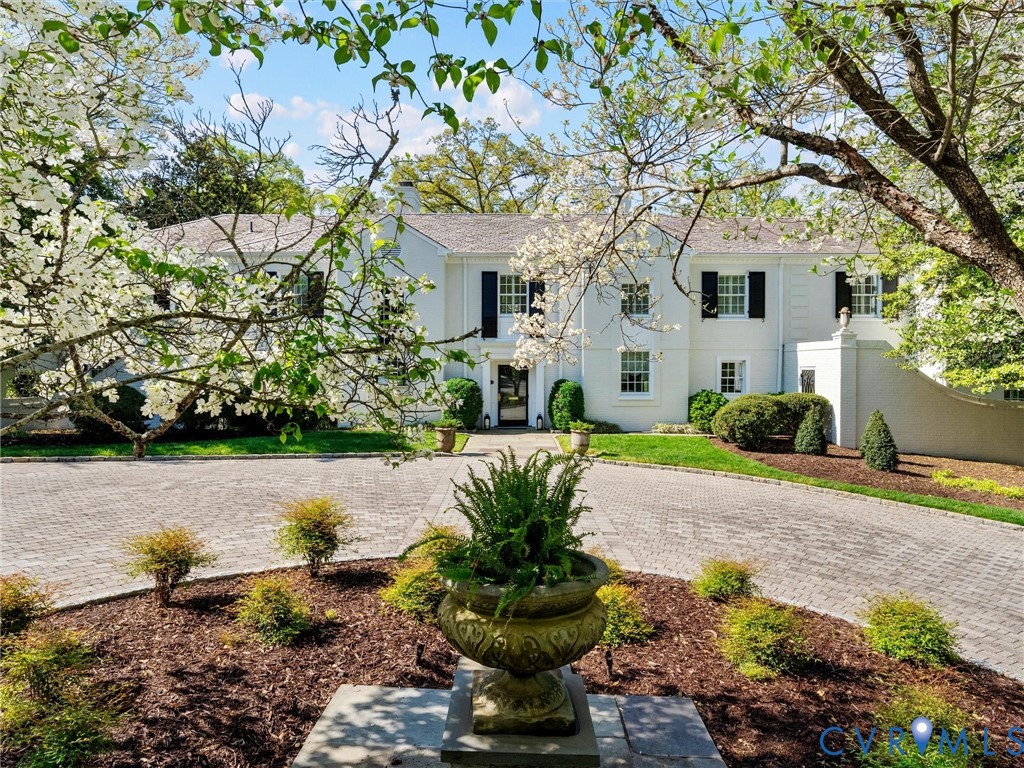
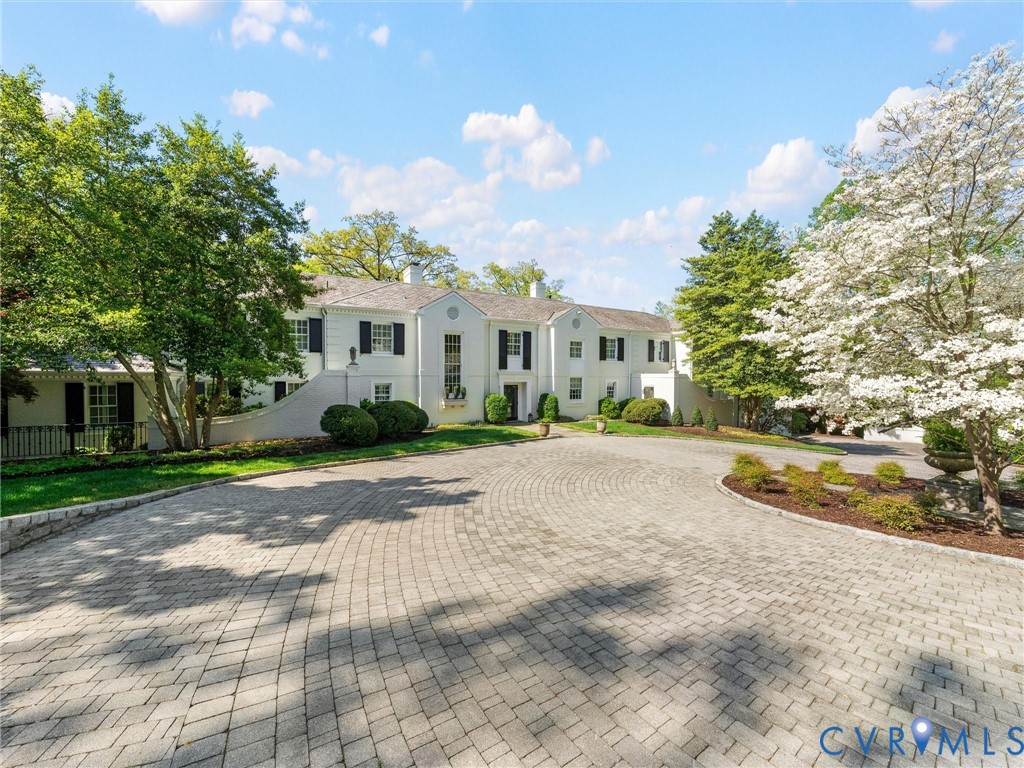
Rare opportunity to live in one of Richmond’s most extraordinary residences — a magnificent James River estate offering over 8,000 square feet of exquisitely finished living space on 2 acres of manicured land. It is an amazing property for those seeking the duality of quiet, serene living and urban convenience. From the moment you arrive via the stone circular driveway, you are captivated. The beauty and balance of this Georgian home with a variegated slate roof is stunning. Well-appointed landscaping and unobstructed river views add to its aura and beauty. A graceful circular staircase and private elevator ensure effortless movement throughout the home. Five generously appointed bedrooms, each with its own en-suite bathroom, provide unparalleled comfort and privacy for family and guests alike — including a coveted main-floor primary suite complete with his-and-her primary bathrooms, a true sanctuary of living. Virtually every room has a view of the James River. Designed for the art of entertaining, this home flows seamlessly between stunning indoor and outdoor living spaces. Host in grand fashion on the beautiful bluestone patio, take a dip in the in-ground pool, or enjoy the peacefulness of being in nature. All of this set against breathtaking, panoramic views of the James River — a backdrop that simply cannot be replicated. Every major system has been thoughtfully updated, including new HVAC units. Electrical, plumbing, and gas, offering the rare combination of classic character and true move-in-ready peace of mind. A 2-car garage completes the package. Ideally situated within walking distance of the boutique shops, acclaimed restaurants, and vibrant energy of Libbie & Grove, this property is the perfect combination of being in the city but not of it. Opportunities like this are rare. Come, see, and feel why this move-in ready home is for you.

Save
Ask
Tour
Hide
Share
Listing Snapshot
Price 
$7,995,000
Days On Site 
25 Days
Bedrooms 
5
Inside Area (SqFt) 
8,765 sqft
Total Baths 
9
Full Baths 
7
Partial Baths 
2
Lot Size 
2.15 Acres
Year Built 
1952
MLS® Number 
2610008
Status 
Active
Property Tax 
$59,448
HOA/Condo/Coop Fees 
N/A
Sq Ft Source 
Appraiser
Friends & Family
Recent Activity
5 days agoPrice changed to $7,995,000
5 days agoListing updated with changes from the MLS®
3 weeks agoStatus changed to Active
4 weeks agoListing first seen on site
General Features
Acres 
2.15
Attached Garage 
Yes
Disclosures 
Familial Relation
Garage 
Yes
Garage Spaces 
2
Levels 
Two
Number Of Stories 
2
Parking 
AttachedCircular DrivewayGarage
Property Sub Type 
Single Family Residence
Security 
Smoke Detector(s)
Sewer 
Public Sewer
SqFt Above 
7809
SqFt Below 
956
Style 
Other, Two Story
Water Source 
Public
Interior Features
Appliances 
CooktopDouble OvenDryerWasher/Dryer StackedDishwasherFreezerDisposalGas Water HeaterIce MakerMicrowaveRangeRefrigeratorRange HoodWasherGas CooktopOven
Basement 
Partial
Cooling 
Heat PumpZoned
Fireplace 
Yes
Fireplace Features 
GasVentlessWood Burning
Fireplaces 
5
Flooring 
CarpetSlateTileWood
Heating 
Forced AirNatural GasZoned
Interior 
Wet BarBookcasesBuilt-in FeaturesDouble VanityGranite CountersHigh CeilingsKitchen IslandRecessed LightingWalk-In Closet(s)Central VacuumMaster Downstairs
Window Features 
Insulated WindowsScreensStorm Window(s)Window Treatments
HalfBath 
Level - First
Save
Ask
Tour
Hide
Share
Exterior Features
Construction Details 
Brick
Exterior 
BalconyLightingGas Grill
Fencing 
FullFenced
Lot Features 
Irregular LotLandscapedCul-De-Sac
Patio And Porch 
PatioScreened
Pool Features 
Outdoor PoolGuniteHeatedIn GroundPrivate
Private Pool 
Yes
Roof 
MetalSlate
View 
Water
Waterfront 
Yes
Waterfront Features 
River FrontWaterfront AccessWaterfront
Waterview 
Water
Windows/Doors 
Insulated WindowsScreensStorm Window(s)Window Treatments
Community Features
Accessibility Features 
Accessible BedroomAccessible Elevator InstalledAccessible KitchenAccessible Entrance
MLS Area 
20 - Richmond
Schools
School District
Unknown
Elementary School
Munford
Middle School
Albert Hill
High School
Thomas Jefferson
All or a portion of the multiple Listing information is provided by the Central Virginia Regional Multiple Listing Service, LLC, from a copyrighted compilation of listings. All IDX information is provided exclusively for consumers’ personal, non-commercial use and may not be used for any purpose other than to identify prospective properties consumers may be interested in purchasing. All CVR MLS information provided is deemed reliable but is not guaranteed accurate. The compilation of Listings and each individual Listing are ©2026 Central Virginia Regional Multiple Listing Service, LLC. All rights reserved.


Last checked 2026-05-26 06:52 PM UTC.

Neighborhood & Commute
Source: Walkscore
Disclosure: Community information and market data powered by Constellation Data Labs. Information is deemed reliable but not guaranteed.
Save
Ask
Tour
Hide
Share