Properties

Save
Ask
Tour
Hide
Share
$1,100,000
23 Days On Site

10231 Kimlynn Trail
Chesterfield, VA 23838

For Sale|Single Family Residence|Active
4
Beds
3
Total Baths
3
Full Baths
4,762
SqFt
$231
/SqFt
2015
Built
Subdivision:
Kimlynn
County:
Chesterfield
Listing courtesy of Real Broker LLC (804) 898-2086
Call Now: 804-302-3000
Is this the listing for you? We can help make it yours.
804-302-3000
10231 Kimlynn Trail10231 Kimlynn Trail10231 Kimlynn Trail10231 Kimlynn Trail
Save
Ask
Tour
Hide
Share

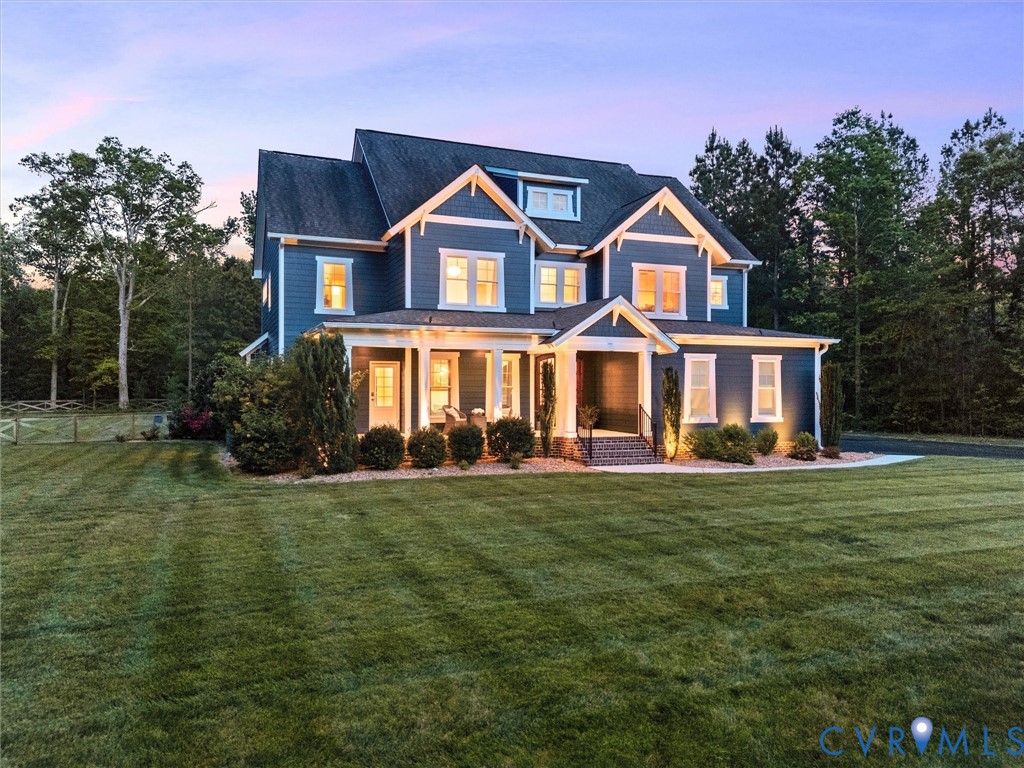
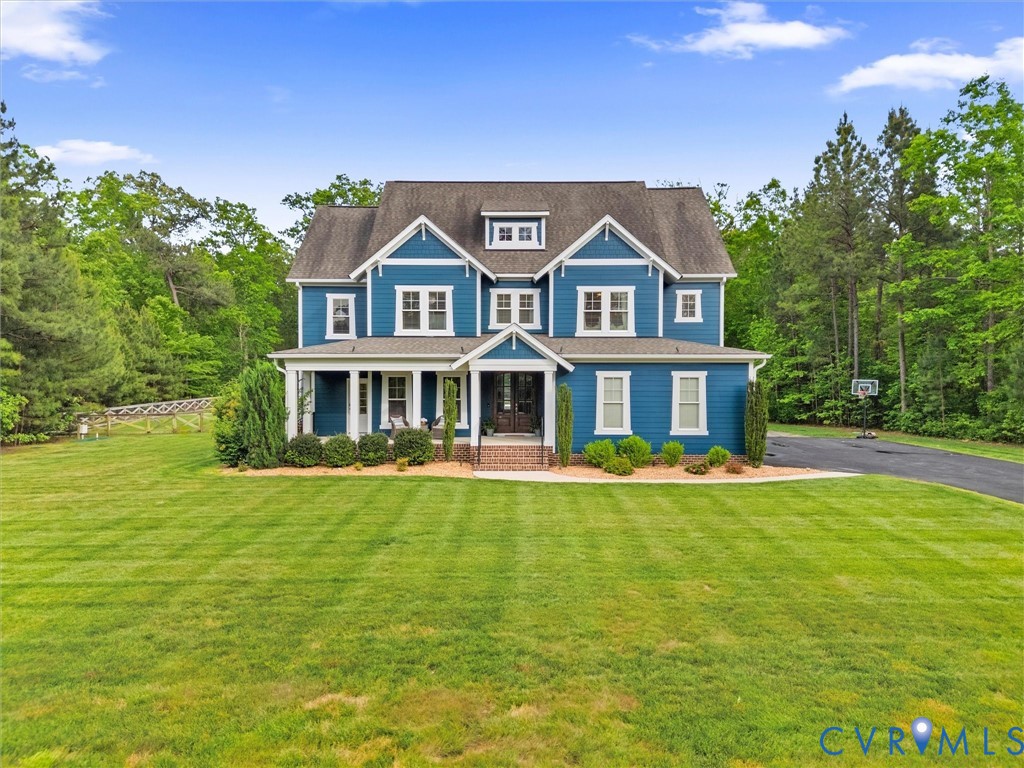
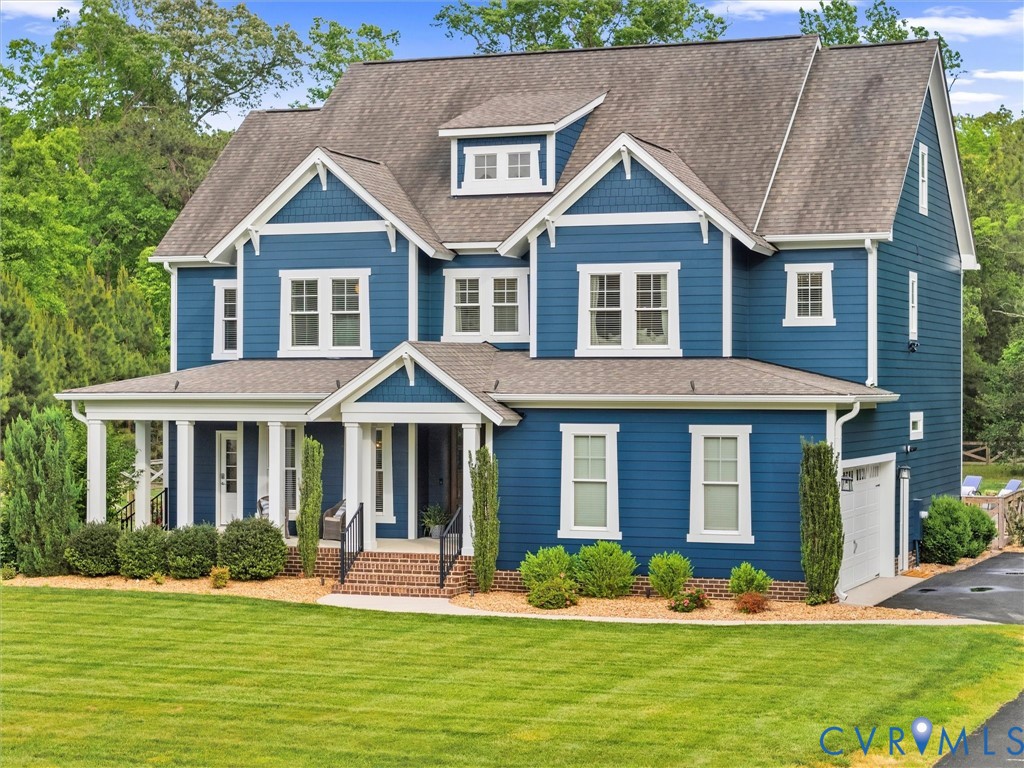
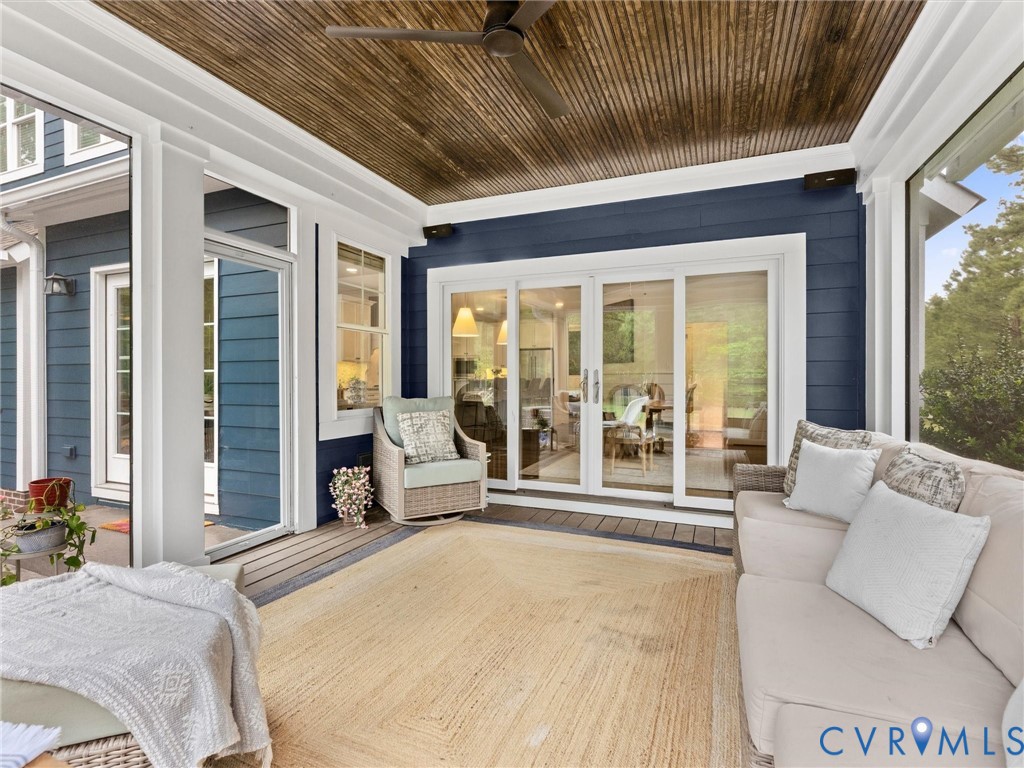
Welcome home to this beautifully designed custom home situated on 5 private acres with convenient access to Route 288 and Pocahontas State Park. Thoughtfully crafted with exceptional detail throughout, this 4-bedroom, 3 full bath home offers spacious living, luxury finishes, and incredible entertaining spaces both inside and out. Step inside the inviting foyer featuring a tongue-and-groove ceiling and discover a flexible front room perfect for a formal dining space or home office. The heart of the home is the stunning kitchen complete with a massive 10-foot island, granite countertops, 5-burner Viking gas cooktop, butler’s pantry, walk-in pantry, built-in desk area, hardwood flooring, breakfast nook, and a cozy keeping room with a gas fireplace. Sliders open seamlessly to the screened porch, creating effortless indoor-outdoor living. The impressive family room showcases soaring 11-foot ceilings, a coffered ceiling detail, and a floor-to-ceiling stone gas fireplace with reclaimed wood mantel. An additional first-floor flex room with custom trim detail offers the perfect space for a home office, playroom, or potential future bedroom.The second floor offers four bedrooms, including a spacious primary suite featuring a tray ceiling, dual vanities, a tiled double-head shower, and an oversized walk-in closet with direct access to the laundry room. Three additional bedrooms provide plenty of space for family or guests, with two offering large walk-in closets. A generous rec space completes the second floor, perfect for lounging, play, or additional entertaining space.The third floor was designed with entertaining in mind and features a gym area, theater room complete with screen and projector, dry bar space, and walk-in conditioned storage. Outside, enjoy your own private retreat with a fenced backyard, stamped concrete patio, and resort-style pool featuring a slide, waterfall, sprays, and fun tub/hot tub area — creating the perfect setting for relaxing, entertaining, and making lasting memories.

Save
Ask
Tour
Hide
Share
Listing Snapshot
Price 
$1,100,000
Days On Site 
23 Days
Bedrooms 
4
Inside Area (SqFt) 
4,762 sqft
Total Baths 
3
Full Baths 
3
Partial Baths 
N/A
Lot Size 
4.737 Acres
Year Built 
2015
MLS® Number 
2610740
Status 
Active
Property Tax 
$6,680.34
HOA/Condo/Coop Fees 
$33.33 monthly
Sq Ft Source 
Appraiser
Friends & Family
Recent Activity
3 weeks agoListing first seen on site
3 weeks agoListing updated with changes from the MLS®
General Features
Acres 
4.737
Attached Garage 
Yes
Disclosures 
Familial Relation, Owner Is Listing Agent, Seller Disclosure
Garage 
Yes
Garage Spaces 
2
Number Of Stories 
2
Parking 
AttachedDrivewayGarageGarage Door OpenerOff StreetOversizedPaved
Property Sub Type 
Single Family Residence
Security 
Security SystemSmoke Detector(s)
Sewer 
Septic Tank
SqFt Above 
4762
Style 
Custom
Water Source 
Public
Zoning 
R88
Interior Features
Appliances 
DishwasherDisposalMicrowaveOvenTankless Water HeaterGas CooktopGas Water Heater
Basement 
Crawl Space
Cooling 
Zoned
Fireplace 
Yes
Fireplace Features 
Ventless
Fireplaces 
2
Flooring 
Ceramic TileWood
Heating 
ElectricPropaneZoned
Interior 
Tray Ceiling(s)Eat-in KitchenGranite CountersHigh CeilingsKitchen IslandPantry
Spa 
Yes
FullBath 
Level - SecondDescription - Tub & Shower
Save
Ask
Tour
Hide
Share
Exterior Features
Construction Details 
BrickBlockHardiPlank Type
Fencing 
Back YardFenced
Lot Features 
LandscapedLevel
Patio And Porch 
Rear PorchFront PorchPorch
Pool Features 
Outdoor PoolFencedIn GroundVinyl
Spa 
Yes
Windows/Doors 
Sliding Doors
Community Features
Association Dues 
400
HOA Fee Frequency 
Annually
MLS Area 
54 - Chesterfield
Schools
School District
Unknown
Elementary School
Gates
Middle School
Matoaca
High School
Matoaca
All or a portion of the multiple Listing information is provided by the Central Virginia Regional Multiple Listing Service, LLC, from a copyrighted compilation of listings. All IDX information is provided exclusively for consumers’ personal, non-commercial use and may not be used for any purpose other than to identify prospective properties consumers may be interested in purchasing. All CVR MLS information provided is deemed reliable but is not guaranteed accurate. The compilation of Listings and each individual Listing are ©2026 Central Virginia Regional Multiple Listing Service, LLC. All rights reserved.


Last checked 2026-05-30 07:39 PM UTC.

Neighborhood & Commute
Source: Walkscore
Disclosure: Community information and market data powered by Constellation Data Labs. Information is deemed reliable but not guaranteed.
Save
Ask
Tour
Hide
Share