Properties

Save
Ask
Tour
Hide
Share
$2,200,000
19 Days On Site

403 Harlan Circle
Richmond, VA 23226

Single Family Residence|Pending
4
Beds
5
Total Baths
4
Full Baths
1
Partial Bath
4,342
SqFt
$507
/SqFt
1934
Built
Subdivision:
Hampton Gardens
County:
Richmond City
Listing courtesy of Coldwell Banker Avenues (804) 380-6224
Call Now: 804-302-3000
Is this the listing for you? We can help make it yours.
804-302-3000
403 Harlan Circle403 Harlan Circle403 Harlan Circle403 Harlan Circle
Save
Ask
Tour
Hide
Share

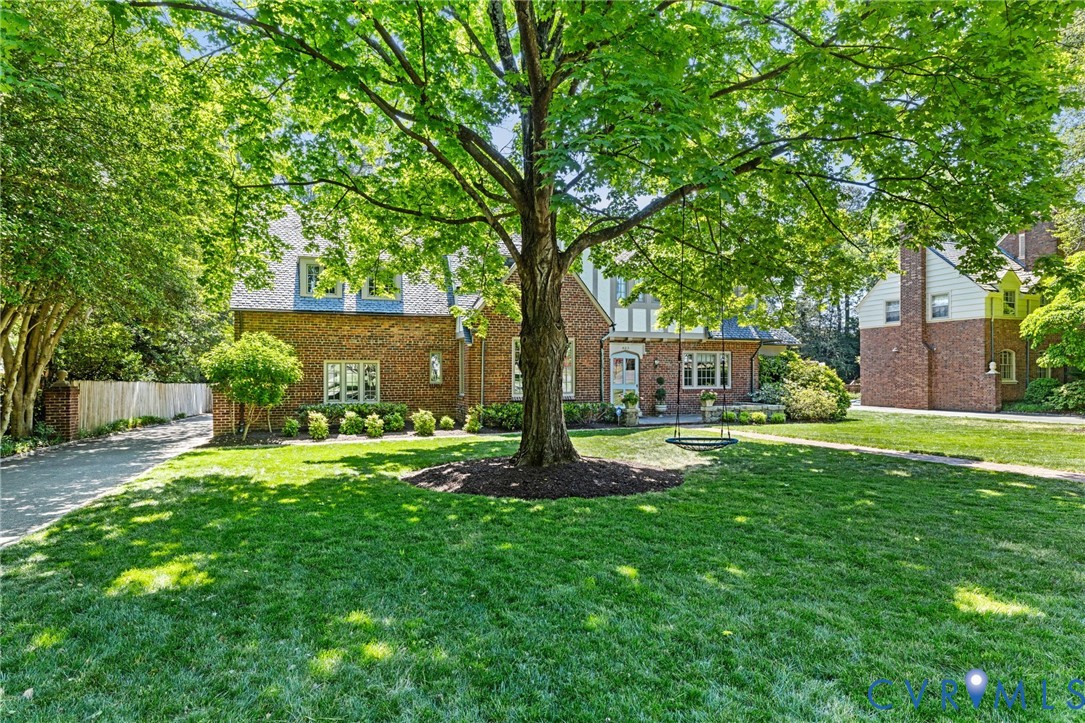
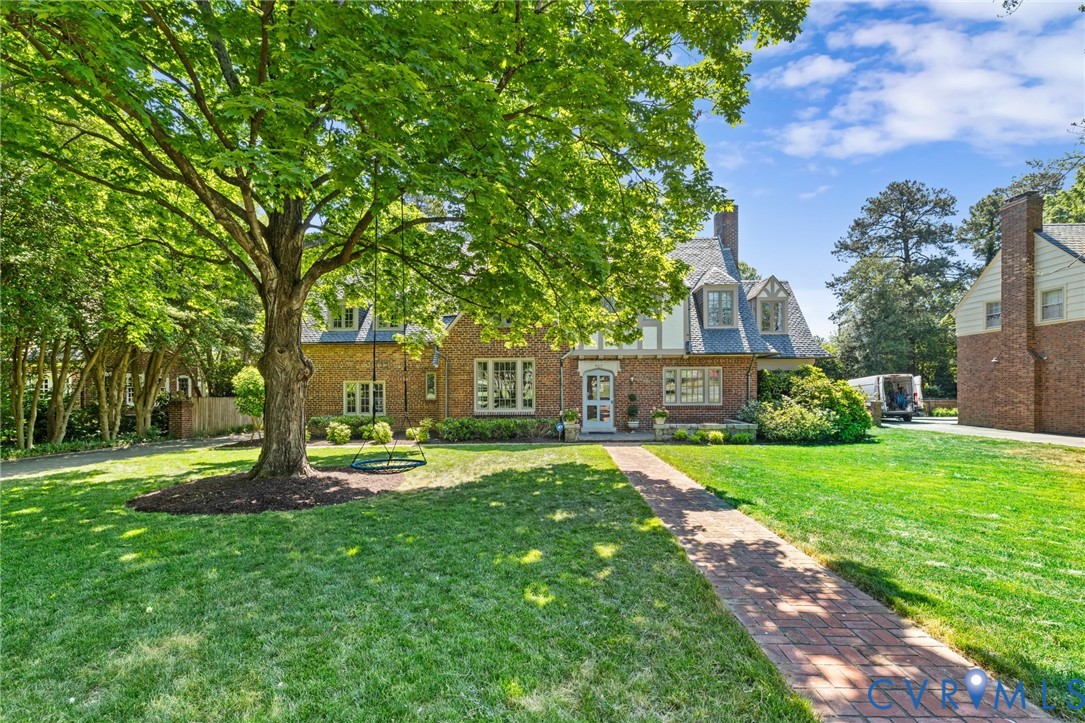
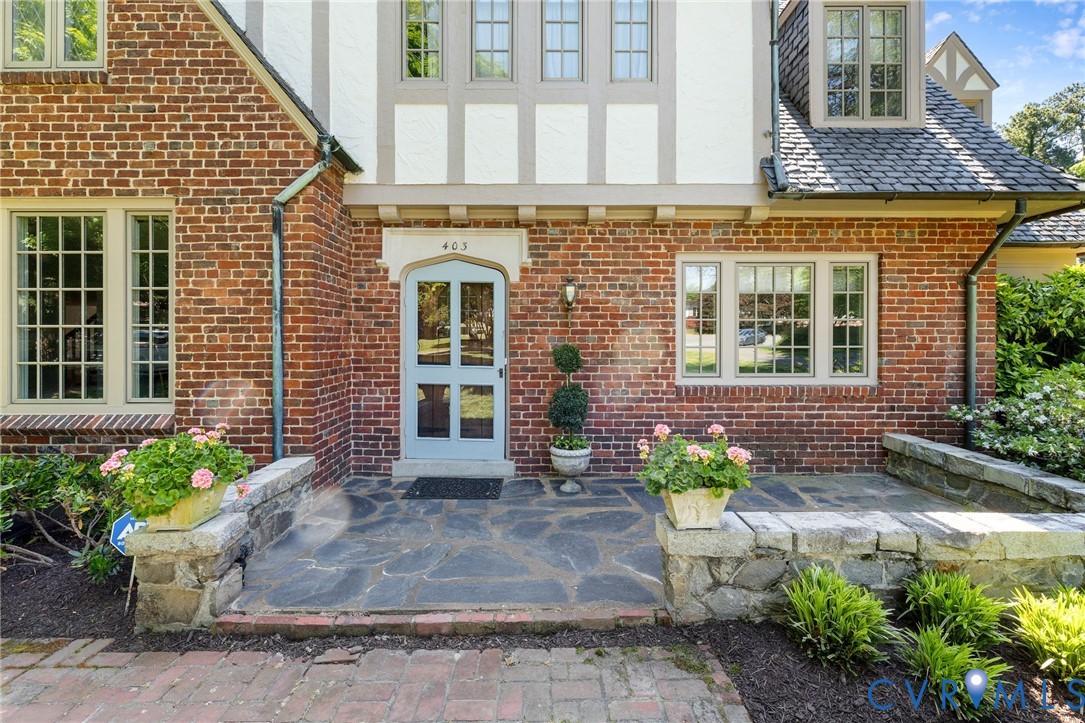
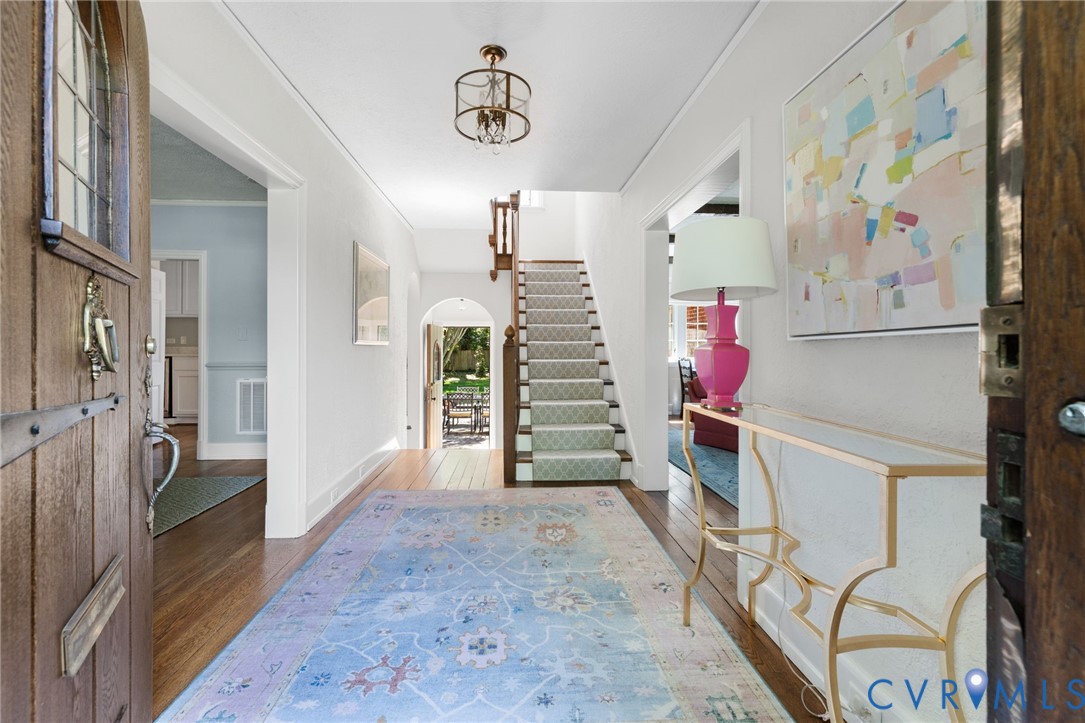
Located in desirable Hampton Gardens, this classic Tudor residence blends timeless architecture with thoughtful updates & beautifully designed living spaces with exceptional indoor-outdoor flow. Enter through the arched oak front door into a hardwood foyer flanked by formal living & dining rooms. The living room features exposed beamed ceilings, a stone natural gas fireplace, & access to a bright & airy sunroom with an adjoining custom full bath completed in March 2026, which offers flexibility for a potential first-floor primary suite or guest retreat. The kitchen flows seamlessly into the spacious family room with built-in bookshelves & is complemented by a large Butler’s pantry, creating exceptional functionality for entertaining. The main living spaces offer the perfect balance of classic character & modern functionality. Upstairs, the expansive primary suite features a large dressing room, a fully renovated spa-like bath completed in 2023 with heated tile floors, a soaking tub, a custom tiled shower, & an office/workout room. Three large bedrooms, two full baths, a laundry area, & a walk-up attic for additional storage complete the 2nd floor. Outside, multiple doors from the foyer, kitchen, & sunroom lead to a gorgeous rear terrace, creating seamless indoor-outdoor flow. The backyard offers mature landscaping, flowering plants, towering trees, & open lawn areas with room for recreation or a future pool. Additional features include a detached two-car garage with automatic doors, basement storage, & secured storage space in the garage. Additional updates include a new first-floor HVAC heat pump system with a built-in humidifier, 80-gallon gas water heater, exterior paint, driveway drainage improvements, & a whole-house Generac natural gas generator installed in December 2025. This classic Richmond Tudor offers the perfect balance of character and comfort in one of the city’s most desirable neighborhoods with walkability to all that Libbie & Grove have to offer!

Save
Ask
Tour
Hide
Share
Listing Snapshot
Price 
$2,200,000
Days On Site 
19 Days
Bedrooms 
4
Inside Area (SqFt) 
4,342 sqft
Total Baths 
5
Full Baths 
4
Partial Baths 
1
Lot Size 
0.4971 Acres
Year Built 
1934
MLS® Number 
2611285
Status 
Pending
Property Tax 
$17,724
HOA/Condo/Coop Fees 
N/A
Sq Ft Source 
Assessor
Friends & Family
Recent Activity
2 weeks agoStatus changed to Pending
2 weeks agoListing updated with changes from the MLS®
3 weeks agoListing first seen on site
General Features
Acres 
0.4971
Garage 
Yes
Garage Spaces 
2
Levels 
Two
Number Of Stories 
2
Parking 
DrivewayDetachedGarageGarage Door OpenerOff StreetOversizedPavedWorkshop in Garage
Parking Spaces 
2
Property Sub Type 
Single Family Residence
Security 
Security SystemSmoke Detector(s)
Sewer 
Public Sewer
SqFt Above 
4342
Style 
Tudor
Utilities 
Cable Available
Water Source 
Public
Zoning 
R-1
Interior Features
Appliances 
CooktopDryerDishwasherDisposalGas Water HeaterMicrowaveOvenRefrigeratorRange HoodWine CoolerWater HeaterWasherGas Cooktop
Basement 
Crawl SpacePartialSump Pump
Cooling 
Heat PumpZonedCeiling Fan(s)
Fireplace 
Yes
Fireplace Features 
GasStone
Fireplaces 
1
Flooring 
Ceramic TileWood
Heating 
ElectricHeat PumpNatural GasZoned
Interior 
Beamed CeilingsWet BarBookcasesBuilt-in FeaturesCeiling Fan(s)Double VanityGranite CountersRecessed LightingWalk-In Closet(s)Master DownstairsPantry
FullBath 
Save
Ask
Tour
Hide
Share
Exterior Features
Construction Details 
BrickFrameSynthetic Stucco
Fencing 
Back YardFenced
Lot Features 
LandscapedLevel
Other Structures 
Garage(s)
Patio And Porch 
Rear PorchPatioPorch
Pool Features 
None
Roof 
Slate
Community Features
MLS Area 
20 - Richmond
Schools
School District
Unknown
Elementary School
Munford
Middle School
Albert Hill
High School
Thomas Jefferson
All or a portion of the multiple Listing information is provided by the Central Virginia Regional Multiple Listing Service, LLC, from a copyrighted compilation of listings. All IDX information is provided exclusively for consumers’ personal, non-commercial use and may not be used for any purpose other than to identify prospective properties consumers may be interested in purchasing. All CVR MLS information provided is deemed reliable but is not guaranteed accurate. The compilation of Listings and each individual Listing are ©2026 Central Virginia Regional Multiple Listing Service, LLC. All rights reserved.


Last checked 2026-05-26 06:52 PM UTC.

Neighborhood & Commute
Source: Walkscore
Disclosure: Community information and market data powered by Constellation Data Labs. Information is deemed reliable but not guaranteed.
Save
Ask
Tour
Hide
Share