Properties

Save
Ask
Tour
Hide
Share
$2,295,000
16 Days On Site

699 Hendrickson Road
Pembroke, VA 24136

For Sale|Single Family Residence|Active
5
Beds
4
Total Baths
3
Full Baths
1
Partial Bath
4,083
SqFt
$562
/SqFt
2021
Built
Subdivision:
None
County:
Giles
Listing courtesy of Frank Hardy Sotheby's Int'l (434) 981-0798
Call Now: 804-302-3000
Is this the listing for you? We can help make it yours.
804-302-3000
699 Hendrickson Road699 Hendrickson Road699 Hendrickson Road699 Hendrickson Road
Save
Ask
Tour
Hide
Share

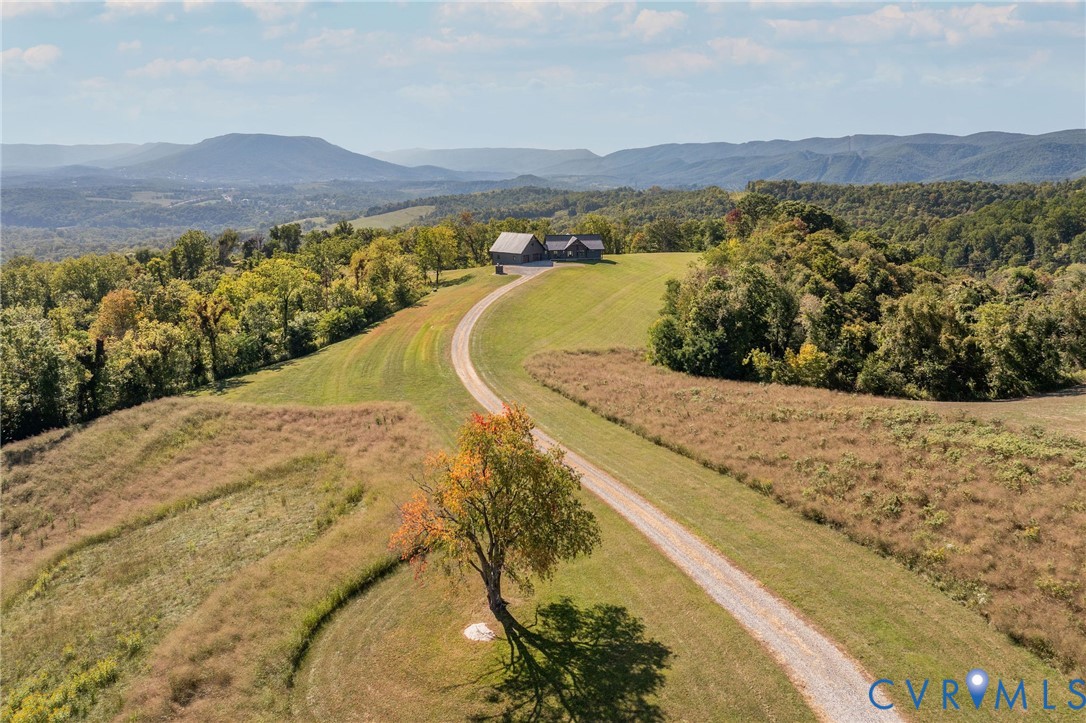
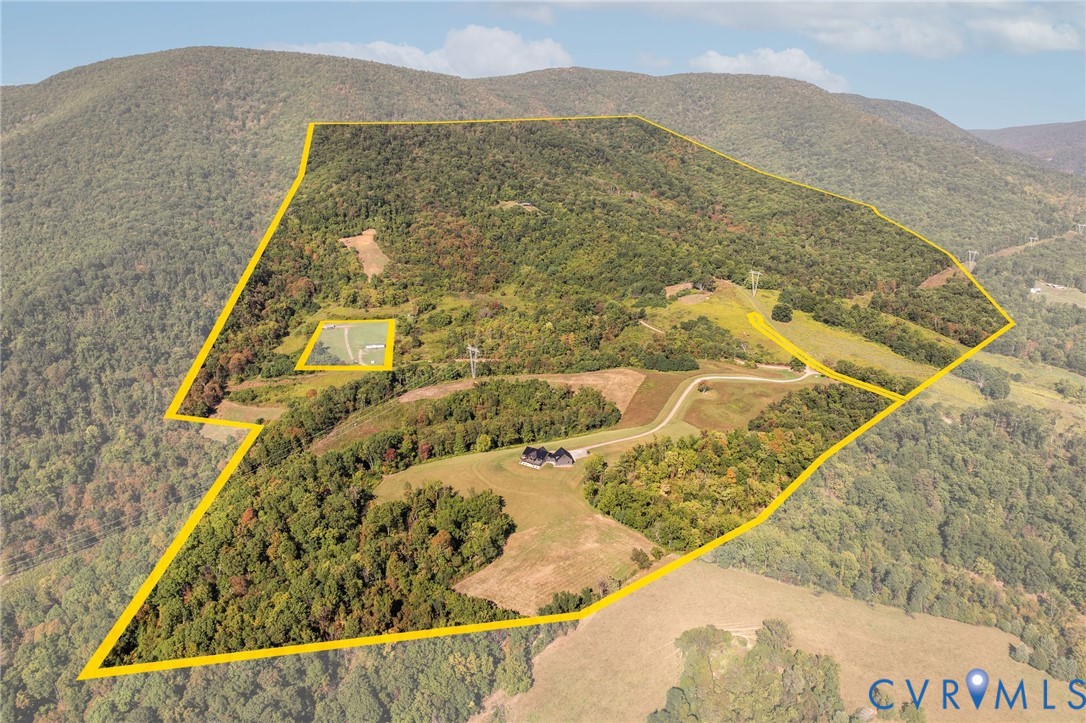
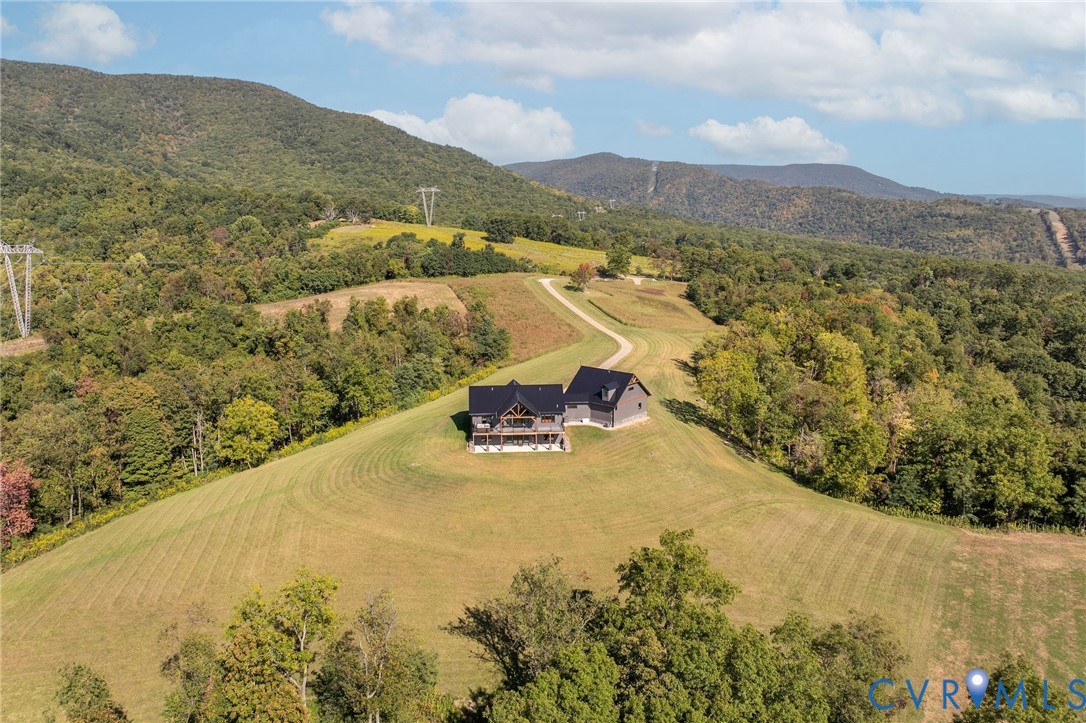
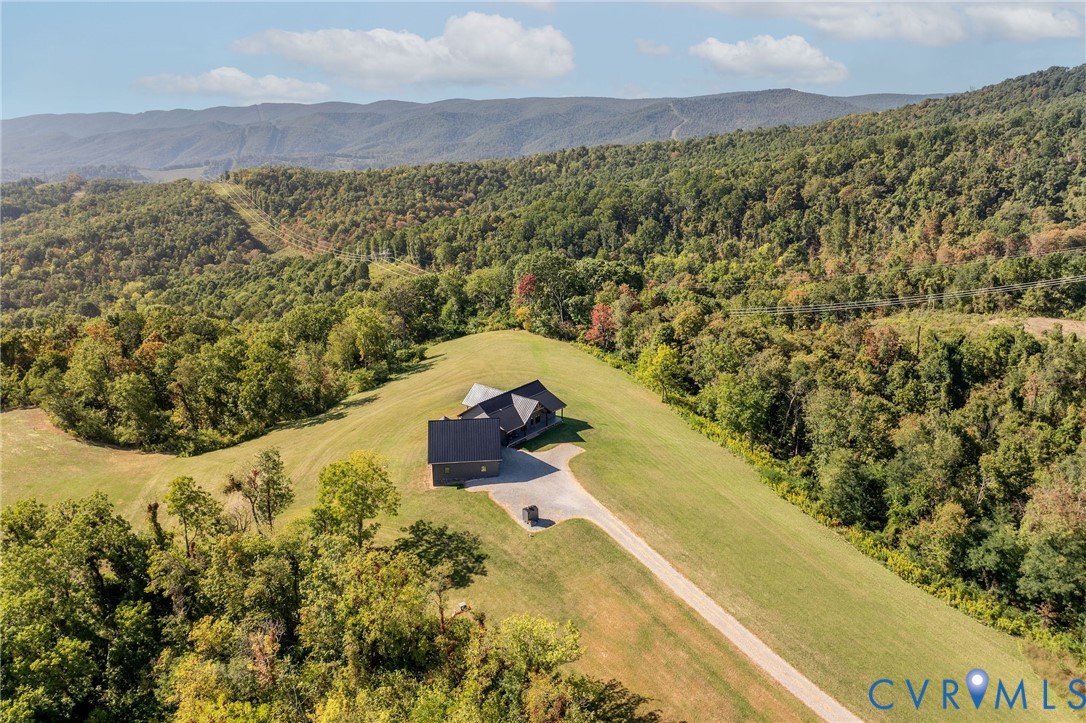
Welcome to Serenity Ridge, a 365-acre property in Pembroke, Virginia that offers privacy, recreation, and direct access to Jefferson National Forest. The land features rolling open fields, mature woodlands, a mountain stream, and an internal trail system. A cabin on a high ridge provides long views, while the acreage supports hiking, hunting, farming, and more. The main residence is a custom-built five-bedroom, three-bath home completed in 2021. The chef’s kitchen includes premium appliances and a custom pantry, while the primary suite offers a walkthrough shower and dual closets. Additional spaces include a home office, mudroom, and oversized two-car garage with room for recreational vehicles and gear. Expansive windows frame mountain views, and an alternative wood boiler heating system provides efficiency. A large deck with salt water hot tub enhances outdoor living. Located 25 minutes from Blacksburg and one hour from Roanoke Airport, the property is convenient to both town and travel. Nearby destinations include the New River, Cascade Falls, and multiple Appalachian Trailheads.

Save
Ask
Tour
Hide
Share
Listing Snapshot
Price 
$2,295,000
Days On Site 
16 Days
Bedrooms 
5
Inside Area (SqFt) 
4,083 sqft
Total Baths 
4
Full Baths 
3
Partial Baths 
1
Lot Size 
365 Acres
Year Built 
2021
MLS® Number 
2611728
Status 
Active
Property Tax 
$813.28
HOA/Condo/Coop Fees 
N/A
Sq Ft Source 
Owner
Friends & Family
Recent Activity
2 weeks agoListing first seen on site
2 weeks agoListing updated with changes from the MLS®
General Features
Acres 
365
Attached Garage 
Yes
Garage 
Yes
Garage Spaces 
2
Levels 
Three Or More
Number Of Stories 
3
Parking 
UnpavedAttachedDrivewayGaragePaved
Property Sub Type 
Single Family Residence
Sewer 
Septic Tank
SqFt Above 
2619
SqFt Below 
1464
Style 
Custom, Farmhouse
Water Source 
Well
Zoning 
A-1
Interior Features
Basement 
Full
Cooling 
Central Air
Heating 
Heat PumpSteam
HalfBath 
Level - First
Save
Ask
Tour
Hide
Share
Exterior Features
Construction Details 
BlockHardiPlank Type
Fencing 
None
Pool Features 
None
Roof 
Metal
Community Features
MLS Area 
362 - Giles
Schools
School District
Unknown
Elementary School
None
Middle School
None
High School
None
All or a portion of the multiple Listing information is provided by the Central Virginia Regional Multiple Listing Service, LLC, from a copyrighted compilation of listings. All IDX information is provided exclusively for consumers’ personal, non-commercial use and may not be used for any purpose other than to identify prospective properties consumers may be interested in purchasing. All CVR MLS information provided is deemed reliable but is not guaranteed accurate. The compilation of Listings and each individual Listing are ©2026 Central Virginia Regional Multiple Listing Service, LLC. All rights reserved.


Last checked 2026-05-26 06:52 PM UTC.

Neighborhood & Commute
Source: Walkscore
Disclosure: Community information and market data powered by Constellation Data Labs. Information is deemed reliable but not guaranteed.
Save
Ask
Tour
Hide
Share