Properties

Save
Ask
Tour
Hide
Share
$1,100,000
22 Days On Site

3201 E Brigstock Road
Chesterfield, VA 23113

For Sale|Single Family Residence|Active
4
Beds
5
Total Baths
3
Full Baths
2
Partial Baths
4,887
SqFt
$225
/SqFt
1984
Built
Subdivision:
Salisbury
County:
Chesterfield
Listing courtesy of Napier REALTORS ERA (804) 314-5696
Call Now: 804-302-3000
Is this the listing for you? We can help make it yours.
804-302-3000
3201 E Brigstock Road3201 E Brigstock Road3201 E Brigstock Road3201 E Brigstock Road
Save
Ask
Tour
Hide
Share

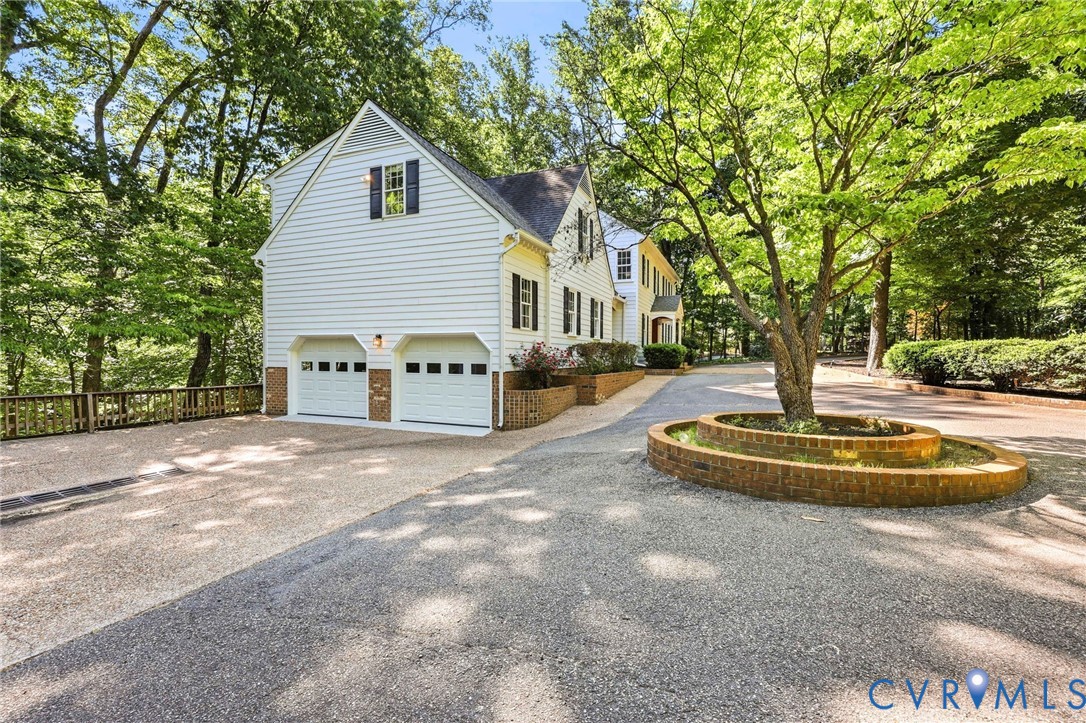
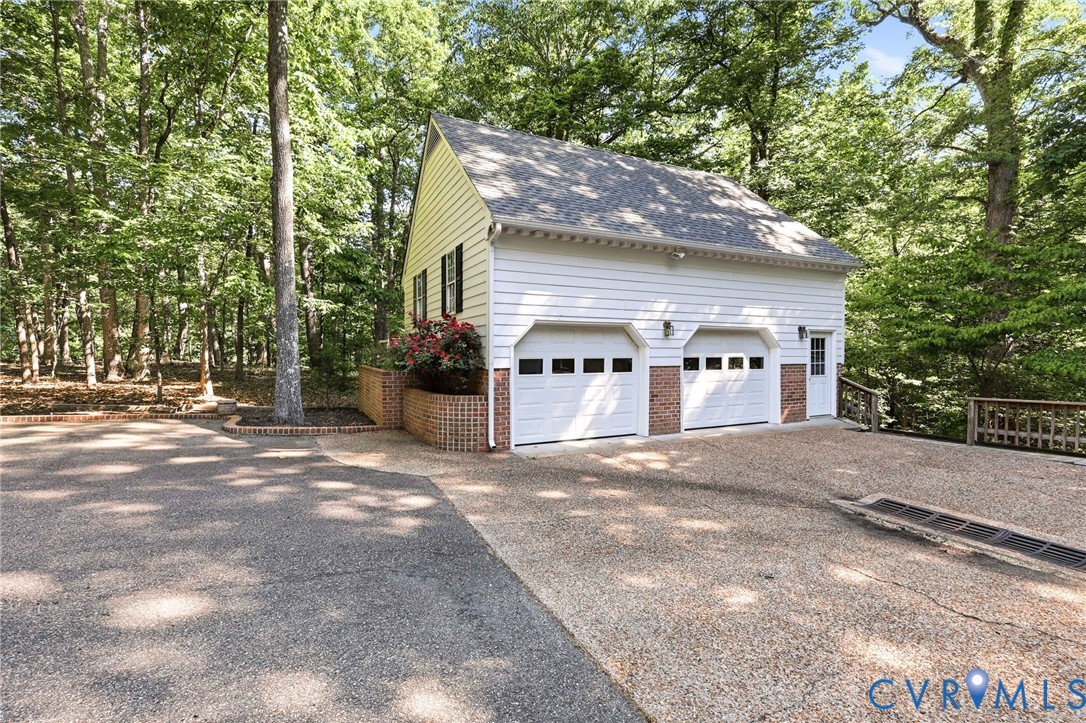
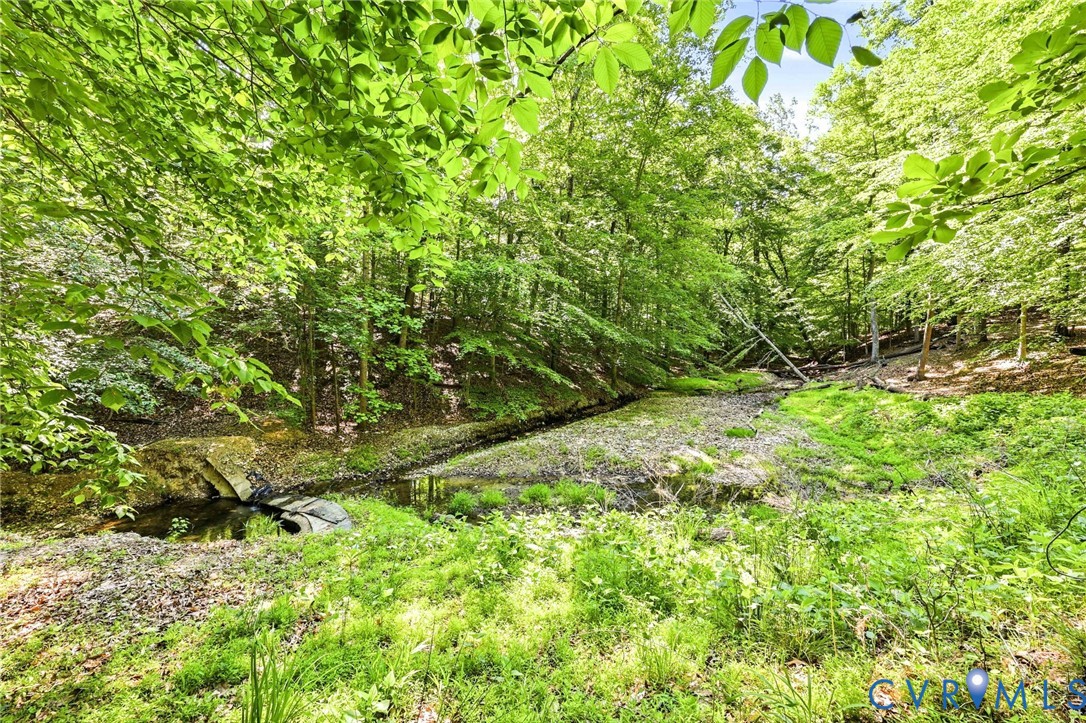
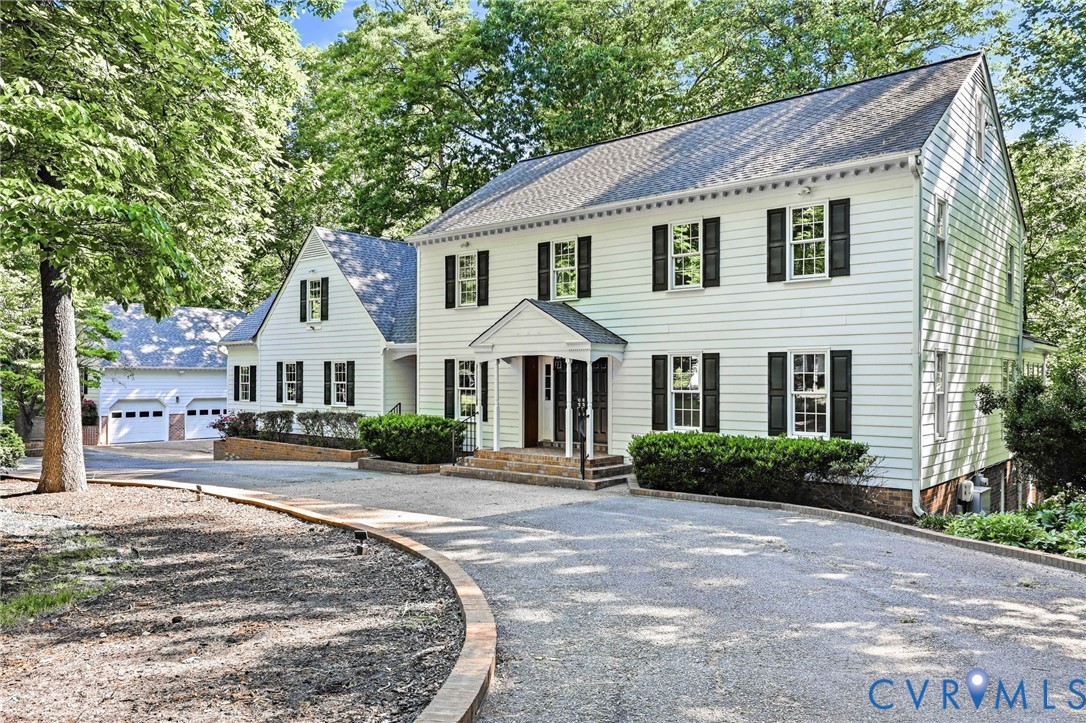
First time offered for sale. Stately, Custom Built 4 Bedroom, (3) Full & (2) Half Bath Colonial nestled on very Private 1.748 acre Lot overlooking Falling Creek. The 34 acre Mount Hill Commons Area wraps around the property providing a natural buffer & additional layer of privacy. Relax on one of the two 36'x14' Decks soaking in the soothing sounds of Nature & the babbling Creek. Full of Quality Features, this Wonderful Home is meant to be enjoyed & lends itself to Entertaining. Entire interior was just newly painted. Random width Oak Peg & Groove Hardwoods throughout 1st Floor. The Crown Jewel of the Property is the true Chefs Kitchen w/ oodles of Custom Cabinetry, Granite covered Work Spaces, Gas Cooking, Command Center Island w/ Sink as well as 2nd Island w/ Seating. The High End Suite of Appliances include; (3) Fisher & Paykel Dishwashers, Sub Zero Refrigerator & Freezer, Wolf Stove Top, Wolf Double Wall Ovens & Warming Drawer & KitchenAid Ice Maker. The Kitchen flows in to the Open Two Story Family Room anchored by the floor to ceiling Stone Wood Burning Fire Place & Sliders to Deck. Formal Dining Room & Living Room w/ Crown & Dentil Molding. Lovely Sun Room w/ Built-Ins & Wet Bar w/ Deck access. The 2nd Floor offers a large Primary En-Suite w/ Private Deck & 5 total closets including a Cedar Lined & Big Walk-In w/ shelving. Full Bath is vaulted w/ jetted tub & over-sized shower. 3 additional Bedrooms each with Jack & Jill access to 2 Full Baths. Laundry Room w/ Tile Floor & Cabinetry conveniently located to Bedrooms. Walk-Up Attic provides tons of easily accessible storage. Awesome, flexible space can be found in the "Rec Room" portion of Finished Full Walk Out Basement. Hang out by the Bar or Brick Wood Burning Fire Place. Sliders provide access to ground level deck. The Office has a private entrance. Whole House Generator. Pella Windows, Tankless Hot Water Heater & designated propane line for Grill on Deck. Lots of space for vehicles in attached 2+ car Garage as well as 2+ Car Detached Garage. MUST SEE!!

Save
Ask
Tour
Hide
Share
Listing Snapshot
Price 
$1,100,000
Days On Site 
22 Days
Bedrooms 
4
Inside Area (SqFt) 
4,887 sqft
Total Baths 
5
Full Baths 
3
Partial Baths 
2
Lot Size 
1.746 Acres
Year Built 
1984
MLS® Number 
2611729
Status 
Active
Property Tax 
$7,341.61
HOA/Condo/Coop Fees 
$10.42 monthly
Sq Ft Source 
Builder
Friends & Family
Recent Activity
4 days agoPrice changed to $1,100,000
4 days agoListing updated with changes from the MLS®
3 weeks agoListing first seen on site
General Features
Acres 
1.746
Attached Garage 
Yes
Disclosures 
Exempt Disclaimer
Garage 
Yes
Garage Spaces 
4
Levels 
Two
Number Of Stories 
2
Parking 
AttachedCircular DrivewayDrivewayDetachedGarageGarage Door OpenerOversizedPavedGarage Faces RearGarage Faces Side
Parking Spaces 
2
Property Sub Type 
Single Family Residence
Security 
Security SystemSmoke Detector(s)
Sewer 
Public Sewer
SqFt Above 
3566
SqFt Below 
1321
Style 
Colonial, Custom, Two Story
Water Source 
Public
Zoning 
R40
Interior Features
Appliances 
Double OvenDryerDishwasherDisposalInstant Hot WaterIce MakerRefrigeratorWasherGas CooktopOvenGas Water Heater
Basement 
FullFinishedWalk-Out Access
Cooling 
Central AirZonedAttic Fan
Fireplace 
Yes
Fireplace Features 
MasonryStoneWood Burning
Fireplaces 
1
Flooring 
Wood
Heating 
ElectricHeat PumpZoned
Interior 
Wet BarBookcasesBuilt-in FeaturesCathedral Ceiling(s)Double VanityEat-in KitchenGranite CountersKitchen IslandPantryRecessed LightingWired for DataWalk-In Closet(s)Central Vacuum
Window Features 
Insulated WindowsSkylight(s)Bay Window(s)
HalfBath 
Level - First
Save
Ask
Tour
Hide
Share
Exterior Features
Construction Details 
BrickFrameHardiPlank Type
Exterior 
BalconyLightingStorage
Fencing 
None
Lot Features 
Wooded
Other Structures 
Garage(s)Shed(s)
Patio And Porch 
Rear PorchDeckPorch
Pool Features 
None
Roof 
Wood
Waterfront 
Yes
Waterfront Features 
Stream
Windows/Doors 
Insulated WindowsSkylight(s)Bay Window(s)
Community Features
Association Dues 
125
Community Features 
ClubhouseGolfLake
HOA Fee Frequency 
Annually
MLS Area 
64 - Chesterfield
Schools
School District
Unknown
Elementary School
Bettie Weaver
Middle School
Midlothian
High School
Midlothian
All or a portion of the multiple Listing information is provided by the Central Virginia Regional Multiple Listing Service, LLC, from a copyrighted compilation of listings. All IDX information is provided exclusively for consumers’ personal, non-commercial use and may not be used for any purpose other than to identify prospective properties consumers may be interested in purchasing. All CVR MLS information provided is deemed reliable but is not guaranteed accurate. The compilation of Listings and each individual Listing are ©2026 Central Virginia Regional Multiple Listing Service, LLC. All rights reserved.


Last checked 2026-05-30 07:39 PM UTC.

Neighborhood & Commute
Source: Walkscore
Disclosure: Community information and market data powered by Constellation Data Labs. Information is deemed reliable but not guaranteed.
Save
Ask
Tour
Hide
Share