Properties

Save
Ask
Tour
Hide
Share
$958,400
10 Days On Site

13003 Farrington Place Lane
Hanover, VA 23059

For Sale|Single Family Residence|Active
4
Beds
4
Total Baths
4
Full Baths
3,065
SqFt
$313
/SqFt
2022
Built
Subdivision:
None
County:
Hanover
Listing courtesy of River Fox Realty (804) 212-7507
Call Now: 804-302-3000
Is this the listing for you? We can help make it yours.
804-302-3000
13003 Farrington Place Lane13003 Farrington Place Lane13003 Farrington Place Lane13003 Farrington Place Lane
Save
Ask
Tour
Hide
Share

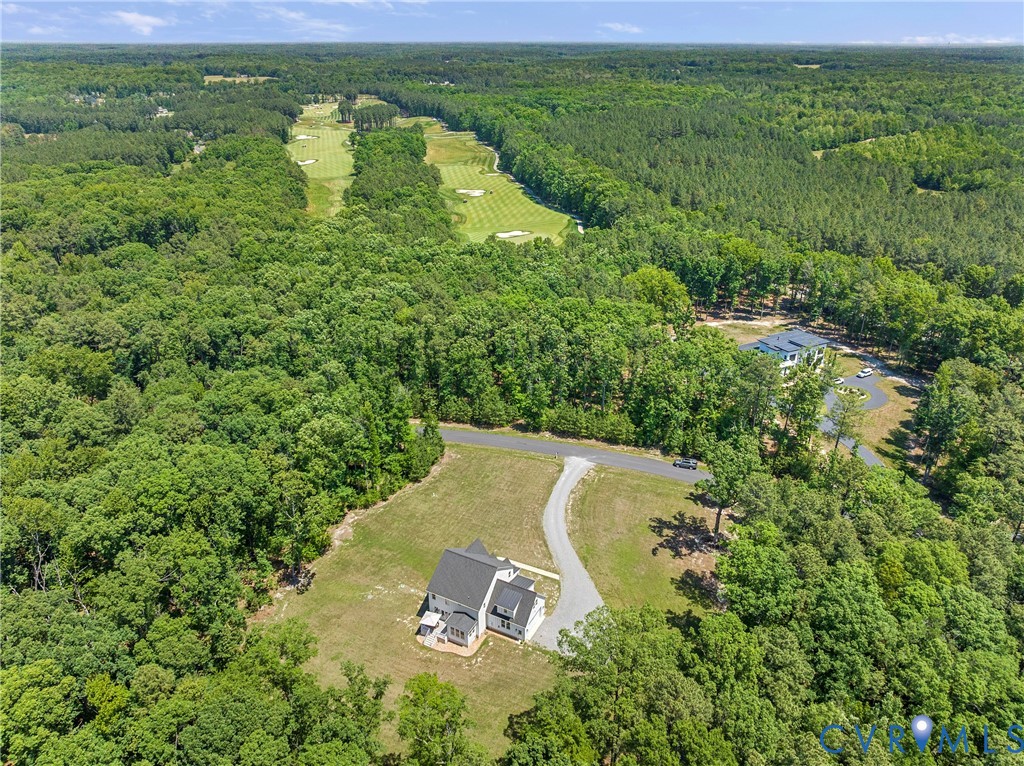
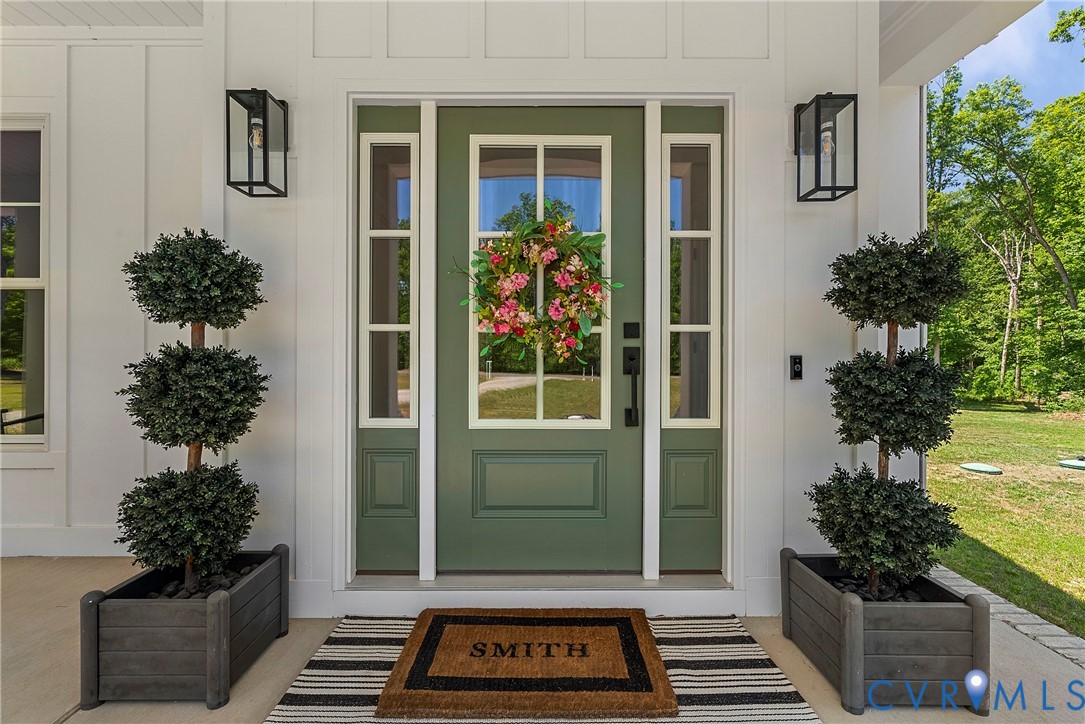
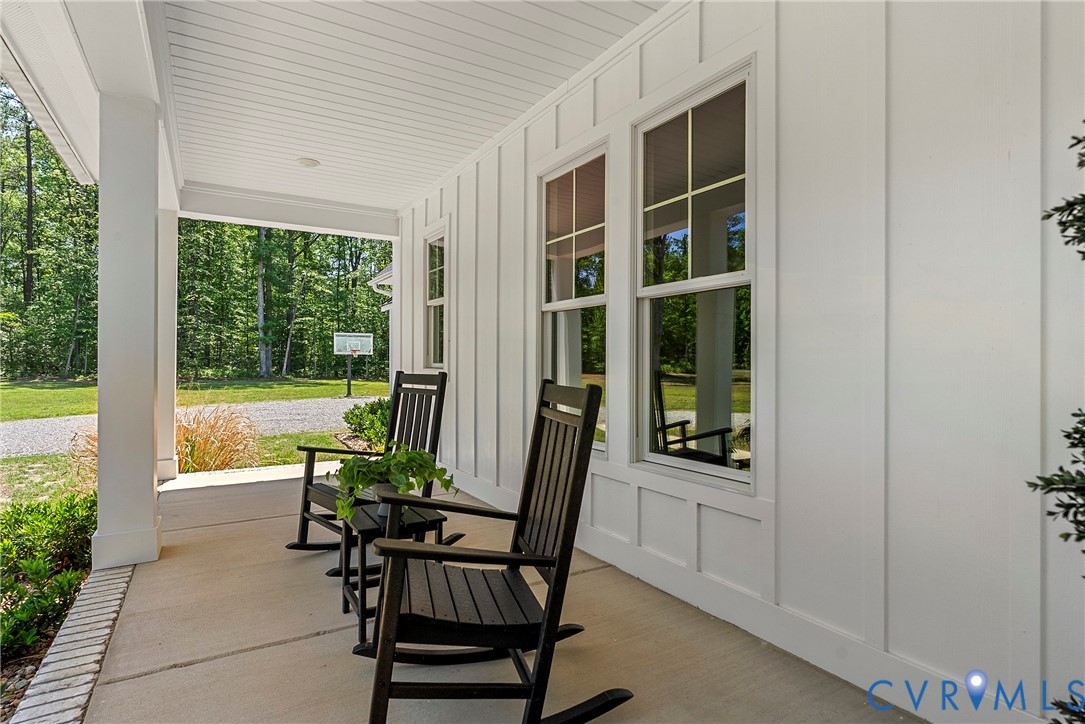
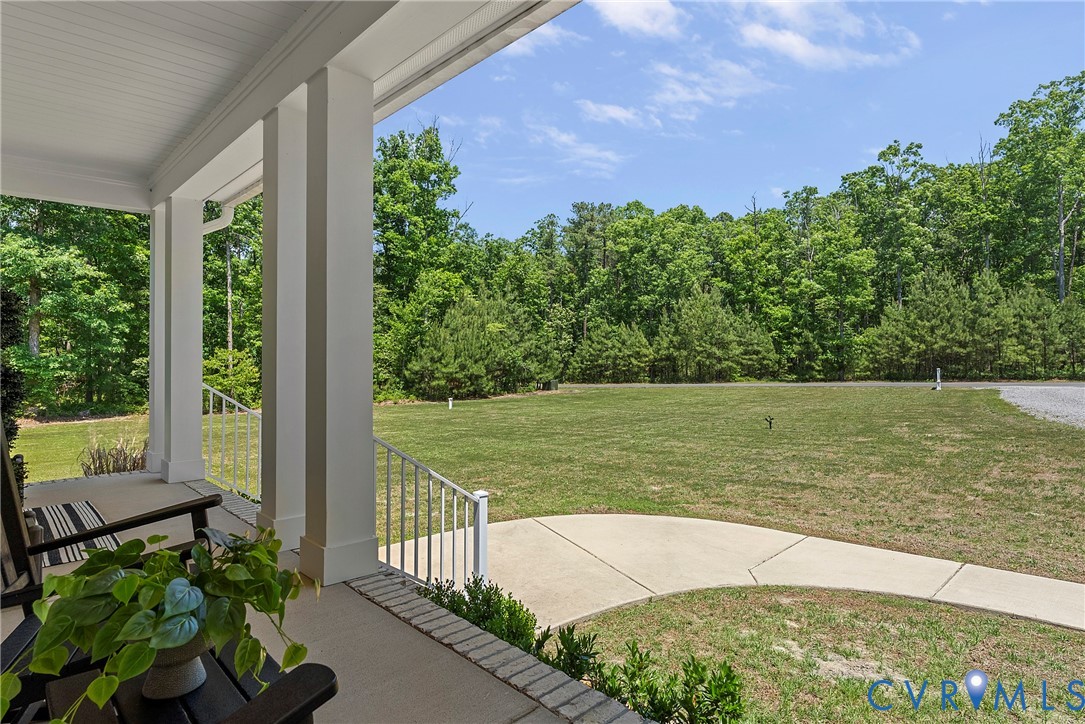
Welcome to 13003 Farrington Place — an absolutely stunning custom-built modern farmhouse perfectly situated on a private 6.5-acre setting. Practically brand new & completely turnkey, this 4-bedroom, 4-full-bath home offers 3,065 square feet of thoughtfully designed living space filled with high-end finishes, timeless character, and incredible attention to detail throughout. From the moment you arrive, the HardiPlank board & batten exterior, full covered front porch with standing seam metal roof accents, stamped concrete rear porch & peaceful wooded setting create a truly special first impression. Inside, you’ll find 3” white oak hardwood floors throughout, 9-foot ceilings, custom metal stair railings, designer & recessed lighting & elevated finishes rarely found in newer construction. The open-concept living area was designed for both entertaining & everyday living, featuring a gorgeous gas fireplace with stone surround, shiplap accent wall & custom white oak mantle. The chef’s kitchen is a showstopper with calacatta gold quartz countertops, oversized island with blue shaker cabinetry, dovetail soft-close white shaker cabinets, GE appliances, glass pendant lighting & an incredible walk-in pantry with custom oak butcher block shelving. The dining area is flooded with natural light from oversized windows overlooking the private acreage. The spacious primary suite feels like a luxury retreat with a spa-inspired marble bathroom, oversized rain shower with bench & handheld fixture, double vanity, water closet, walk-in closet & direct laundry access. Additional features include a private office with French doors, custom mudroom built-ins, encapsulated crawl space, river rock drainage system, well with automatic backwashing Iron breaker filtration system w/fleck 2510 control valve, dual 200-amp panels, WiFi-enabled thermostats & a 2-car garage. Just a short drive to The Federal Club this home combines the charm of a custom farmhouse w/quality, efficiency & peace of mind of newer construction!

Save
Ask
Tour
Hide
Share
Listing Snapshot
Price 
$958,400
Days On Site 
10 Days
Bedrooms 
4
Inside Area (SqFt) 
3,065 sqft
Total Baths 
4
Full Baths 
4
Partial Baths 
N/A
Lot Size 
6.517 Acres
Year Built 
2022
MLS® Number 
2611745
Status 
Active
Property Tax 
$6,798.34
HOA/Condo/Coop Fees 
$133.33 monthly
Sq Ft Source 
Assessor
Friends & Family
Recent Activity
4 days agoStatus changed to Active
4 days agoListing updated with changes from the MLS®
2 weeks agoListing first seen on site
General Features
Acres 
6.517
Attached Garage 
Yes
Garage 
Yes
Garage Spaces 
2.5
Levels 
Two
Number Of Stories 
2
Parking 
UnpavedAttachedDrivewayGarageOff StreetPaved
Property Sub Type 
Single Family Residence
Sewer 
Septic Tank
SqFt Above 
3065
Style 
Farmhouse
Utilities 
Cable Available
Water Source 
Well
Zoning 
AR6
Interior Features
Appliances 
CooktopDishwasherExhaust FanDisposalMicrowaveOvenRangeRefrigeratorWater SoftenerWater PurifierGas Water Heater
Basement 
Crawl SpaceSump Pump
Cooling 
Heat PumpZonedCeiling Fan(s)
Fireplace 
Yes
Fireplace Features 
Masonry
Fireplaces 
1
Flooring 
Ceramic TileWood
Heating 
ElectricZonedExhaust Fan
Interior 
BookcasesBuilt-in FeaturesCeiling Fan(s)Double VanityEat-in KitchenGranite CountersHigh CeilingsHigh Speed InternetKitchen IslandPantryRecessed LightingWired for DataWalk-In Closet(s)
Laundry Features 
Washer Hookup
FullBath 
Level - SecondDescription - Tub & Shower
Save
Ask
Tour
Hide
Share
Exterior Features
Construction Details 
HardiPlank TypeWood Siding
Fencing 
None
Lot Features 
Level
Patio And Porch 
Rear PorchFront PorchDeckPorch
Pool Features 
None
Roof 
Composition
Windows/Doors 
French Doors
Community Features
Association Dues 
400
HOA Fee Frequency 
Quarterly
MLS Area 
36 - Hanover
Schools
School District
Unknown
Elementary School
South Anna
Middle School
Liberty
High School
Patrick Henry
All or a portion of the multiple Listing information is provided by the Central Virginia Regional Multiple Listing Service, LLC, from a copyrighted compilation of listings. All IDX information is provided exclusively for consumers’ personal, non-commercial use and may not be used for any purpose other than to identify prospective properties consumers may be interested in purchasing. All CVR MLS information provided is deemed reliable but is not guaranteed accurate. The compilation of Listings and each individual Listing are ©2026 Central Virginia Regional Multiple Listing Service, LLC. All rights reserved.


Last checked 2026-05-31 01:44 AM UTC.

Neighborhood & Commute
Source: Walkscore
Disclosure: Community information and market data powered by Constellation Data Labs. Information is deemed reliable but not guaranteed.
Save
Ask
Tour
Hide
Share