Properties

Save
Ask
Tour
Hide
Share
$1,200,000
131 Days On Site

3009 Travis Pond Road
Williamsburg, VA 23185

For Sale|Single Family Residence|Active
4
Beds
5
Total Baths
3
Full Baths
2
Partial Baths
6,999
SqFt
$171
/SqFt
1999
Built
Subdivision:
Governors Land
County:
James City
Listing courtesy of Howard Hanna William E Wood (757) 969-3733
Call Now: 804-302-3000
Is this the listing for you? We can help make it yours.
804-302-3000
3009 Travis Pond Road3009 Travis Pond Road3009 Travis Pond Road3009 Travis Pond Road
Save
Ask
Tour
Hide
Share

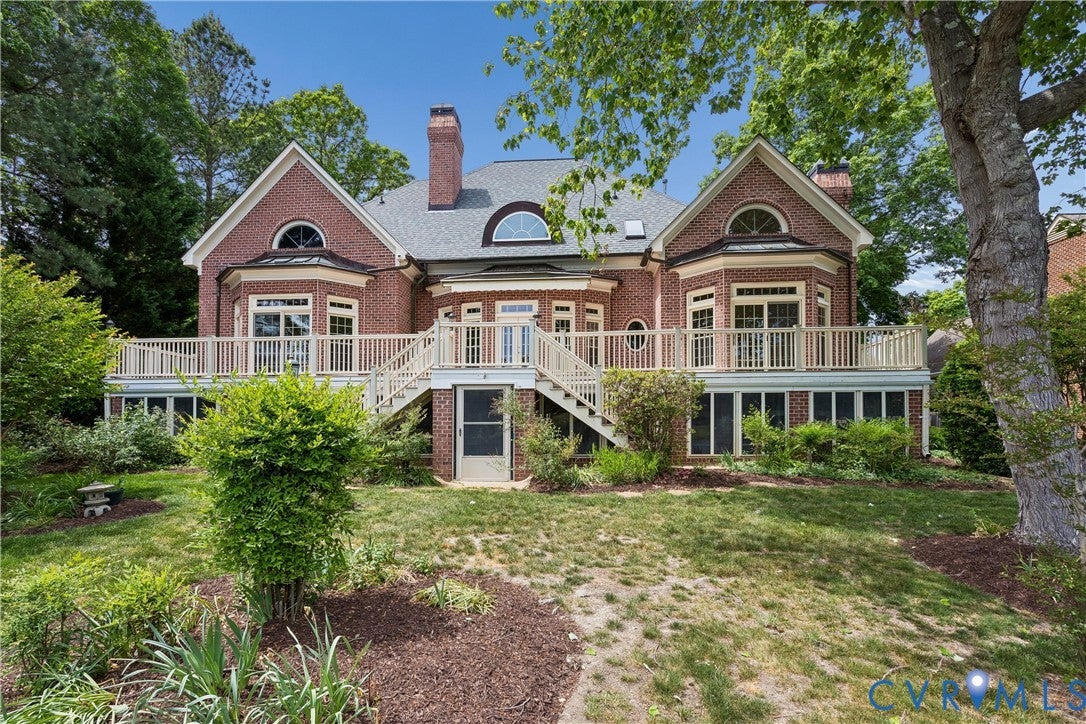
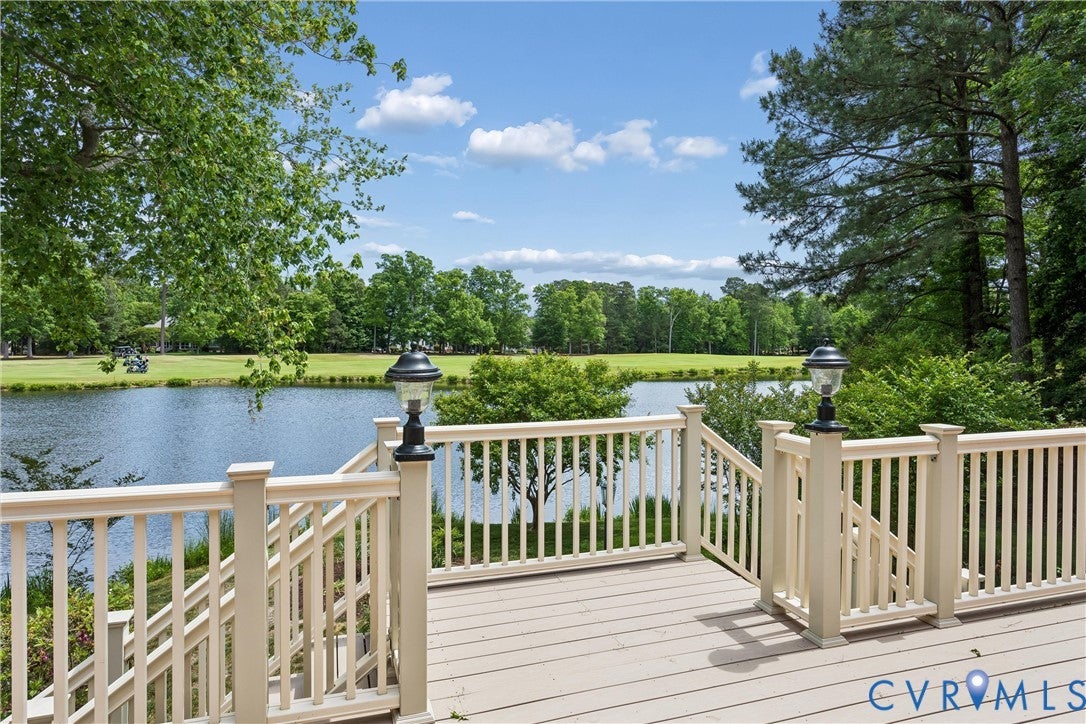
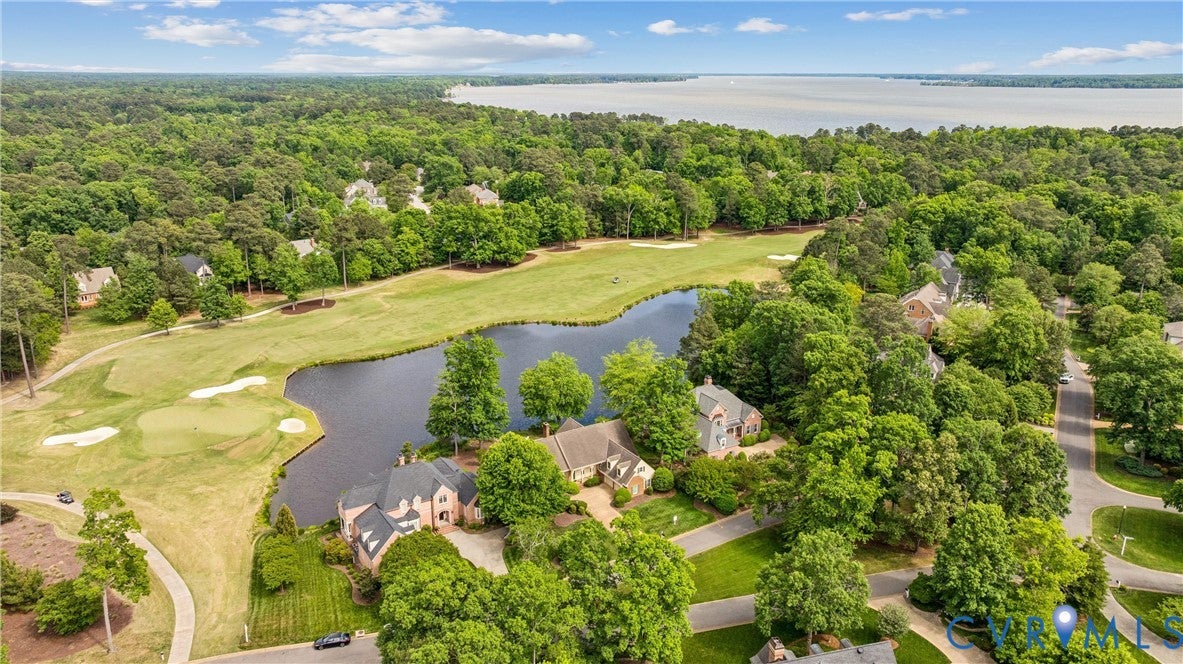
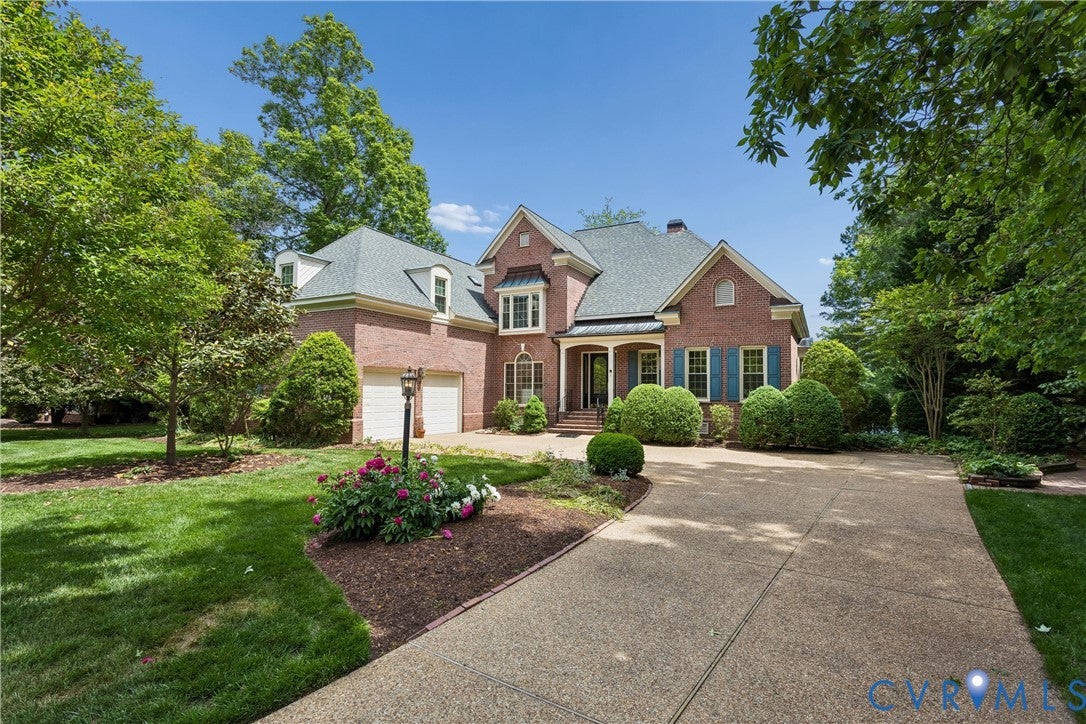
Exceptional luxury living in Governor’s Land at Two Rivers Country Club. This custom all-brick transitional home offers 5,734 sq ft of refined space on a premier lot overlooking Travis Pond and the 9th hole. Featuring 4 bedrooms including a first-floor primary suite, 3 full and 3 half baths, and a full walkout basement. A dramatic two-story foyer with a sweeping staircase sets the tone, leading to elegant formal and casual spaces. Recently renovated, the home showcases quartz countertops in the kitchen, wet bar, laundry, and primary bath, along with a stunning redesigned tile shower and updated vanities. The chef’s kitchen features gas cooking, double ovens, and stainless appliances, opening to bright living areas with 3 fireplaces. Enjoy serene outdoor living on the expansive deck with water and golf course views. A rare offering in one of Williamsburg’s premier gated communities

Save
Ask
Tour
Hide
Share
Listing Snapshot
Price 
$1,200,000
Days On Site 
131 Days
Bedrooms 
4
Inside Area (SqFt) 
6,999 sqft
Total Baths 
5
Full Baths 
3
Partial Baths 
2
Lot Size 
0.368 Acres
Year Built 
1999
MLS® Number 
2611827
Status 
Active
Property Tax 
$8,731
HOA/Condo/Coop Fees 
$863 monthly
Sq Ft Source 
Assessor
Friends & Family
Recent Activity
3 weeks agoPrice changed to $1,200,000
3 weeks agoListing updated with changes from the MLS®
4 months agoStatus changed to Active
4 months agoListing first seen on site
General Features
Acres 
0.368
Attached Garage 
Yes
Disclosures 
Covenants Restrictions Disclosure, Seller Disclosure
Garage 
Yes
Garage Spaces 
2.5
Levels 
Two
Number Of Stories 
2
Parking 
AttachedDrivewayGarageGarage Door OpenerPavedBoatRV Access/Parking
Parking Spaces 
2
Property Condition 
Under Construction
Property Sub Type 
Single Family Residence
Security 
Security SystemSmoke Detector(s)Security Guard
Sewer 
Public Sewer
SqFt Above 
5734
SqFt Below 
1265
Style 
Transitional
Water Source 
Public
Zoning 
R4
Interior Features
Appliances 
Double OvenDishwasherDisposalGas Water HeaterMicrowaveRefrigeratorGas CooktopOven
Basement 
FullFinished
Cooling 
Central AirElectricOtherCeiling Fan(s)
Fireplace 
Yes
Fireplace Features 
Gas
Fireplaces 
3
Flooring 
LaminateTileWood
Heating 
Forced AirNatural Gas
Interior 
Wet BarBookcasesBuilt-in FeaturesCeiling Fan(s)Cathedral Ceiling(s)Double VanityEat-in KitchenGranite CountersHigh CeilingsKitchen IslandPantryRecessed LightingTrack LightingWalk-In Closet(s)
Laundry Features 
Washer Hookup
Window Features 
Insulated WindowsScreensSkylight(s)Window Treatments
HalfBath 
Level - First
Save
Ask
Tour
Hide
Share
Exterior Features
Construction Details 
BrickFrame
Exterior 
Awning(s)LightingBalcony
Fencing 
None
Other Structures 
Workshop
Patio And Porch 
Front PorchScreenedDeckPorch
Pool Features 
NoneCommunity
Roof 
AsphaltMetalShingle
Waterfront 
Yes
Waterfront Features 
Pond
Windows/Doors 
Insulated WindowsScreensSkylight(s)Window Treatments
Community Features
Association Amenities 
ClubhouseManagementRecreation FacilitiesMarinaTrail(s)
Association Fee 
$863.0
Association Fee Frequency 
Monthly
Community Features 
ClubhouseGolfLakePlaygroundPoolTennis Court(s)Fitness Center
MLS Area 
118 - James City Co.
Schools
School District
Unknown
Elementary School
Matoaka
Middle School
Lois Hornsby
High School
Jamestown
All or a portion of the multiple Listing information is provided by the Central Virginia Regional Multiple Listing Service, LLC, from a copyrighted compilation of listings. All IDX information is provided exclusively for consumers’ personal, non-commercial use and may not be used for any purpose other than to identify prospective properties consumers may be interested in purchasing. All CVR MLS information provided is deemed reliable but is not guaranteed accurate. The compilation of Listings and each individual Listing are ©2026 Central Virginia Regional Multiple Listing Service, LLC. All rights reserved.


Last checked 2026-09-13 08:00 AM UTC.

Neighborhood & Commute
Source: Walkscore
Disclosure: Community information and market data powered by Constellation Data Labs. Information is deemed reliable but not guaranteed.
Save
Ask
Tour
Hide
Share