Properties

Save
Ask
Tour
Hide
Share
$349,000
23 Days On Site

11500 Deep Hollow Court
Chesterfield, VA 23112

Single Family Residence|Pending
4
Beds
2
Total Baths
2
Full Baths
1,520
SqFt
$230
/SqFt
1987
Built
Subdivision:
Bailey Ridge Estates
County:
Chesterfield
Listing courtesy of Real Broker LLC (804) 349-4347
Call Now: 804-302-3000
Is this the listing for you? We can help make it yours.
804-302-3000
11500 Deep Hollow Court11500 Deep Hollow Court11500 Deep Hollow Court11500 Deep Hollow Court
Save
Ask
Tour
Hide
Share

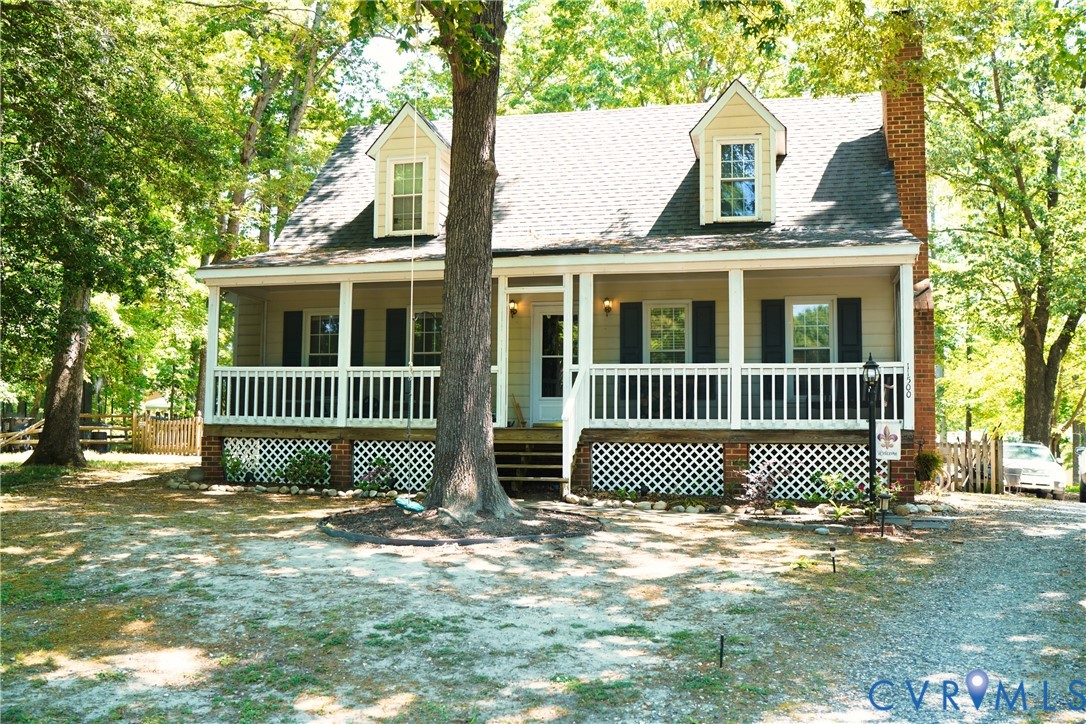
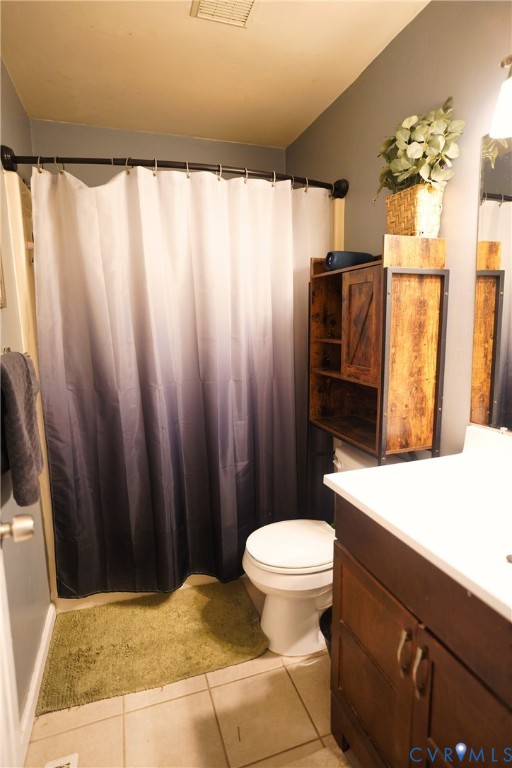
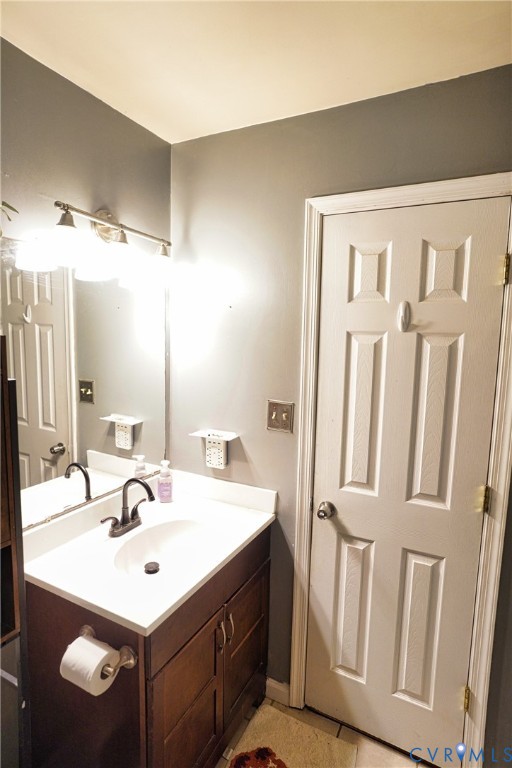
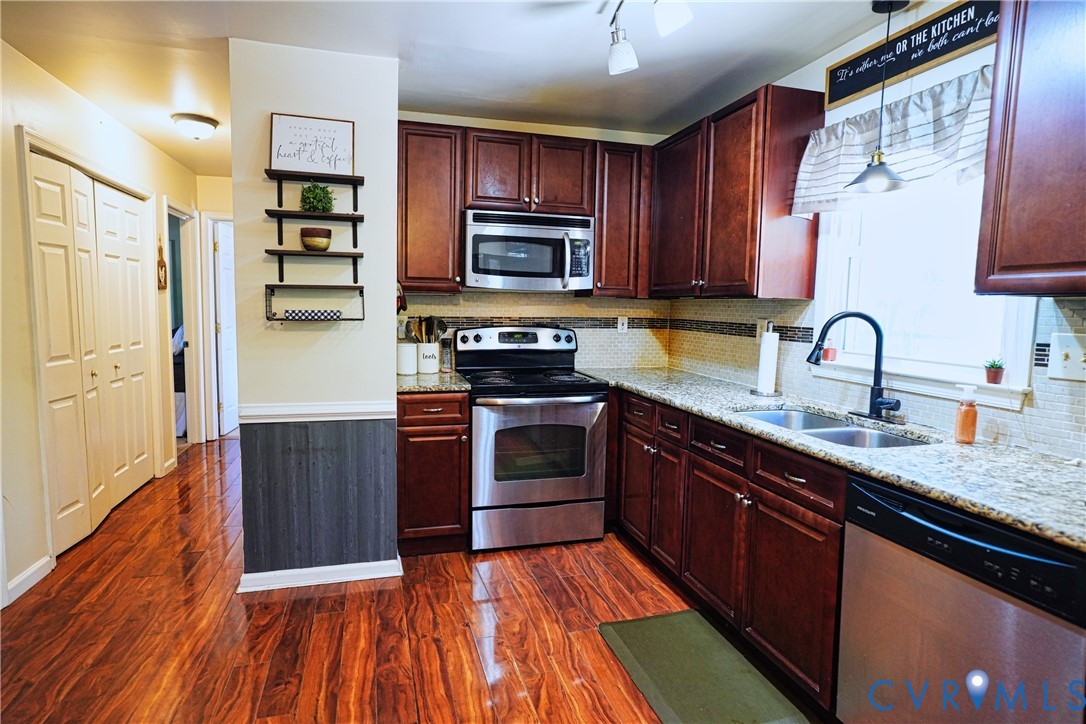
Welcome to 11500 Deep Hollow Ct in Chesterfield — a great opportunity for buyers looking for a starter home with space, charm, and tons of potential. This 4 bedroom, 2 full bathroom home offers a functional layout, a large fenced-in backyard, and a location that makes everyday convenience easy with quick access to 288 and Hull Street. The kitchen is a standout feature with granite countertops, custom cabinetry, and a beautiful tile backsplash that brings warmth and character to the heart of the home. The main living area has also been freshly painted, creating a clean and inviting feel the moment you walk in. Outside, the spacious yard gives plenty of room for entertaining, pets, gardening, or simply enjoying the outdoors. For buyers willing to put in a little cosmetic work, this home presents an incredible chance to build equity and truly make it their own. With solid bones, desirable features, and room to personalize, this home is ideal for someone wanting affordability, potential, and the chance to create something special in a sought-after Chesterfield location.

Save
Ask
Tour
Hide
Share
Listing Snapshot
Price 
$349,000
Days On Site 
23 Days
Bedrooms 
4
Inside Area (SqFt) 
1,520 sqft
Total Baths 
2
Full Baths 
2
Partial Baths 
N/A
Lot Size 
0.305 Acres
Year Built 
1987
MLS® Number 
2612157
Status 
Pending
Property Tax 
$2,908.52
HOA/Condo/Coop Fees 
N/A
Sq Ft Source 
Assessor
Friends & Family
Recent Activity
a week agoStatus changed to Pending
a week agoListing updated with changes from the MLS®
3 weeks agoListing first seen on site
General Features
Acres 
0.305
Levels 
One and One Half
Number Of Stories 
1
Property Sub Type 
Single Family Residence
Sewer 
Public Sewer
SqFt Above 
1520
Style 
Bungalow, Cottage
Water Source 
Public
Zoning 
R9
Interior Features
Cooling 
Zoned
Fireplace 
Yes
Fireplace Features 
Wood Burning
Heating 
Electric
FullBath 
Level - SecondDescription - Tub & Shower
Save
Ask
Tour
Hide
Share
Exterior Features
Construction Details 
Wood Siding
Patio And Porch 
Front PorchScreenedPorch
Pool Features 
None
Roof 
Shingle
Community Features
MLS Area 
54 - Chesterfield
Schools
School District
Unknown
Elementary School
Crenshaw
Middle School
Bailey Bridge
High School
Manchester
All or a portion of the multiple Listing information is provided by the Central Virginia Regional Multiple Listing Service, LLC, from a copyrighted compilation of listings. All IDX information is provided exclusively for consumers’ personal, non-commercial use and may not be used for any purpose other than to identify prospective properties consumers may be interested in purchasing. All CVR MLS information provided is deemed reliable but is not guaranteed accurate. The compilation of Listings and each individual Listing are ©2026 Central Virginia Regional Multiple Listing Service, LLC. All rights reserved.


Last checked 2026-05-30 07:39 PM UTC.

Neighborhood & Commute
Source: Walkscore
Disclosure: Community information and market data powered by Constellation Data Labs. Information is deemed reliable but not guaranteed.
Save
Ask
Tour
Hide
Share