Properties

Save
Ask
Tour
Hide
Share
$305,000
23 Days On Site

6127 Buntline Lane
Chesterfield, VA 23234

Townhouse|Pending
3
Beds
3
Total Baths
2
Full Baths
1
Partial Bath
1,708
SqFt
$179
/SqFt
2020
Built
Subdivision:
Watermark
County:
Chesterfield
Listing courtesy of River Fox Realty (757) 272-7357
Call Now: 804-302-3000
Is this the listing for you? We can help make it yours.
804-302-3000
6127 Buntline Lane6127 Buntline Lane6127 Buntline Lane6127 Buntline Lane
Save
Ask
Tour
Hide
Share

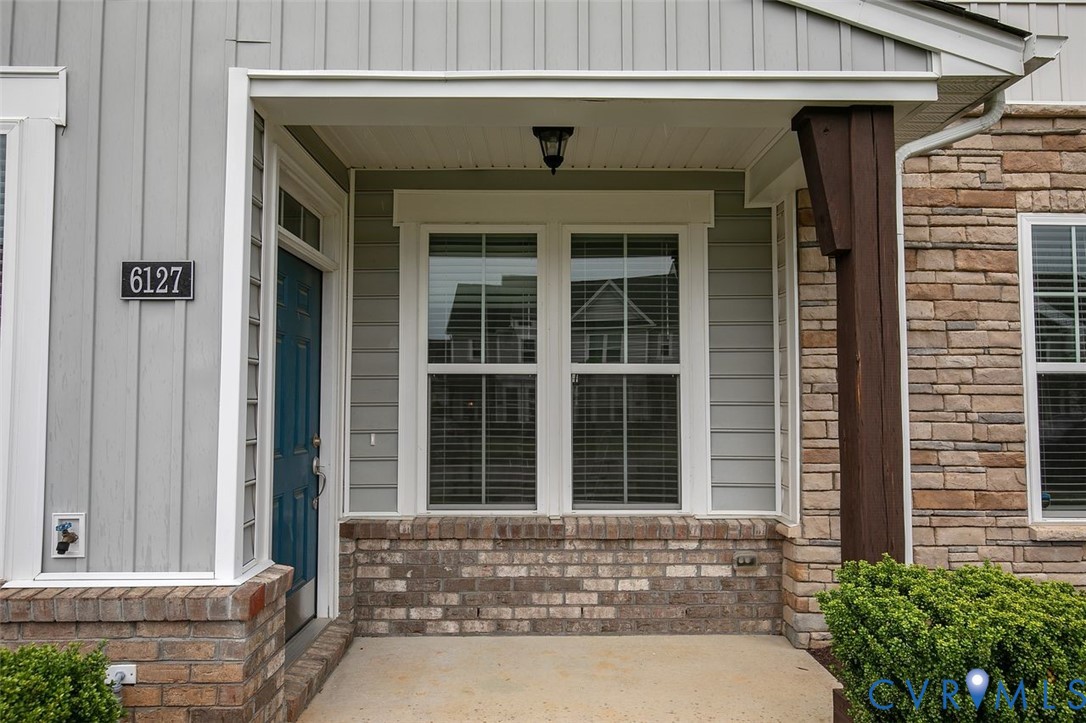
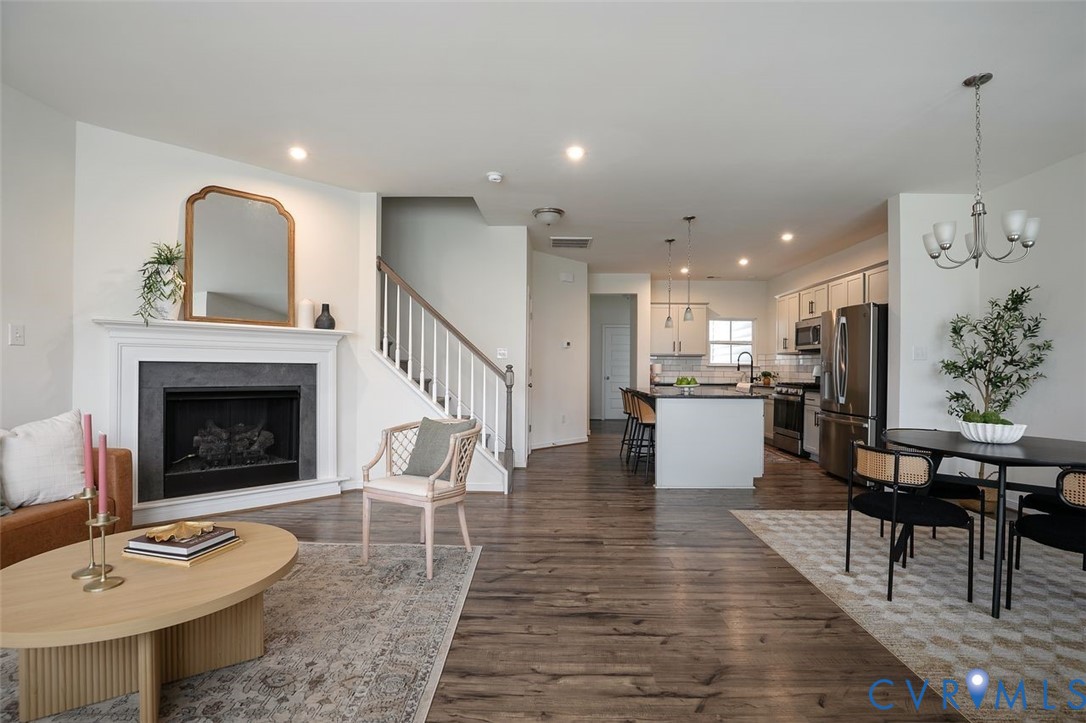
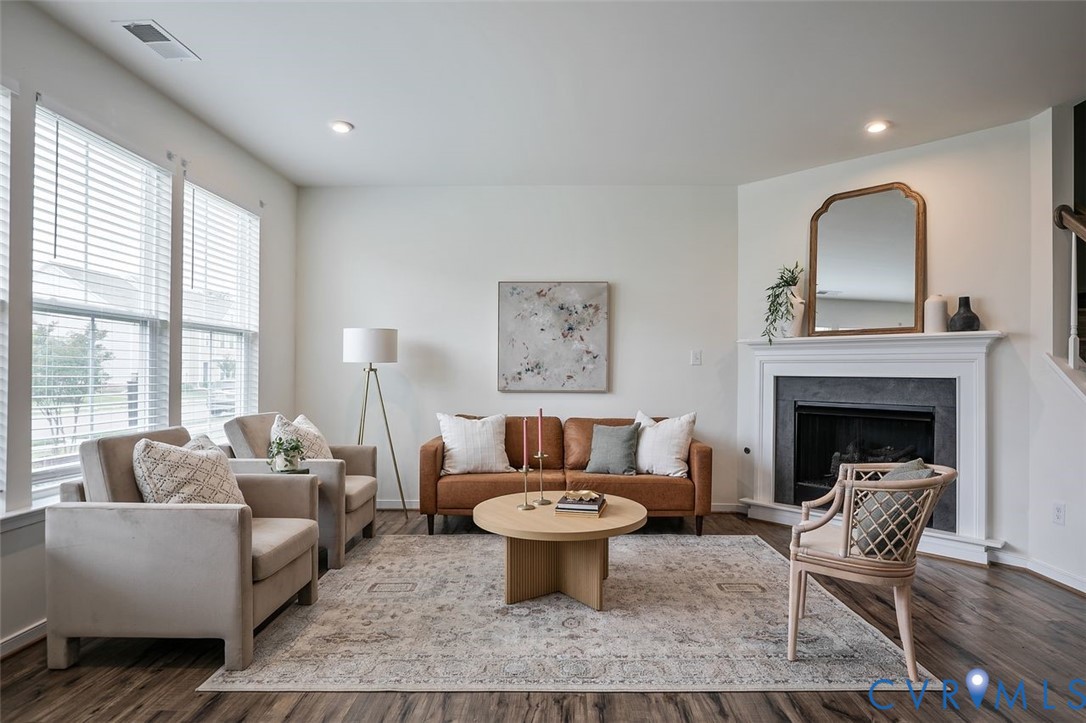
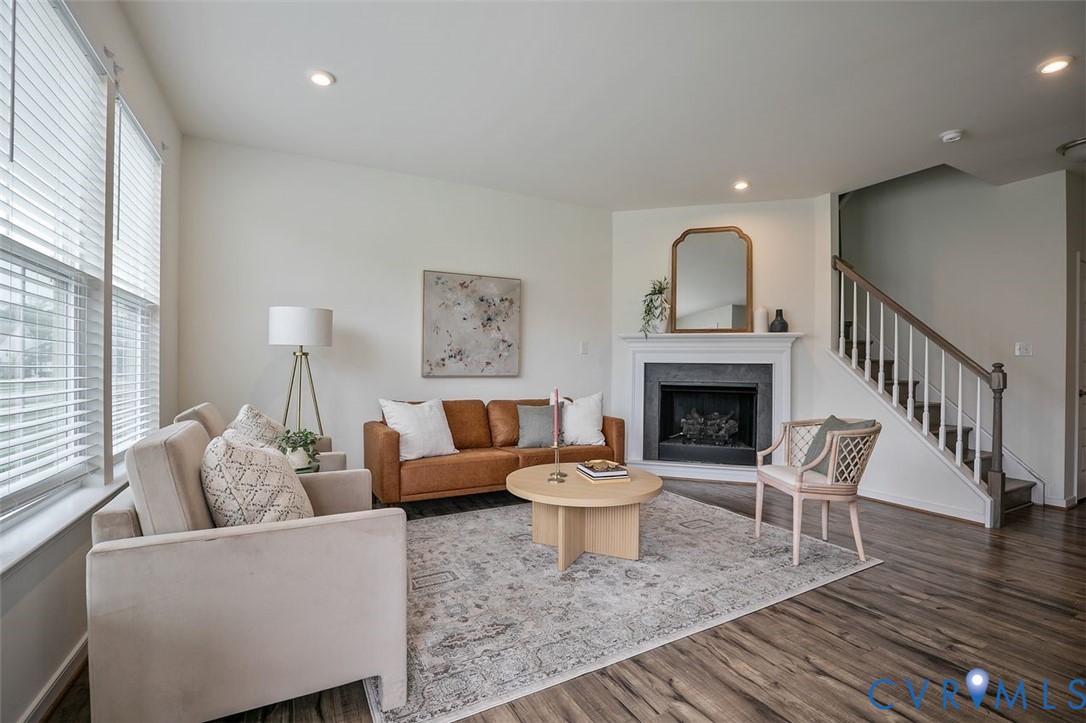
Enjoy true worry-free living in this incredible home! Upon entry, you're met with an amazing modern open floor plan. The family room opens directly to a kitchen complete with a central granite island and dining area drenched with natural light from the large abundant windows - making the space an entertainer’s dream. Finishing the first floor is a half bath and access to your attached 1-car garage. Upstairs, the primary suite features a gorgeous tray ceiling, a walk-in closet, and a private ensuite bathroom with separate tub and ceramic tile shower. Two additional bedrooms, a second full bathroom and laundry area complete the upper level. This home is conveniently located on Route 10 (Ironbridge Road) between 288 and I-95 in the North Chesterfield Watermark community. Residents enjoy access to a pool, luxury clubhouse, Lake Watermark, and a playground. With great sidewalks and nearby shopping, this one won't last long, schedule your showing today!

Save
Ask
Tour
Hide
Share
Listing Snapshot
Price 
$305,000
Days On Site 
23 Days
Bedrooms 
3
Inside Area (SqFt) 
1,708 sqft
Total Baths 
3
Full Baths 
2
Partial Baths 
1
Lot Size 
0.0551 Acres
Year Built 
2020
MLS® Number 
2612170
Status 
Pending
Property Tax 
$2,817.74
HOA/Condo/Coop Fees 
$205 monthly
Sq Ft Source 
Assessor
Friends & Family
Recent Activity
3 weeks agoStatus changed to Pending
3 weeks agoListing updated with changes from the MLS®
3 weeks agoListing first seen on site
General Features
Acres 
0.0551
Attached Garage 
Yes
Disclosures 
Familial Relation
Garage 
Yes
Garage Spaces 
1
Levels 
Two
Number Of Stories 
2
Parking 
AttachedDrivewayGarageOff StreetPaved
Property Sub Type 
Townhouse
Sewer 
Public Sewer
SqFt Above 
1708
Style 
Row House
Water Source 
Public
Zoning 
C3
Interior Features
Appliances 
DishwasherGas Water HeaterGas Cooktop
Cooling 
Central AirElectric
Fireplace 
Yes
Fireplace Features 
Gas
Flooring 
Laminate
Heating 
Heat PumpNatural Gas
Interior 
Granite CountersHigh Ceilings
HalfBath 
Level - First
Save
Ask
Tour
Hide
Share
Exterior Features
Construction Details 
FrameVinyl Siding
Fencing 
None
Pool Features 
Outdoor PoolCommunity
Roof 
CompositionShingle
Community Features
Association Amenities 
ClubhousePoolLandscapingRecreation Facilities
Association Dues 
205
Community Features 
ClubhousePlaygroundPoolFitness Center
HOA Fee Frequency 
Monthly
MLS Area 
52 - Chesterfield
Schools
School District
Unknown
Elementary School
Hopkins
Middle School
Falling Creek
High School
Bird
All or a portion of the multiple Listing information is provided by the Central Virginia Regional Multiple Listing Service, LLC, from a copyrighted compilation of listings. All IDX information is provided exclusively for consumers’ personal, non-commercial use and may not be used for any purpose other than to identify prospective properties consumers may be interested in purchasing. All CVR MLS information provided is deemed reliable but is not guaranteed accurate. The compilation of Listings and each individual Listing are ©2026 Central Virginia Regional Multiple Listing Service, LLC. All rights reserved.


Last checked 2026-05-30 07:39 PM UTC.

Neighborhood & Commute
Source: Walkscore
Disclosure: Community information and market data powered by Constellation Data Labs. Information is deemed reliable but not guaranteed.
Save
Ask
Tour
Hide
Share