Properties

Save
Ask
Tour
Hide
Share
$300,000
22 Days On Site

5748 Fox Hunt Trail
Chesterfield, VA 23803

Single Family Residence|Pending
3
Beds
2
Total Baths
2
Full Baths
1,198
SqFt
$250
/SqFt
1997
Built
Subdivision:
Mccormick Woods
County:
Chesterfield
Listing courtesy of J and S Real Estate (804) 921-5572
Call Now: 804-302-3000
Is this the listing for you? We can help make it yours.
804-302-3000
5748 Fox Hunt Trail5748 Fox Hunt Trail5748 Fox Hunt Trail5748 Fox Hunt Trail
Save
Ask
Tour
Hide
Share

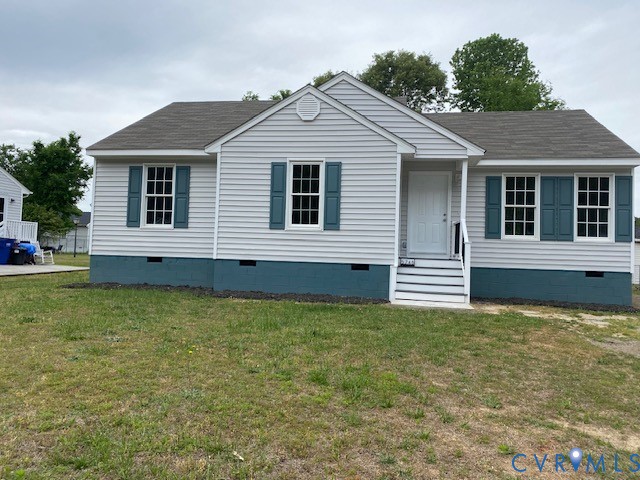
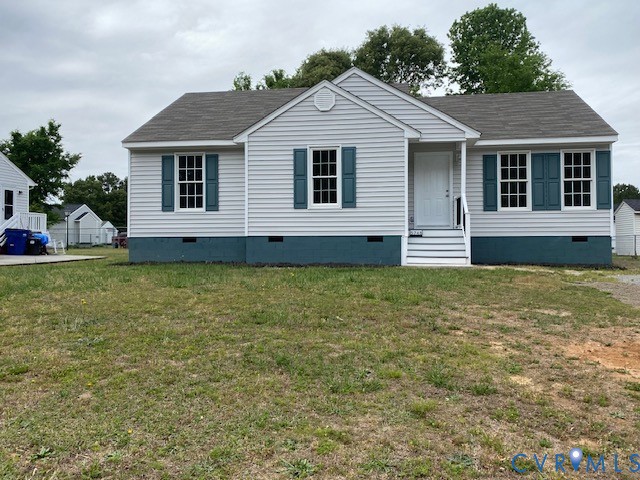
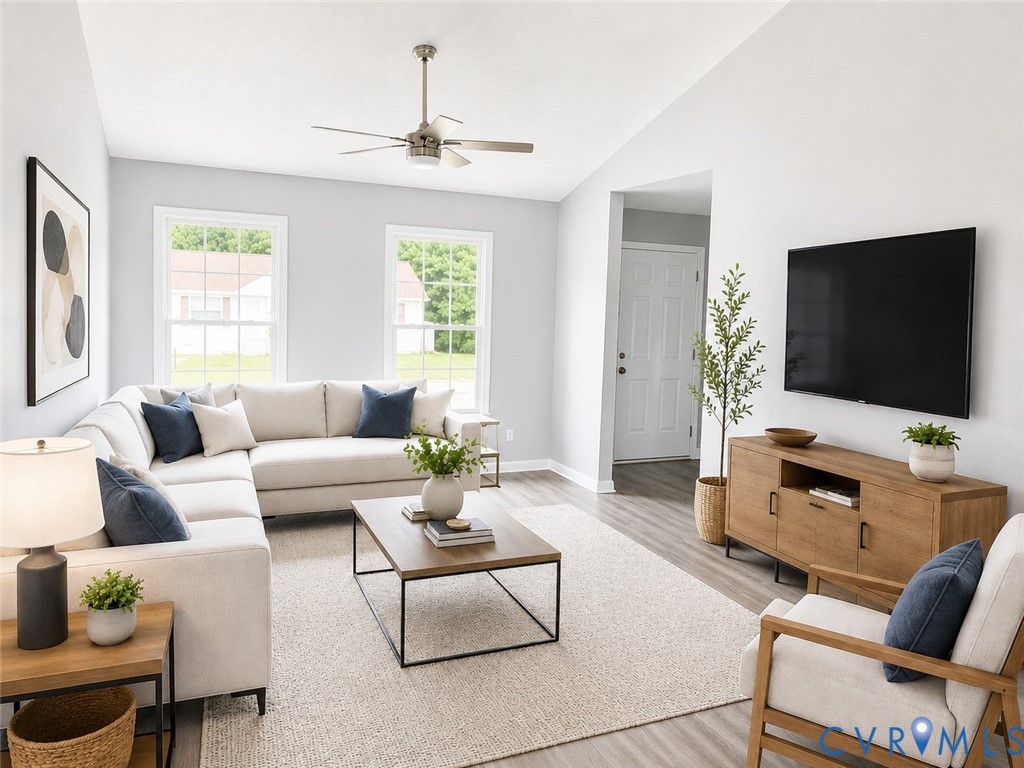
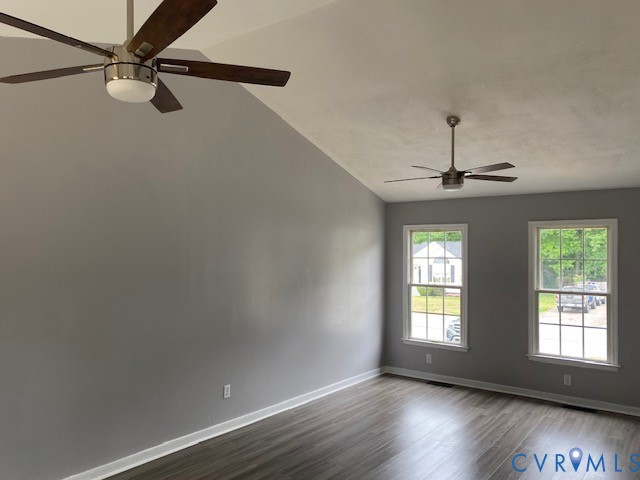
Welcome home to this beautifully fully renovated Craftsman-style ranch offering the perfect blend of modern upgrades and comfortable one-level living! This move-in ready 3-bedroom, 2-bath home has been thoughtfully updated from top to bottom and is priced to sell quickly. Step inside to discover gorgeous new LVP flooring, designer ceramic tile, and a bright open layout ideal for everyday living and entertaining. The stunning kitchen features brand-new stainless steel appliances, updated finishes, and plenty of cabinet space. Both bathrooms have been completely renovated with luxurious floor-to-ceiling tiled showers that create a spa-like feel. The convenient first-floor primary bedroom provides comfort and accessibility, while the spacious additional bedrooms offer flexibility for family, guests, or a home office. Enjoy relaxing mornings on the new front porch or entertaining on the brand-new deck. The oversized yard also includes a storage shed and plenty of space for gardening, pets, play, or future outdoor additions. Private driveway parking adds convenience, and every detail of this home has already been completed for the new owner. Whether you are a first-time buyer, downsizing, or searching for a turnkey investment opportunity, this beautifully updated home is one you do not want to miss! Schedule your showing today before it’s gone! Agent/Owner. Furnished rooms virtually staged.

Save
Ask
Tour
Hide
Share
Listing Snapshot
Price 
$300,000
Days On Site 
22 Days
Bedrooms 
3
Inside Area (SqFt) 
1,198 sqft
Total Baths 
2
Full Baths 
2
Partial Baths 
N/A
Lot Size 
0.215 Acres
Year Built 
1997
MLS® Number 
2612346
Status 
Pending
Property Tax 
$2,111.97
HOA/Condo/Coop Fees 
N/A
Sq Ft Source 
Assessor
Friends & Family
Recent Activity
2 weeks agoStatus changed to Pending
2 weeks agoListing updated with changes from the MLS®
3 weeks agoListing first seen on site
General Features
Acres 
0.215
Disclosures 
Familial Relation, Owner Is Listing Agent
Levels 
One
Number Of Stories 
1
Property Sub Type 
Single Family Residence
Sewer 
Public Sewer
SqFt Above 
1198
Style 
Craftsman, Ranch
Water Source 
Public
Zoning 
R7
Interior Features
Appliances 
Electric CooktopDishwasherElectric Water HeaterMicrowaveRefrigerator
Basement 
Crawl Space
Cooling 
Central Air
Flooring 
Ceramic TileVinyl
Heating 
ElectricHeat Pump
Interior 
Granite CountersHigh CeilingsHigh Speed InternetWired for DataMaster Downstairs
Laundry Features 
Washer Hookup
Window Features 
Bay Window(s)
FullBath 
Level - FirstDescription - Tub & Shower
Save
Ask
Tour
Hide
Share
Exterior Features
Construction Details 
FrameVinyl Siding
Fencing 
FencedPartial
Lot Features 
Level
Other Structures 
Shed(s)
Patio And Porch 
Front PorchDeckPorch
Pool Features 
None
Roof 
Shingle
Windows/Doors 
Bay Window(s)
Community Features
MLS Area 
54 - Chesterfield
Schools
School District
Unknown
Elementary School
Matoaca
Middle School
Matoaca
High School
Matoaca
All or a portion of the multiple Listing information is provided by the Central Virginia Regional Multiple Listing Service, LLC, from a copyrighted compilation of listings. All IDX information is provided exclusively for consumers’ personal, non-commercial use and may not be used for any purpose other than to identify prospective properties consumers may be interested in purchasing. All CVR MLS information provided is deemed reliable but is not guaranteed accurate. The compilation of Listings and each individual Listing are ©2026 Central Virginia Regional Multiple Listing Service, LLC. All rights reserved.


Last checked 2026-05-30 07:34 PM UTC.

Neighborhood & Commute
Source: Walkscore
Disclosure: Community information and market data powered by Constellation Data Labs. Information is deemed reliable but not guaranteed.
Save
Ask
Tour
Hide
Share