Properties

Save
Ask
Tour
Hide
Share
$1,150,000
120 Days On Site

239 Jennings Road
Cartersville, VA 23027

For Sale|Single Family Residence|Active
4
Beds
5
Total Baths
4
Full Baths
1
Partial Bath
5,508
SqFt
$209
/SqFt
2004
Built
Subdivision:
None
County:
Cumberland
Listing courtesy of Neumann & Dunn Real Estate (804) 822-6764
Call Now: 804-302-3000
Is this the listing for you? We can help make it yours.
804-302-3000
239 Jennings Road239 Jennings Road239 Jennings Road239 Jennings Road
Save
Ask
Tour
Hide
Share

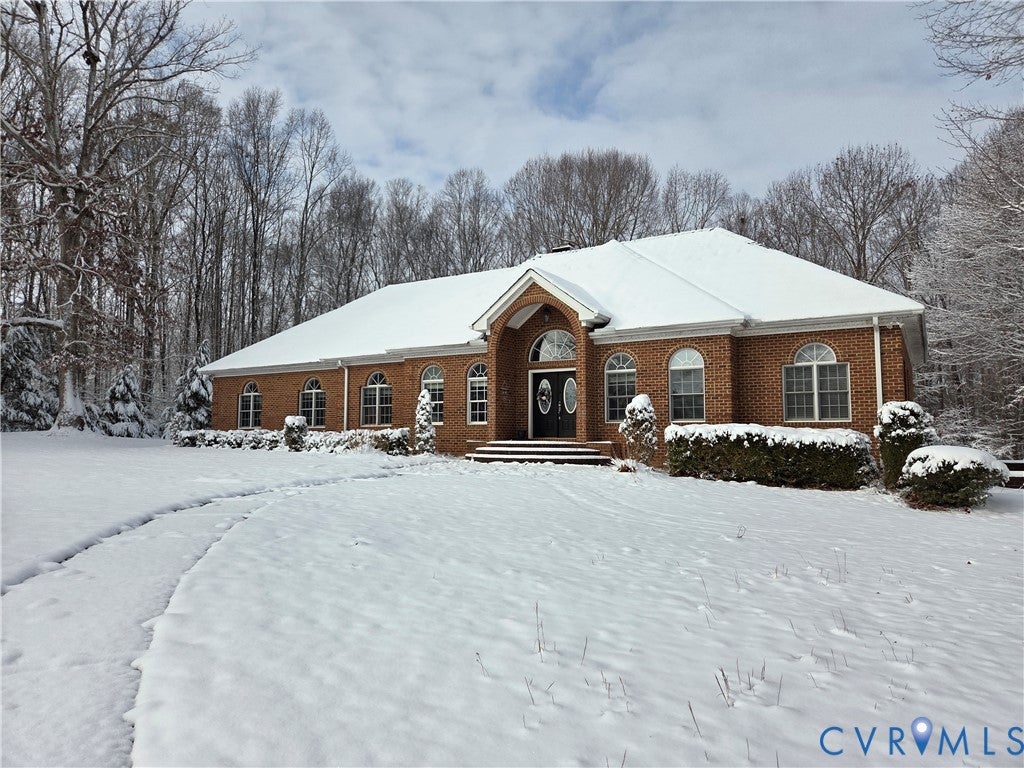
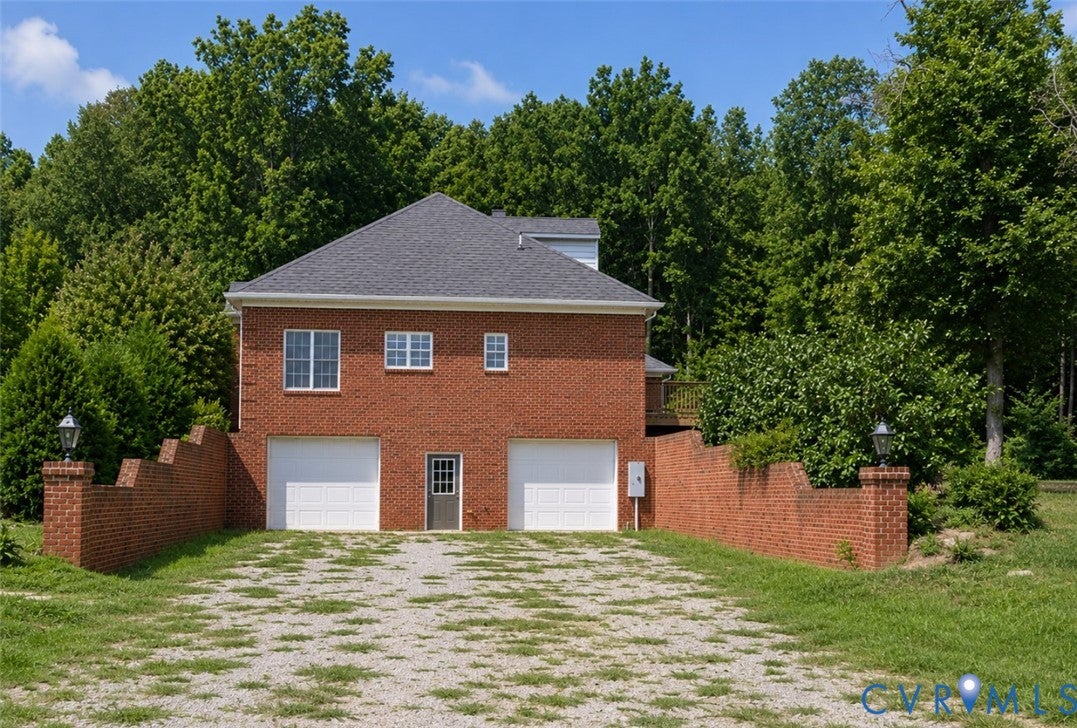
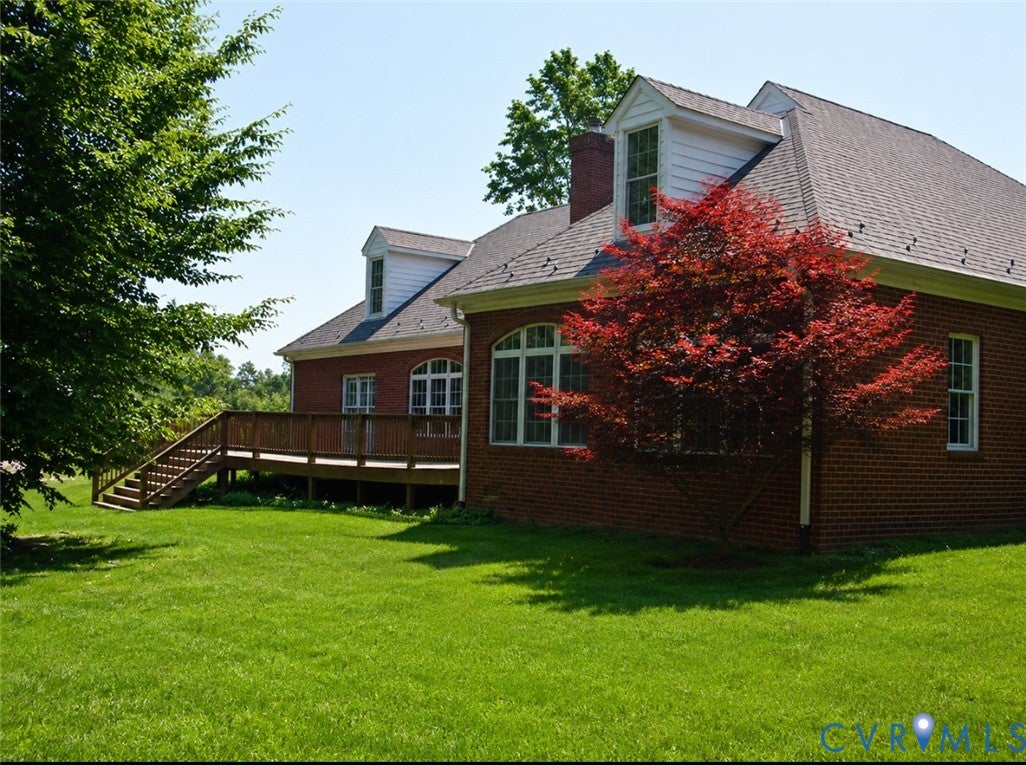
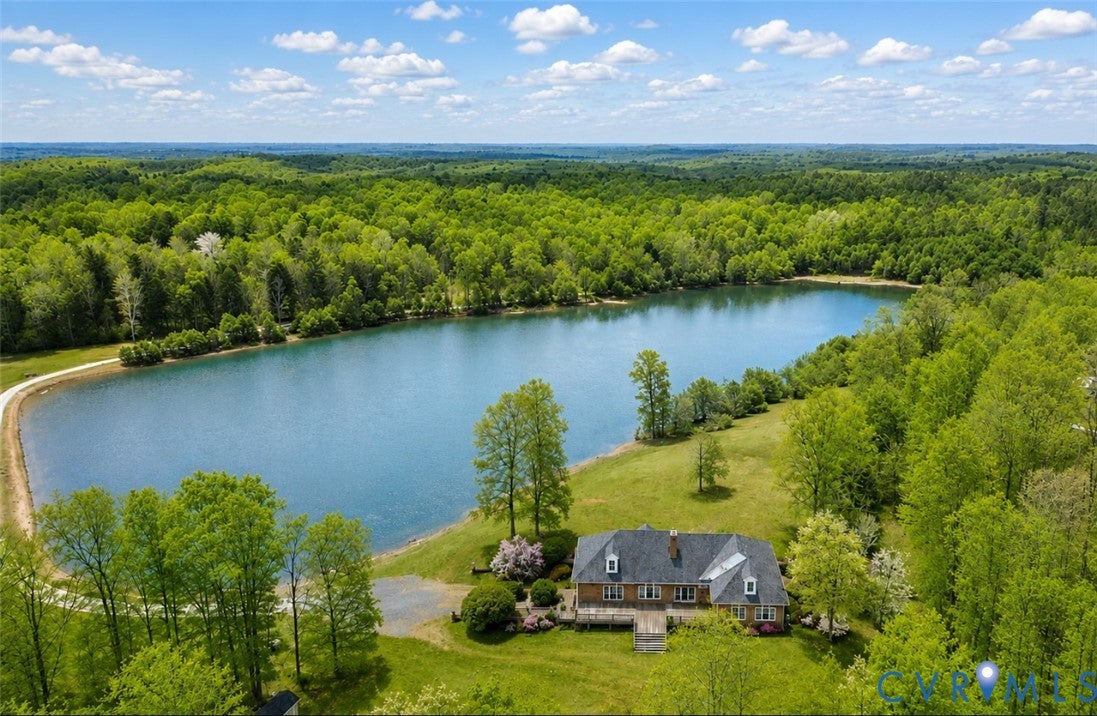
Welcome to this exceptional custom brick transitional estate situated on 37.499 private acres in the peaceful countryside of Cartersville. Offering 4 bedrooms, 4.5 bathrooms, and 4,917 square feet of above-grade living space, this meticulously maintained home combines timeless craftsmanship, privacy, and scenic waterfront views of a private lake. A long private driveway sets the home well off the road, creating a serene setting perfect for those seeking space, tranquility, and breathtaking natural surroundings. Inside, the home features spacious living areas filled with natural light and designed for both comfort and entertaining. The expansive kitchen serves as the heart of the home, offering abundant cabinetry, generous counter space, and an open layout ideal for hosting family gatherings and special occasions. Elegant finishes, hardwood flooring, and large windows throughout create a warm atmosphere while capturing beautiful views of the surrounding property and lake. The basement area includes approximately 1,151 square feet and features a partially finished utility room equipped with an industrial 80-gallon hot water heater, three-stage water filtration system, and two HVAC units, all finished with mold-proof drywall for added durability and peace of mind. The basement also includes a convenient 2-car garage with finished drywall and built-in cabinetry for excellent storage and organization. Outdoor living is equally impressive with a large rear deck overlooking the scenic acreage and private lake views, providing the perfect space for entertaining or unwinding outdoors. A detached 1987 sqft. 3-door garage/workshop offers exceptional flexibility for hobbies, equipment, vehicles, boats, or additional storage needs. This rare offering combines acreage, waterfront scenery, quality construction, and privacy while remaining a beautifully maintained custom home ready for its next owner. Enjoy peaceful mornings, abundant wildlife, and endless opportunities for outdoor recreation right from your own property.

Save
Ask
Tour
Hide
Share
Listing Snapshot
Price 
$1,150,000
Days On Site 
120 Days
Bedrooms 
4
Inside Area (SqFt) 
5,508 sqft
Total Baths 
5
Full Baths 
4
Partial Baths 
1
Lot Size 
37.499 Acres
Year Built 
2004
MLS® Number 
2613163
Status 
Active
Property Tax 
$5,363.52
HOA/Condo/Coop Fees 
N/A
Sq Ft Source 
Appraiser
Friends & Family
Recent Activity
2 months agoPrice changed to $1,150,000
2 months agoListing updated with changes from the MLS®
4 months agoListing first seen on site
General Features
Acres 
37.499
Garage 
Yes
Garage Spaces 
4
Levels 
Two
Number Of Stories 
2
Parking 
UnpavedBasementDrivewayDetachedGarageGarage Door OpenerWorkshop in GaragePaved
Property Sub Type 
Single Family Residence
Security 
Smoke Detector(s)
Sewer 
Septic Tank
SqFt Above 
4917
SqFt Below 
591
Style 
Custom, Two Story, Transitional
Utilities 
Cable Available
Water Source 
Well
Zoning 
A2
Interior Features
Appliances 
CooktopDryerDishwasherExhaust FanElectric Water HeaterFreezerMicrowaveRefrigeratorSelf Cleaning OvenWater SoftenerWater PurifierWasherOven
Basement 
Full
Cooling 
Central AirElectricZonedCeiling Fan(s)
Fireplace 
Yes
Fireplace Features 
GasStone
Fireplaces 
1
Flooring 
Ceramic TileWood
Heating 
ElectricForced AirHeat PumpPropaneZonedExhaust Fan
Interior 
Wet BarBookcasesBuilt-in FeaturesCeiling Fan(s)Cathedral Ceiling(s)Double VanityEat-in KitchenGranite CountersHigh CeilingsKitchen IslandPantryRecessed LightingWalk-In Closet(s)Master Downstairs
Laundry Features 
Washer Hookup
FullBath 
Save
Ask
Tour
Hide
Share
Exterior Features
Construction Details 
BrickWood Siding
Exterior 
LightingStorageBalcony
Fencing 
None
Lot Features 
LandscapedWoodedWaterfront
Other Structures 
Garage(s)StorageOutbuildingShed(s)
Patio And Porch 
Rear PorchDeckPorch
Pool Features 
None
Roof 
SlateSynthetic
View 
Water
Waterfront 
Yes
Waterfront Features 
Waterfront AccessLakeLake FrontWaterfront
Waterview 
Water
Windows/Doors 
French Doors
Community Features
MLS Area 
67 - Cumberland
Horse Allowed 
Yes
Schools
School District
Unknown
Elementary School
Cumberland
Middle School
Cumberland
High School
Cumberland
All or a portion of the multiple Listing information is provided by the Central Virginia Regional Multiple Listing Service, LLC, from a copyrighted compilation of listings. All IDX information is provided exclusively for consumers’ personal, non-commercial use and may not be used for any purpose other than to identify prospective properties consumers may be interested in purchasing. All CVR MLS information provided is deemed reliable but is not guaranteed accurate. The compilation of Listings and each individual Listing are ©2026 Central Virginia Regional Multiple Listing Service, LLC. All rights reserved.


Last checked 2026-09-13 08:00 AM UTC.

Neighborhood & Commute
Source: Walkscore
Disclosure: Community information and market data powered by Constellation Data Labs. Information is deemed reliable but not guaranteed.
Save
Ask
Tour
Hide
Share