Properties

Save
Ask
Tour
Hide
Share
$2,995,000
4 Days On Site

125 Brookschase Lane
Henrico, VA 23229

For Sale|Single Family Residence|Active
6
Beds
8
Total Baths
5
Full Baths
3
Partial Baths
10,386
SqFt
$288
/SqFt
1992
Built
Subdivision:
Windsor On The James
County:
Henrico
Listing courtesy of Real Broker LLC (804) 338-6060
Call Now: 804-302-3000
Is this the listing for you? We can help make it yours.
804-302-3000
125 Brookschase Lane125 Brookschase Lane125 Brookschase Lane125 Brookschase Lane
Save
Ask
Tour
Hide
Share

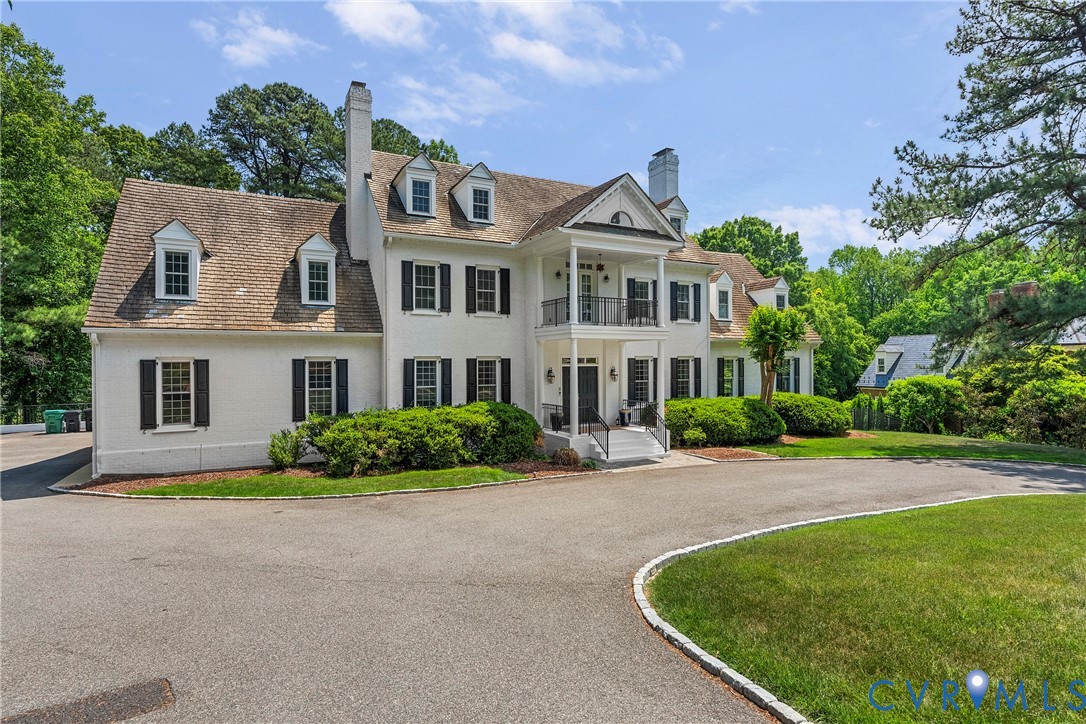
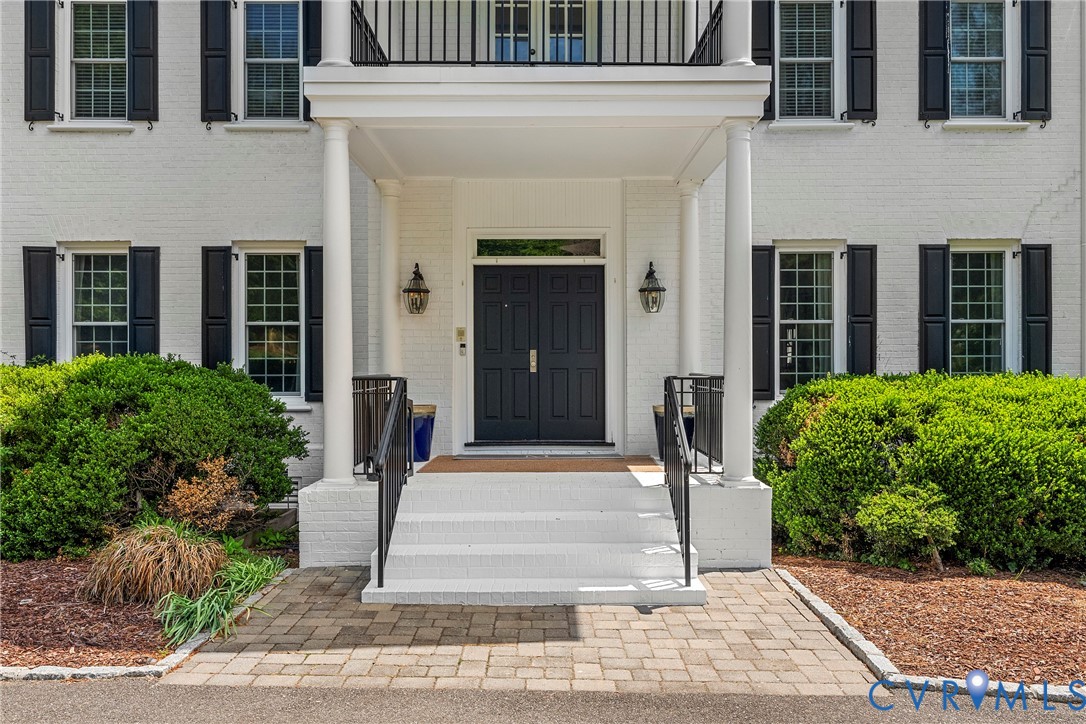
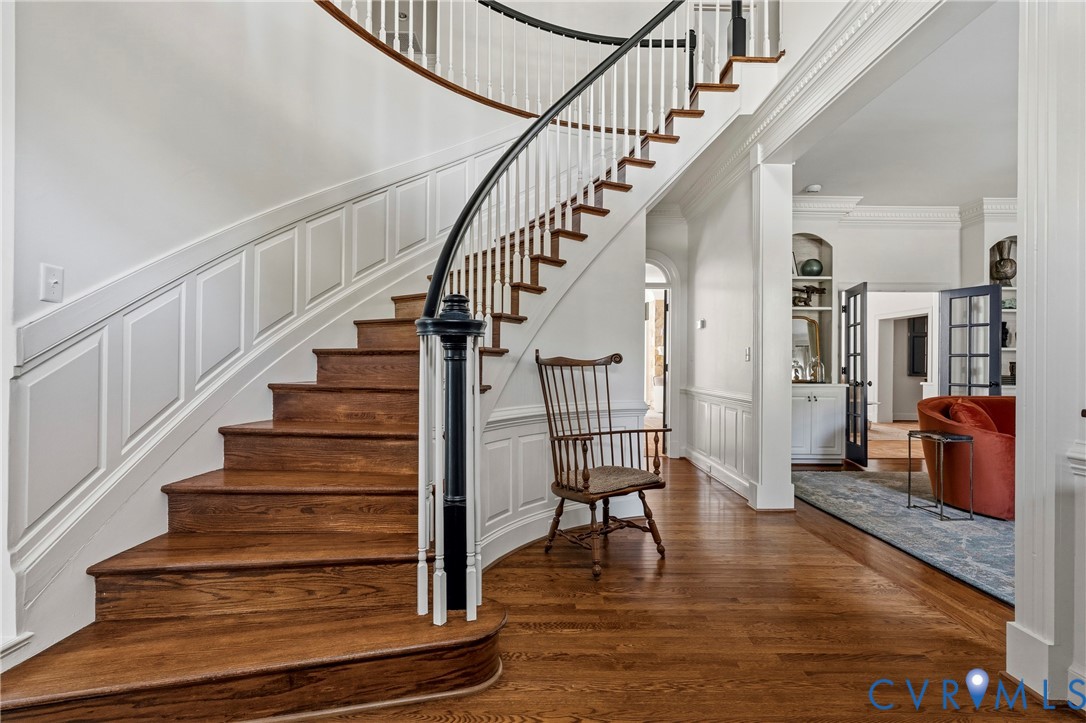
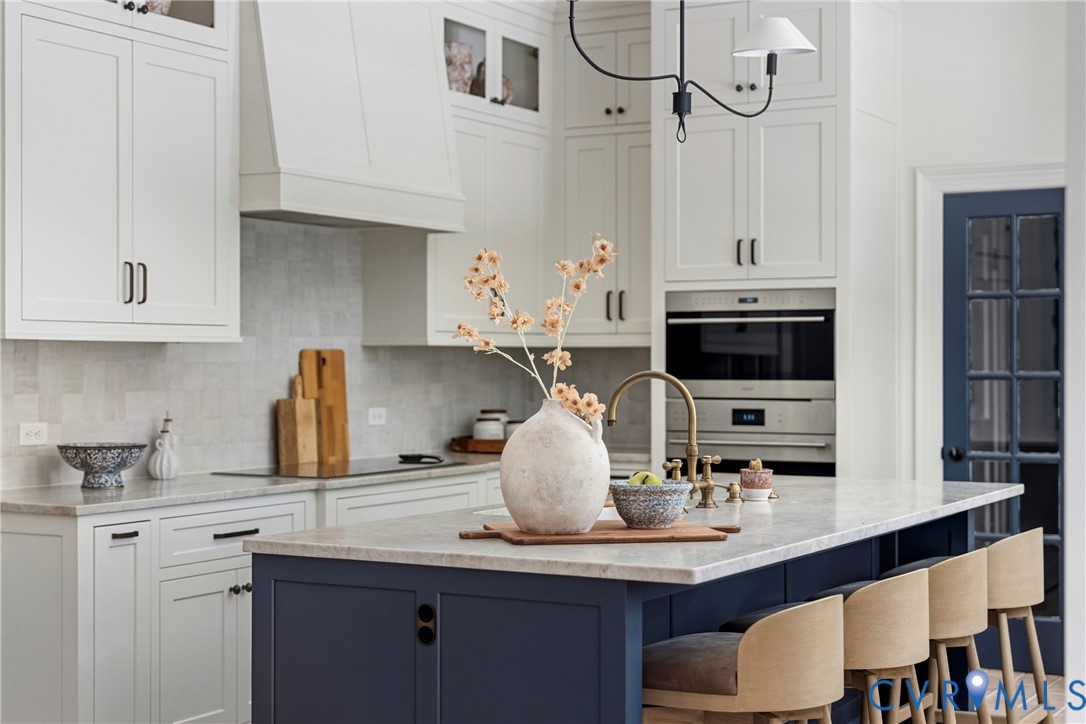
Rare offering in one of Richmond's most iconic settings, Windsor on the James. Extensively renovated in 2025, this custom estate blends timeless architecture with elevated modern design across 10,000+ sq ft with 6 Bedrooms and 9 Baths (6 full + 3 half); combining classic style with a refined approach to modern entertaining and everyday living. A unique sense of character is established by the dramatic sweeping staircase, rich hardwood floors, detailed millwork, soaring ceilings, terracotta floors, and dramatic arched windows. Designed for both everyday living and large-scale entertaining, natural light floods every space. Multiple gathering spaces flow effortlessly throughout the main level. Every finish selection was intentionally chosen to elevate the home while maintaining a sense of warmth and livability. The sunlit modern kitchen showcases an oversized island, a Sub-Zero refrigerator, and exquisite leathered Taj Mahal quartzite surfaces. Two distinct primary suites include the main-level suite boasting an oversized custom dressing room with extensive built-ins, boutique-style storage and a gorgeous custom renovated bath. Upstairs, the additional primary suite is uniquely private with direct access stairs and separate sitting room. Each additional bedroom includes a private bath for comfort and privacy. An elevator to all levels creates an ideal setup for multi-generational living, long-term guests, or secluded suite experiences. The full walk-out basement further expands the home’s lifestyle appeal. A dedicated gym unfolds into a relaxed lounge space with a sauna and seamless transitions to the outdoor living areas. The covered and open-air paver patios and expansive deck create multiple entertaining zones: from casual dining and grilling, to evenings around the custom masonry fireplace. This exclusive neighborhood offers proximity to Collegiate, St. Christopher’s, St. Catherine’s, the Country Club of Va, and the area's most sought-after dining, shopping, and private club amenities.

Save
Ask
Tour
Hide
Share
Listing Snapshot
Price 
$2,995,000
Days On Site 
4 Days
Bedrooms 
6
Inside Area (SqFt) 
10,386 sqft
Total Baths 
8
Full Baths 
5
Partial Baths 
3
Lot Size 
0.9382 Acres
Year Built 
1992
MLS® Number 
2613305
Status 
Active
Property Tax 
$18,157.92
HOA/Condo/Coop Fees 
$133.33 monthly
Sq Ft Source 
Appraiser
Friends & Family
Recent Activity
4 days agoListing first seen on site
4 days agoListing updated with changes from the MLS®
General Features
Acres 
0.9382
Attached Garage 
Yes
Disclosures 
Covenants Restrictions Disclosure
Garage 
Yes
Garage Spaces 
3
Levels 
Two
Number Of Stories 
2
Parking 
AttachedCircular DrivewayDirect AccessDrivewayGarageGarage Door OpenerPavedGarage Faces RearGarage Faces Side
Property Sub Type 
Single Family Residence
Security 
Security System
Sewer 
Public Sewer
SqFt Above 
8435
SqFt Below 
1951
Style 
Colonial, Custom
Water Source 
Public
Zoning 
R1
Interior Features
Appliances 
Electric CooktopCooktopDishwasherElectric Water HeaterDisposalMicrowaveOvenRefrigeratorRange HoodGas Cooktop
Basement 
Crawl SpaceFullWalk-Out Access
Cooling 
Central AirZonedCeiling Fan(s)
Fireplace 
Yes
Fireplace Features 
GasMasonryStoneWood Burning
Fireplaces 
1
Flooring 
Ceramic TileLaminateParquetTileWood
Heating 
ElectricForced AirNatural GasZoned
Interior 
Wet BarBookcasesBuilt-in FeaturesCeiling Fan(s)Cathedral Ceiling(s)Double VanityEat-in KitchenGranite CountersHigh CeilingsKitchen IslandRecessed LightingWalk-In Closet(s)Central VacuumMaster Downstairs
Laundry Features 
Washer Hookup
Window Features 
Insulated Windows
FullBath 
Save
Ask
Tour
Hide
Share
Exterior Features
Construction Details 
BrickFrameWood Siding
Exterior 
Lighting
Fencing 
Back YardFenced
Lot Features 
Landscaped
Other Structures 
Garage(s)
Patio And Porch 
PatioDeckPorch
Pool Features 
None
Roof 
Tile
Windows/Doors 
Insulated Windows
Community Features
Association Dues 
1600
Community Features 
Street Lights
HOA Fee Frequency 
Annually
MLS Area 
22 - Henrico
Schools
School District
Unknown
Elementary School
Tuckahoe
Middle School
Tuckahoe
High School
Freeman
All or a portion of the multiple Listing information is provided by the Central Virginia Regional Multiple Listing Service, LLC, from a copyrighted compilation of listings. All IDX information is provided exclusively for consumers’ personal, non-commercial use and may not be used for any purpose other than to identify prospective properties consumers may be interested in purchasing. All CVR MLS information provided is deemed reliable but is not guaranteed accurate. The compilation of Listings and each individual Listing are ©2026 Central Virginia Regional Multiple Listing Service, LLC. All rights reserved.


Last checked 2026-05-26 06:52 PM UTC.

Neighborhood & Commute
Source: Walkscore
Disclosure: Community information and market data powered by Constellation Data Labs. Information is deemed reliable but not guaranteed.
Save
Ask
Tour
Hide
Share