Properties

Save
Ask
Tour
Hide
Share
$584,950
4 Days On Site

1625 N White Mountain Drive
Chesterfield, VA 23836

For Sale|Single Family Residence|Active
5
Beds
3
Total Baths
3
Full Baths
3,154
SqFt
$185
/SqFt
2013
Built
Subdivision:
Mount Blanco On The James
County:
Chesterfield
Listing courtesy of Keller Williams Realty (804) 404-5566
Call Now: 804-302-3000
Is this the listing for you? We can help make it yours.
804-302-3000
Upcoming Open Houses
Sat, May 30, 10:00 AM - 12:00 PM
Sun, May 31, 1:30 PM - 3:30 PM
1625 N White Mountain Drive1625 N White Mountain Drive1625 N White Mountain Drive1625 N White Mountain Drive
Save
Ask
Tour
Hide
Share

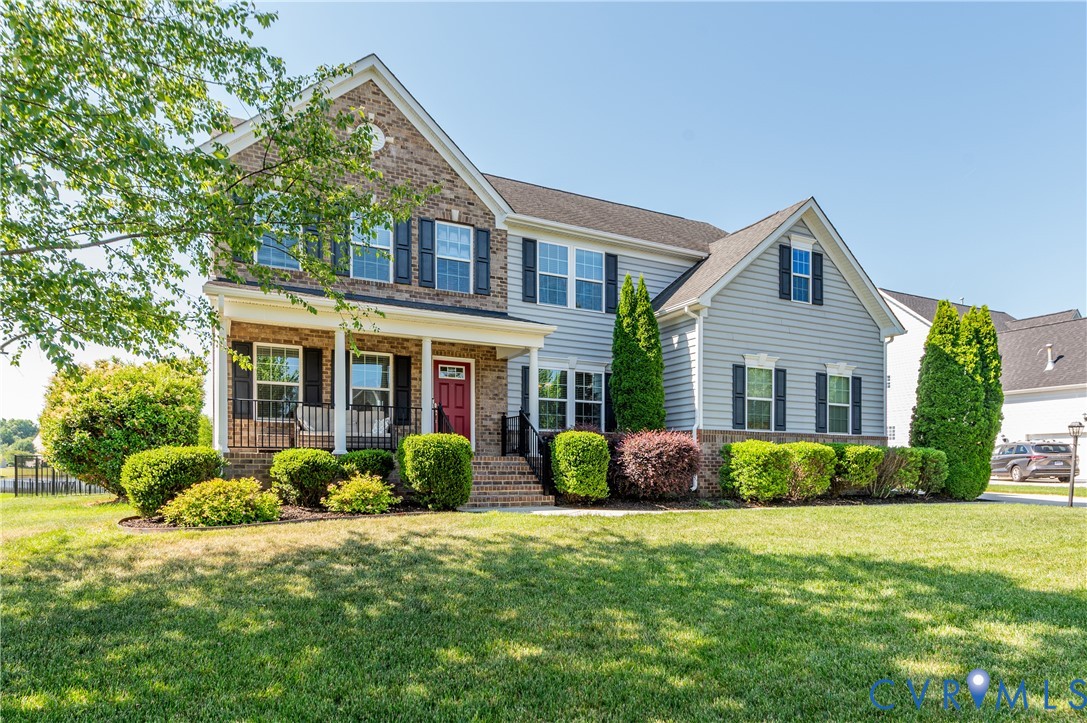
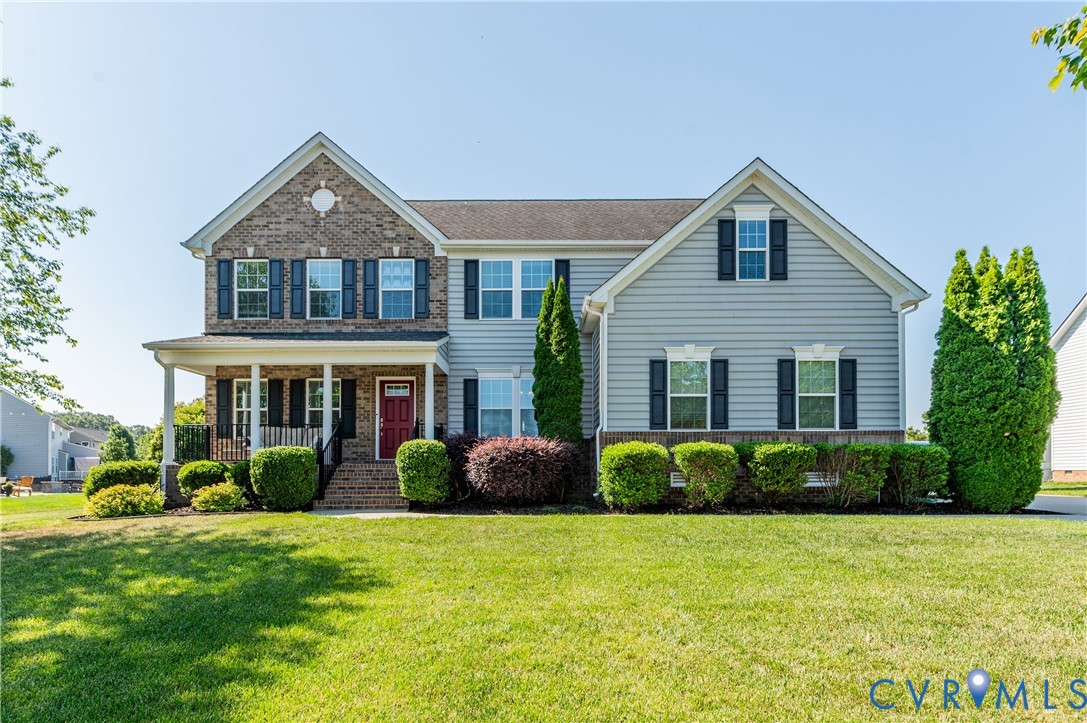
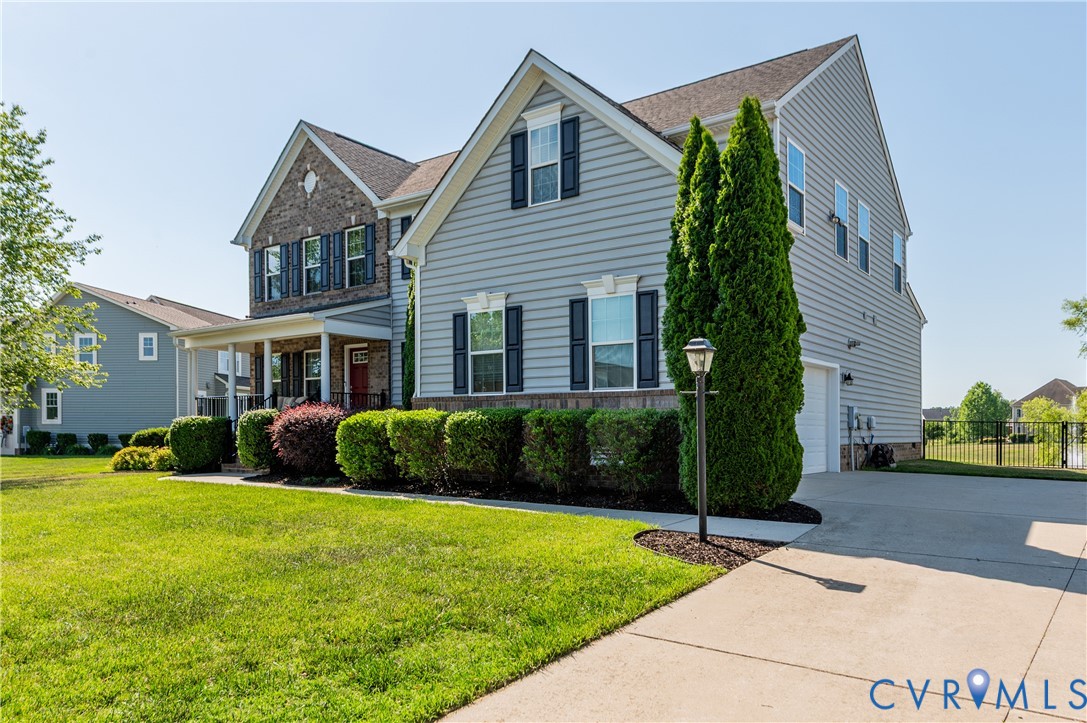
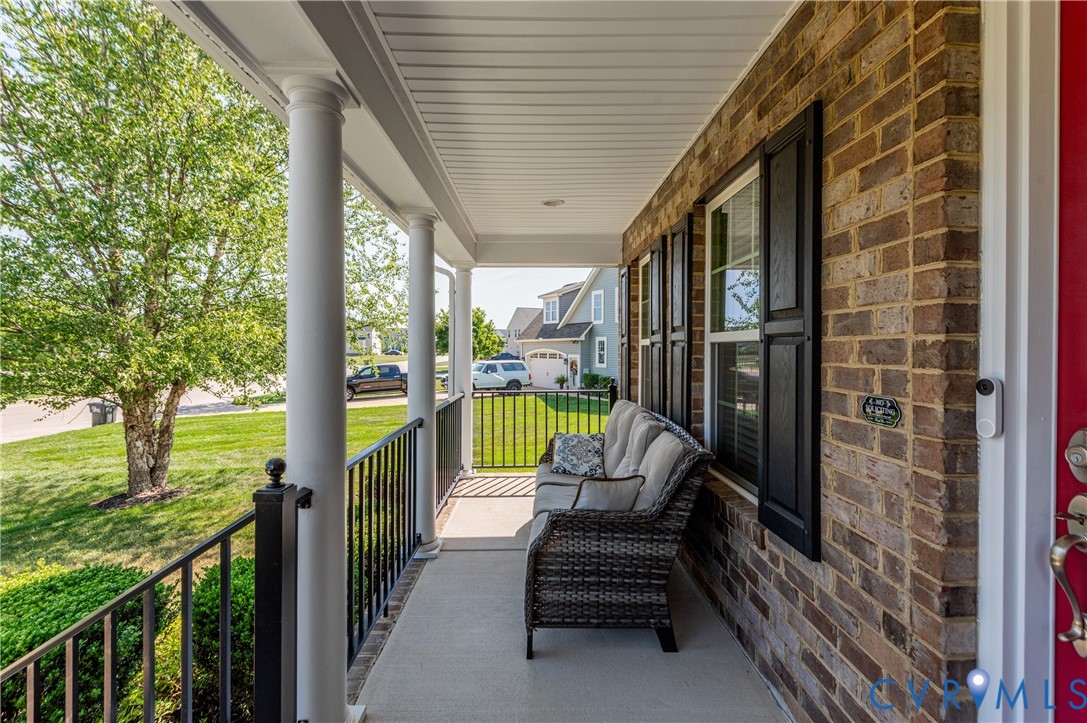
Welcome home to 1625 N White Mountain Dr, a stunning multi-story residence in Chester, Virginia, where modern comfort meets waterfront community living. Framed by a beautifully manicured lawn and a spacious driveway leading to a two-car attached garage equipped with premium epoxy flooring, this home commands attention from the moment you arrive. Step through the front door into an open and inviting floor plan, freshly painted and updated with plush new carpeting throughout. The main level seamlessly connects the spacious living room—complete with a cozy gas fireplace—to a gourmet kitchen boasting granite countertops, an expansive center island, and stainless steel appliances. Adjacent to the dining space, elegant pocket doors open to a private first-floor office featuring handsome custom built-in bookcases. This level also features a convenient bedroom with full bathroom access, perfect for guests or multi-generational living. Upstairs, the sprawling layout continues with light-filled bedrooms and a massive second-floor bonus room, adaptable as a sixth bedroom, media center, or playroom. The luxurious primary suite serves as a serene sanctuary, offering a massive walk-in closet and a spa-like ensuite bathroom with a double vanity, a deep soaking tub, and a separate glass-enclosed shower. Step out back to find your own private oasis. The durable composite deck overlooks a fully fenced backyard, offering the ideal backdrop for weekend barbecues while enjoying panoramic views of the neighborhood pond and its soothing fountain. Located just steps from the James River, residents enjoy access to a community dock and boat ramp. Don't miss your chance to experience this exceptional home—schedule your private showing today!

Save
Ask
Tour
Hide
Share
Listing Snapshot
Price 
$584,950
Days On Site 
4 Days
Bedrooms 
5
Inside Area (SqFt) 
3,154 sqft
Total Baths 
3
Full Baths 
3
Partial Baths 
N/A
Lot Size 
0.379 Acres
Year Built 
2013
MLS® Number 
2613685
Status 
Active
Property Tax 
$4,298.7
HOA/Condo/Coop Fees 
$106.33 monthly
Sq Ft Source 
Assessor
Friends & Family
Recent Activity
16 hours agoStatus changed to Active
16 hours agoListing updated with changes from the MLS®
5 days agoListing first seen on site
General Features
Acres 
0.379
Attached Garage 
Yes
Garage 
Yes
Garage Spaces 
2
Levels 
Two
Number Of Stories 
2
Parking 
AttachedDrivewayGarageOff StreetPavedOn Street
Property Sub Type 
Single Family Residence
Sewer 
Public Sewer
SqFt Above 
3154
Style 
Two Story
Water Source 
Public
Zoning 
R15
Interior Features
Appliances 
DishwasherDisposalGas Water HeaterMicrowaveTankless Water HeaterGas Cooktop
Basement 
Crawl Space
Cooling 
GasZonedCeiling Fan(s)
Fireplace 
Yes
Fireplace Features 
Gas
Fireplaces 
1
Flooring 
CarpetTileWood
Heating 
Natural GasWall FurnaceZoned
Interior 
BookcasesBuilt-in FeaturesCeiling Fan(s)Double VanityEat-in KitchenGranite CountersHigh CeilingsKitchen IslandPantryRecessed LightingWalk-In Closet(s)Master Downstairs
Laundry Features 
Washer Hookup
Window Features 
Screens
FullBath 
Save
Ask
Tour
Hide
Share
Exterior Features
Construction Details 
FrameVinyl Siding
Fencing 
Back YardFenced
Patio And Porch 
Rear PorchDeckPorch
Pool Features 
Outdoor PoolCommunity
Roof 
Shingle
View 
Water
Waterview 
Water
Windows/Doors 
Screens
Community Features
Association Amenities 
ClubhousePoolRecreation Facilities
Association Dues 
319
Community Features 
ClubhouseLakePlaygroundParkPool
HOA Fee Frequency 
Quarterly
MLS Area 
52 - Chesterfield
Schools
School District
Unknown
Elementary School
Enon
Middle School
Elizabeth Davis
High School
Thomas Dale
All or a portion of the multiple Listing information is provided by the Central Virginia Regional Multiple Listing Service, LLC, from a copyrighted compilation of listings. All IDX information is provided exclusively for consumers’ personal, non-commercial use and may not be used for any purpose other than to identify prospective properties consumers may be interested in purchasing. All CVR MLS information provided is deemed reliable but is not guaranteed accurate. The compilation of Listings and each individual Listing are ©2026 Central Virginia Regional Multiple Listing Service, LLC. All rights reserved.


Last checked 2026-05-27 03:28 AM UTC.

Neighborhood & Commute
Source: Walkscore
Disclosure: Community information and market data powered by Constellation Data Labs. Information is deemed reliable but not guaranteed.
Save
Ask
Tour
Hide
Share