Properties

Save
Ask
Tour
Hide
Share
$600,000
1 Day On Site

13818 Hentland Court
Chesterfield, VA 23112

For Sale|Single Family Residence|Active
5
Beds
4
Total Baths
3
Full Baths
1
Partial Bath
3,022
SqFt
$199
/SqFt
2022
Built
Subdivision:
Collington East
County:
Chesterfield
Listing courtesy of Redfin Corporation (804) 904-7258
Call Now: 804-302-3000
Is this the listing for you? We can help make it yours.
804-302-3000
13818 Hentland Court13818 Hentland Court13818 Hentland Court13818 Hentland Court
Save
Ask
Tour
Hide
Share

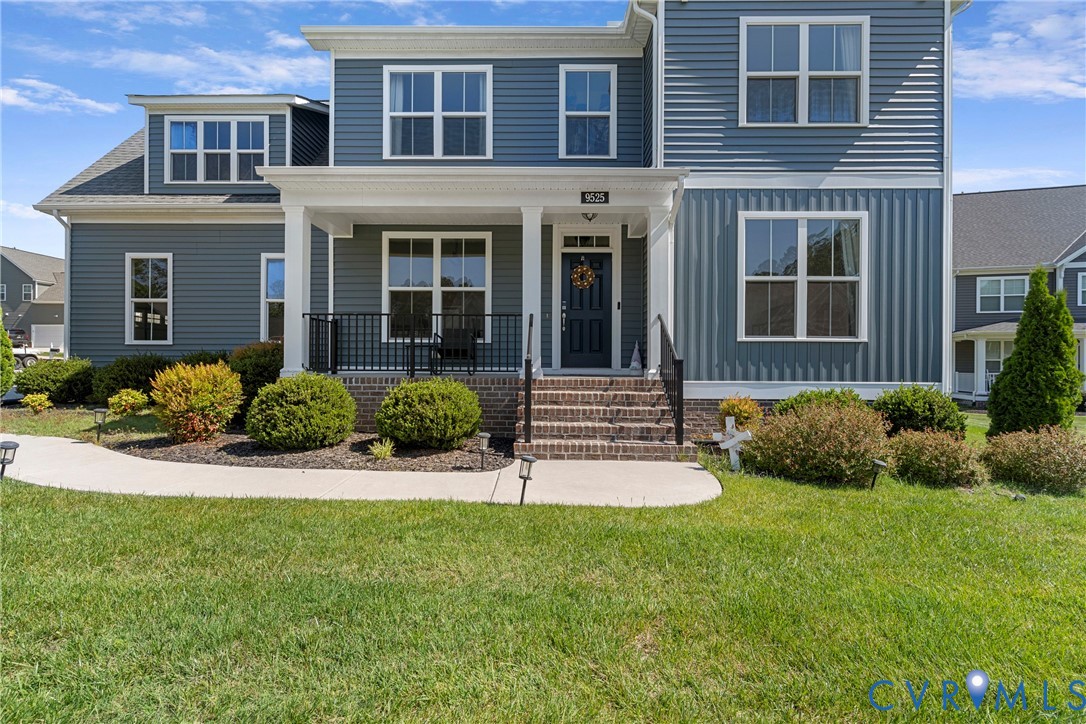
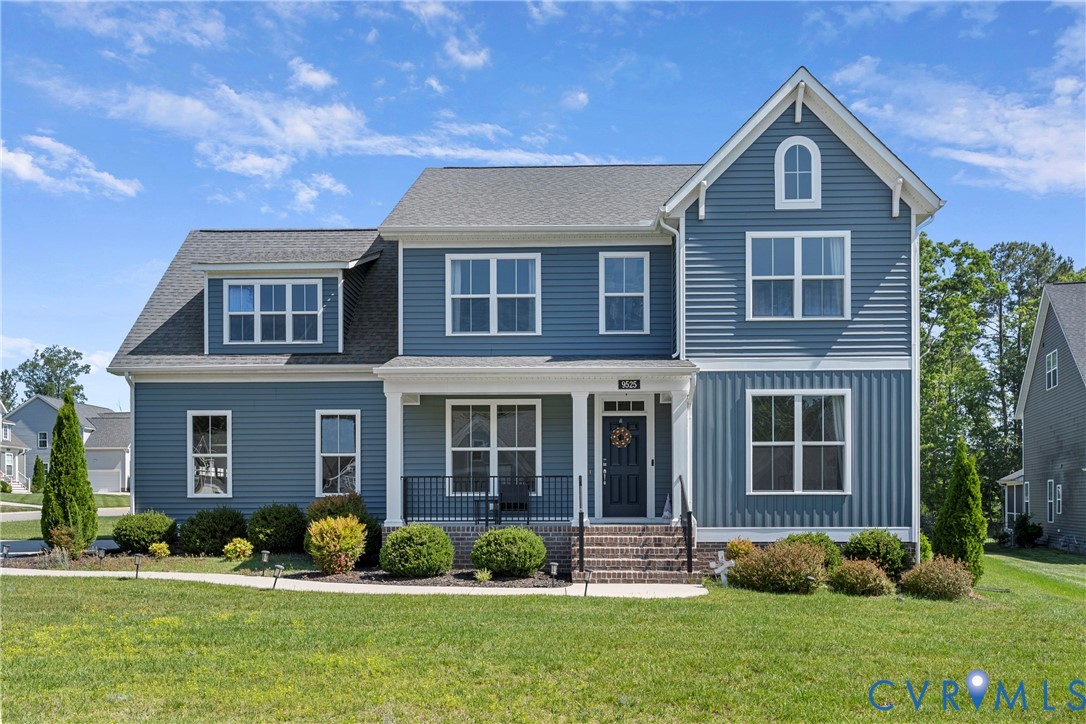
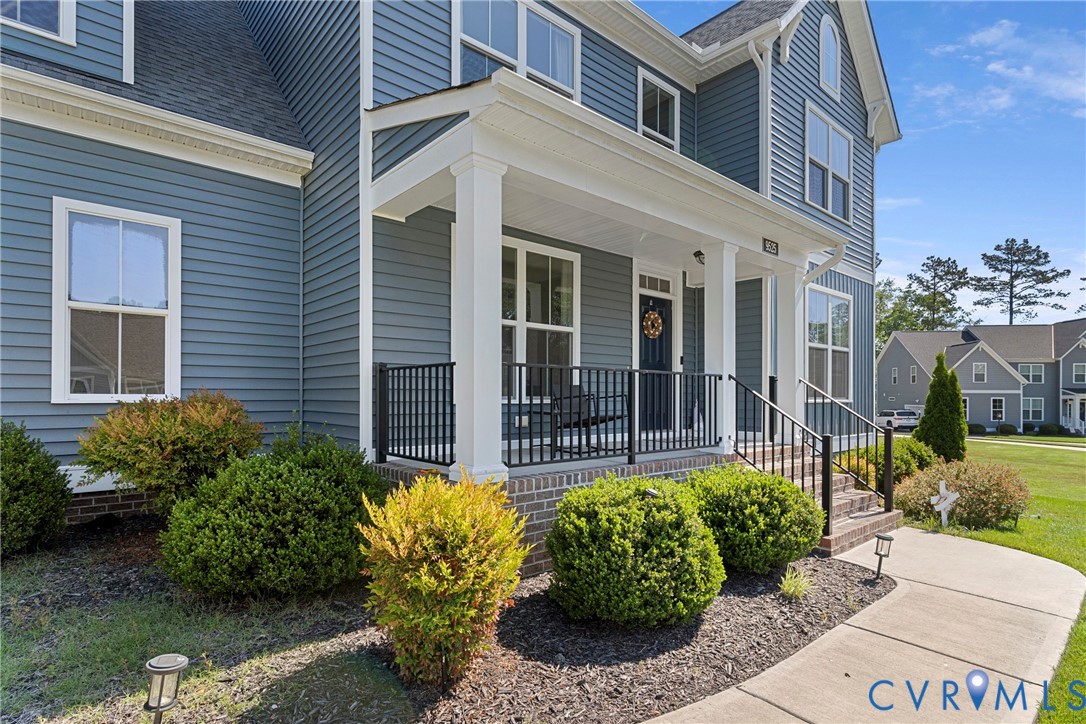
Tucked away on a corner lot at the end of a cul-de-sac in the sought-after Collington East community, this stunning 5 bedroom, 3.5 bath home offers the perfect blend of modern style, flexible living space, and everyday comfort. Built in 2022 and offering over 3,000 square feet, this home still feels fresh, contemporary, and move-in ready. Step inside to find hard surface flooring throughout the first floor, a formal dining room perfect for hosting holidays and special occasions, and a versatile first-floor bedroom currently used as a home office with a full bath conveniently located just outside the room. The heart of the home is the open-concept kitchen featuring quartz countertops, a gas stove, abundant cabinetry, and seamless flow into the spacious living area and screened-in porch—creating an ideal setup for entertaining or relaxing evenings at home. Upstairs, you’ll find four additional bedrooms including a spacious primary suite complete with a walk-in closet and private en-suite bath. The oversized fourth bedroom offers incredible flexibility and could easily serve as a second family room, playroom, media room, or workout space depending on your needs. With its desirable layout, newer construction, and prime location in the heart of Midlothian, this home checks all the boxes for space, function, and lifestyle.

Save
Ask
Tour
Hide
Share
Listing Snapshot
Price 
$600,000
Days On Site 
1 Day
Bedrooms 
5
Inside Area (SqFt) 
3,022 sqft
Total Baths 
4
Full Baths 
3
Partial Baths 
1
Lot Size 
0.2759 Acres
Year Built 
2022
MLS® Number 
2613690
Status 
Active
Property Tax 
$5,074.78
HOA/Condo/Coop Fees 
$50 monthly
Sq Ft Source 
Assessor
Friends & Family
Recent Activity
yesterdayListing first seen on site
yesterdayListing updated with changes from the MLS®
General Features
Acres 
0.2759
Attached Garage 
Yes
Disclosures 
Covenants Restrictions Disclosure, Seller Disclosure
Garage 
Yes
Garage Spaces 
2
Levels 
Two
Number Of Stories 
2
Parking 
AttachedDrivewayGarageGarage Door OpenerPaved
Property Sub Type 
Single Family Residence
Sewer 
Public Sewer
SqFt Above 
3022
Style 
Farmhouse, Modern, Two Story
Water Source 
Public
Zoning 
R12
Interior Features
Appliances 
CooktopDryerDishwasherDisposalMicrowaveRefrigeratorWasherGas Cooktop
Basement 
Crawl Space
Cooling 
ElectricHeat PumpZoned
Fireplace 
Yes
Fireplace Features 
Gas
Fireplaces 
1
Flooring 
VinylWood
Heating 
ElectricHeat PumpZoned
Interior 
Double VanityGranite CountersHigh CeilingsKitchen IslandPantryRecessed LightingWalk-In Closet(s)Master Downstairs
FullBath 
Save
Ask
Tour
Hide
Share
Exterior Features
Construction Details 
FrameVinyl Siding
Fencing 
None
Lot Features 
Corner LotCul-De-SacLevel
Patio And Porch 
Rear PorchScreenedDeckPorch
Pool Features 
Outdoor PoolCommunity
Roof 
Shingle
Community Features
Association Amenities 
Management
Association Dues 
150
Community Features 
CurbsPool
HOA Fee Frequency 
Quarterly
MLS Area 
54 - Chesterfield
Schools
School District
Unknown
Elementary School
Spring Run
Middle School
Bailey Bridge
High School
Manchester
All or a portion of the multiple Listing information is provided by the Central Virginia Regional Multiple Listing Service, LLC, from a copyrighted compilation of listings. All IDX information is provided exclusively for consumers’ personal, non-commercial use and may not be used for any purpose other than to identify prospective properties consumers may be interested in purchasing. All CVR MLS information provided is deemed reliable but is not guaranteed accurate. The compilation of Listings and each individual Listing are ©2026 Central Virginia Regional Multiple Listing Service, LLC. All rights reserved.


Last checked 2026-05-27 03:28 AM UTC.

Neighborhood & Commute
Source: Walkscore
Disclosure: Community information and market data powered by Constellation Data Labs. Information is deemed reliable but not guaranteed.
Save
Ask
Tour
Hide
Share