Properties

Save
Ask
Tour
Hide
Share
$510,000
3 Days On Site

9438 Amberleigh Circle
Chesterfield, VA 23236

For Sale|Townhouse|Active
3
Beds
3
Total Baths
2
Full Baths
1
Partial Bath
1,968
SqFt
$259
/SqFt
2005
Built
Subdivision:
Amberleigh
County:
Chesterfield
Listing courtesy of RE/MAX Commonwealth (804) 986-3772
Call Now: 804-302-3000
Is this the listing for you? We can help make it yours.
804-302-3000
9438 Amberleigh Circle9438 Amberleigh Circle9438 Amberleigh Circle9438 Amberleigh Circle
Save
Ask
Tour
Hide
Share

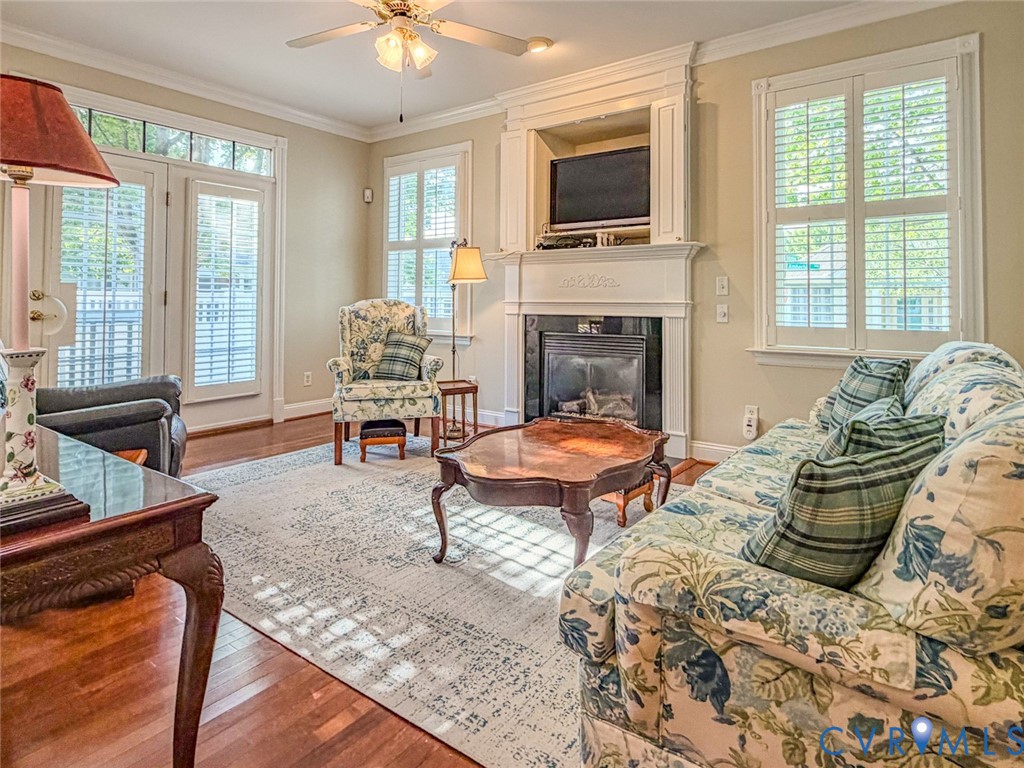
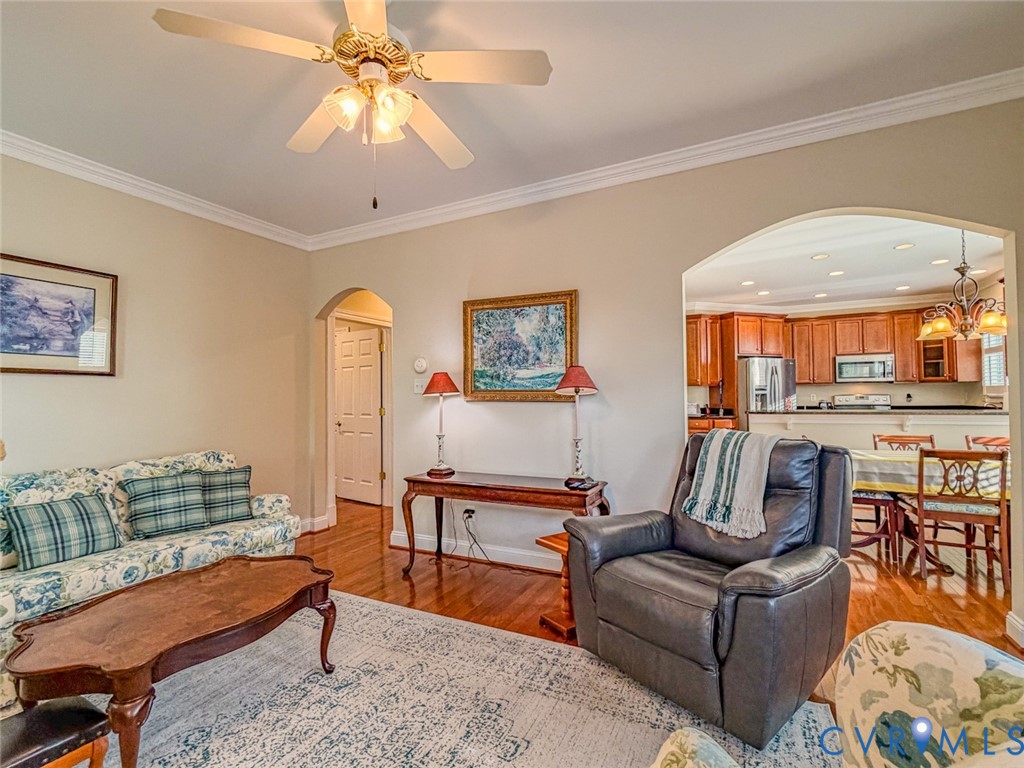
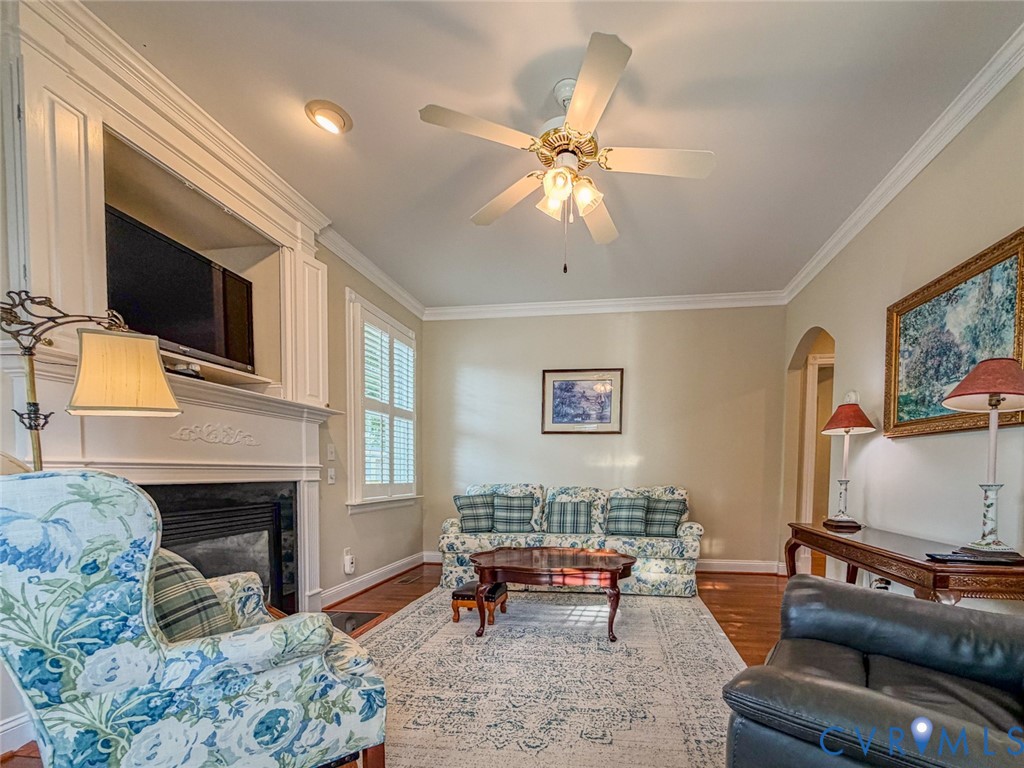
This beautiful corner two-story Amberleigh property pairs a practical layout with comprehensive maintenance-free living. Inside, the home is detailed with hardwood floors, plantation shutters, custom trim, a gas fireplace. The open kitchen features a breakfast bar with granite counters, Outside, a private fenced patio offers additional space. The home includes a two-car garage, a dedicated laundry room, and access to Amberleigh’s community pool and clubhouse. The HOA actively manages the roof, siding, grounds, and trash. Property Features: Interior: Hardwood and ceramic floors, plantation shutters, custom trim, tray ceilings, and a gas fireplace. Primary Suite: Features a private fireplace and direct access to the outdoor living space. Kitchen: Open layout featuring an extensive breakfast bar with granite counters and a butlers pantry Outdoor Living: Screened private, fenced patio. Practicality: 2-car garage and a dedicated laundry room with a sink and a generous closet Community: Sidewalk-lined neighborhood with access to a pool and clubhouse.

Save
Ask
Tour
Hide
Share
Listing Snapshot
Price 
$510,000
Days On Site 
3 Days
Bedrooms 
3
Inside Area (SqFt) 
1,968 sqft
Total Baths 
3
Full Baths 
2
Partial Baths 
1
Lot Size 
0.067 Acres
Year Built 
2005
MLS® Number 
2614004
Status 
Active
Property Tax 
$3,894.64
HOA/Condo/Coop Fees 
$300 monthly
Sq Ft Source 
Assessor
Friends & Family
Recent Activity
3 days agoListing first seen on site
3 days agoListing updated with changes from the MLS®
General Features
Acres 
0.067
Attached Garage 
Yes
Garage 
Yes
Garage Spaces 
2
Levels 
One and One Half
Number Of Stories 
1
Parking 
AttachedDrivewayGaragePaved
Property Sub Type 
Townhouse
Sewer 
Public Sewer
SqFt Above 
1968
Style 
Craftsman, Patio Home, Two Story
Water Source 
Public
Zoning 
RTH
Interior Features
Basement 
Crawl Space
Cooling 
Central AirZonedCeiling Fan(s)
Fireplace 
Yes
Fireplace Features 
Gas
Fireplaces 
1
Flooring 
Ceramic TileWood
Heating 
ElectricNatural GasZoned
Interior 
Tray Ceiling(s)Ceiling Fan(s)Double VanityEat-in KitchenGranite CountersRecessed LightingWalk-In Closet(s)Master DownstairsPantry
Laundry Features 
Washer Hookup
HalfBath 
Level - First
Save
Ask
Tour
Hide
Share
Exterior Features
Construction Details 
FrameHardiPlank TypeWood Siding
Fencing 
FencedFullVinyl
Lot Features 
Corner Lot
Patio And Porch 
Front PorchPorch
Pool Features 
Outdoor PoolCommunity
Roof 
Shingle
Community Features
Association Amenities 
ClubhousePoolManagement
Association Dues 
300
Community Features 
ClubhousePool
HOA Fee Frequency 
Monthly
MLS Area 
62 - Chesterfield
Schools
School District
Unknown
Elementary School
Providence
Middle School
Providence
High School
Clover Hill
All or a portion of the multiple Listing information is provided by the Central Virginia Regional Multiple Listing Service, LLC, from a copyrighted compilation of listings. All IDX information is provided exclusively for consumers’ personal, non-commercial use and may not be used for any purpose other than to identify prospective properties consumers may be interested in purchasing. All CVR MLS information provided is deemed reliable but is not guaranteed accurate. The compilation of Listings and each individual Listing are ©2026 Central Virginia Regional Multiple Listing Service, LLC. All rights reserved.


Last checked 2026-05-27 03:22 AM UTC.

Neighborhood & Commute
Source: Walkscore
Disclosure: Community information and market data powered by Constellation Data Labs. Information is deemed reliable but not guaranteed.
Save
Ask
Tour
Hide
Share