Properties

Save
Ask
Tour
Hide
Share
$1,099,000
94 Days On Site

3020 River Reach
Williamsburg, VA 23185

For Sale|Single Family Residence|Active
6
Beds
5
Total Baths
4
Full Baths
1
Partial Bath
4,668
SqFt
$235
/SqFt
1999
Built
Subdivision:
Governors Land
County:
James City
Listing courtesy of RW Towne Realty (254) 702-9041
Call Now: 804-302-3000
Is this the listing for you? We can help make it yours.
804-302-3000
3020 River Reach3020 River Reach3020 River Reach3020 River Reach
Save
Ask
Tour
Hide
Share

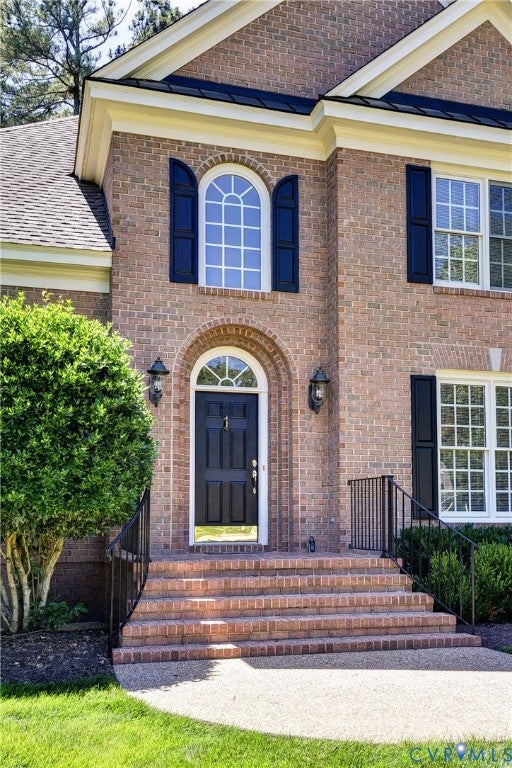
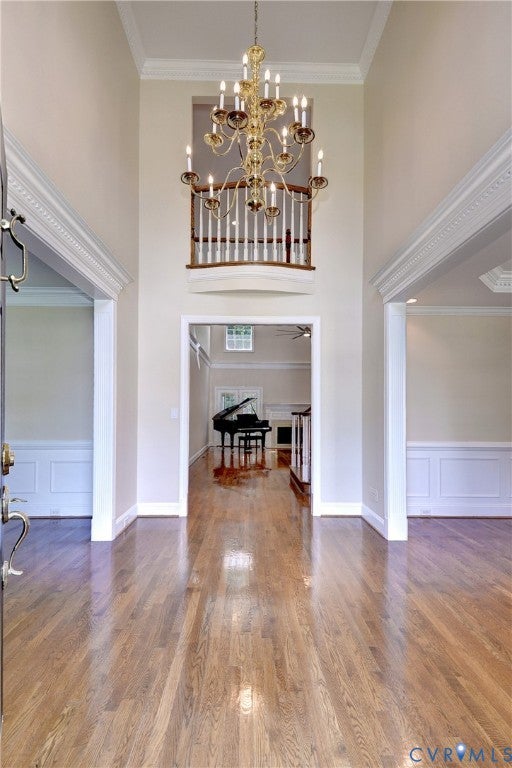
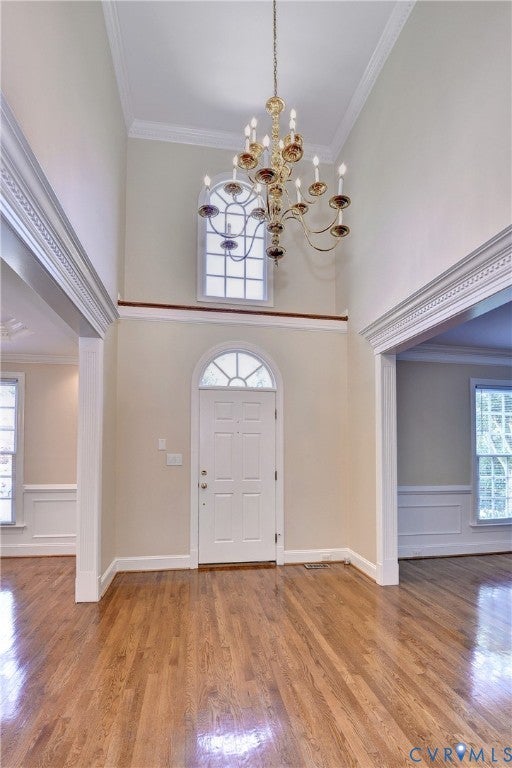
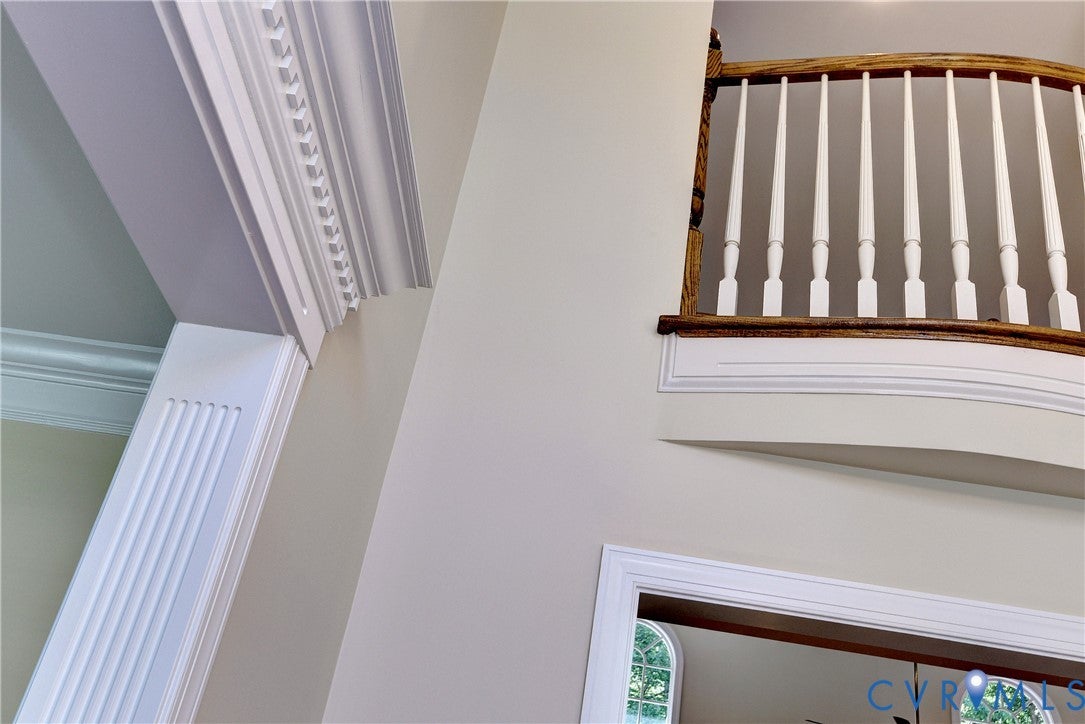
Exquisitely updated and impeccably maintained, 3020 River Reach in the award-winning Country Club community of Governors Land offers refined luxury living at its finest. This exceptional estate features 4,668 square feet of expansive living space with beautifully proportioned rooms, soaring 9+ foot ceilings, and a dramatic cathedral ceiling in the family room. Gorgeous hardwood floors grace the first floor, while elegant spaces for entertaining include a formal dining room, stylish wet bar, and an expansive brick paved screened porch overlooking serene wooded views. The luxurious first-floor primary suite is complemented by a recently added second primary retreat, four spacious upstairs bedrooms with private ensuite baths, a private executive office, and an additional upstairs study. Freshly painted throughout, the home also boasts all-new appliances, new AC units, upgraded insulation, a newly encapsulated crawlspace, new aggregate driveway, and electric vehicle charging station. Blending timeless architecture with modern updates, this extraordinary Williamsburg residence delivers exceptional comfort, privacy, and luxury within one of the area's most sought-after communities.

Save
Ask
Tour
Hide
Share
Listing Snapshot
Price 
$1,099,000
Days On Site 
94 Days
Bedrooms 
6
Inside Area (SqFt) 
4,668 sqft
Total Baths 
5
Full Baths 
4
Partial Baths 
1
Lot Size 
0.501 Acres
Year Built 
1999
MLS® Number 
2615306
Status 
Active
Property Tax 
$7,110
HOA/Condo/Coop Fees 
$863 monthly
Sq Ft Source 
Appraiser
Friends & Family
Recent Activity
2 months agoPrice changed to $1,099,000
2 months agoListing updated with changes from the MLS®
3 months agoListing first seen on site
General Features
Acres 
0.501
Attached Garage 
Yes
Disclosures 
Covenants Restrictions Disclosure, Seller Disclosure
Garage 
Yes
Garage Spaces 
2
Levels 
Two
Number Of Stories 
2
Parking 
AttachedDrivewayGaragePavedBoatRV Access/Parking
Parking Spaces 
2
Property Sub Type 
Single Family Residence
Security 
Security Guard
Sewer 
Public Sewer
SqFt Above 
4668
Style 
Two Story
Water Source 
Public
Zoning 
R4
Interior Features
Appliances 
CooktopDryerDishwasherExhaust FanFreezerDisposalGas Water HeaterMicrowaveOvenRangeWasherGas Cooktop
Basement 
Crawl Space
Cooling 
ZonedAttic Fan
Fireplace 
Yes
Fireplace Features 
Gas
Fireplaces 
2
Flooring 
Wood
Heating 
Forced AirNatural GasZonedExhaust Fan
Interior 
Wet BarPantryWalk-In Closet(s)
Window Features 
ScreensWindow Treatments
HalfBath 
Level - First
Save
Ask
Tour
Hide
Share
Exterior Features
Construction Details 
BrickWood Siding
Fencing 
None
Lot Features 
Cul-De-SacWooded
Patio And Porch 
Rear PorchScreenedPorch
Pool Features 
NoneCommunity
Roof 
Asphalt
Windows/Doors 
ScreensWindow Treatments
Community Features
Association Amenities 
ClubhousePoolMarinaStorageTrail(s)
Association Fee 
$863.0
Association Fee Frequency 
Monthly
Community Features 
ClubhouseGolfLakePlaygroundParkPoolTennis Court(s)Fitness Center
MLS Area 
118 - James City Co.
Schools
School District
Unknown
Elementary School
Matoaka
Middle School
Lois Hornsby
High School
Jamestown
All or a portion of the multiple Listing information is provided by the Central Virginia Regional Multiple Listing Service, LLC, from a copyrighted compilation of listings. All IDX information is provided exclusively for consumers’ personal, non-commercial use and may not be used for any purpose other than to identify prospective properties consumers may be interested in purchasing. All CVR MLS information provided is deemed reliable but is not guaranteed accurate. The compilation of Listings and each individual Listing are ©2026 Central Virginia Regional Multiple Listing Service, LLC. All rights reserved.


Last checked 2026-09-13 08:46 AM UTC.

Neighborhood & Commute
Source: Walkscore
Disclosure: Community information and market data powered by Constellation Data Labs. Information is deemed reliable but not guaranteed.
Save
Ask
Tour
Hide
Share