Properties

Save
Ask
Tour
Hide
Share
$1,320,000
81 Days On Site

1147 Marion Drive
Charlottesville, VA 22903

Townhouse|Pending
4
Beds
3
Total Baths
3
Full Baths
2,527
SqFt
$522
/SqFt
1998
Built
Subdivision:
None
County:
Albemarle
Listing courtesy of Keeton & Co Real Estate (434) 987-6303
Call Now: 804-302-3000
Is this the listing for you? We can help make it yours.
804-302-3000
1147 Marion Drive1147 Marion Drive1147 Marion Drive1147 Marion Drive
Save
Ask
Tour
Hide
Share

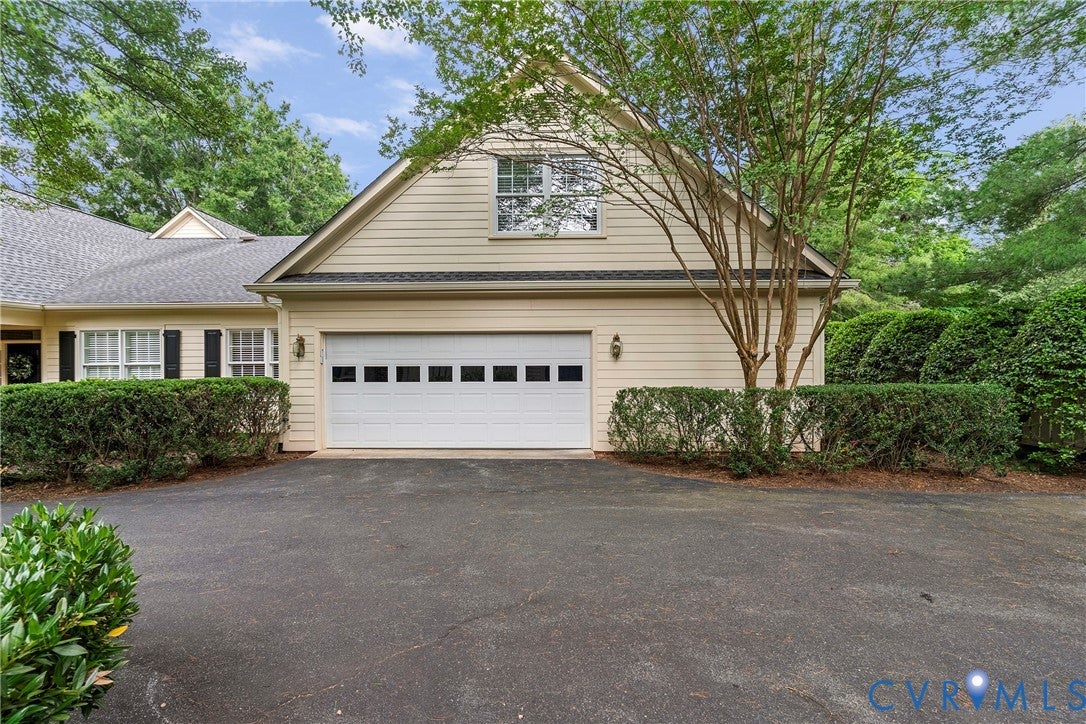
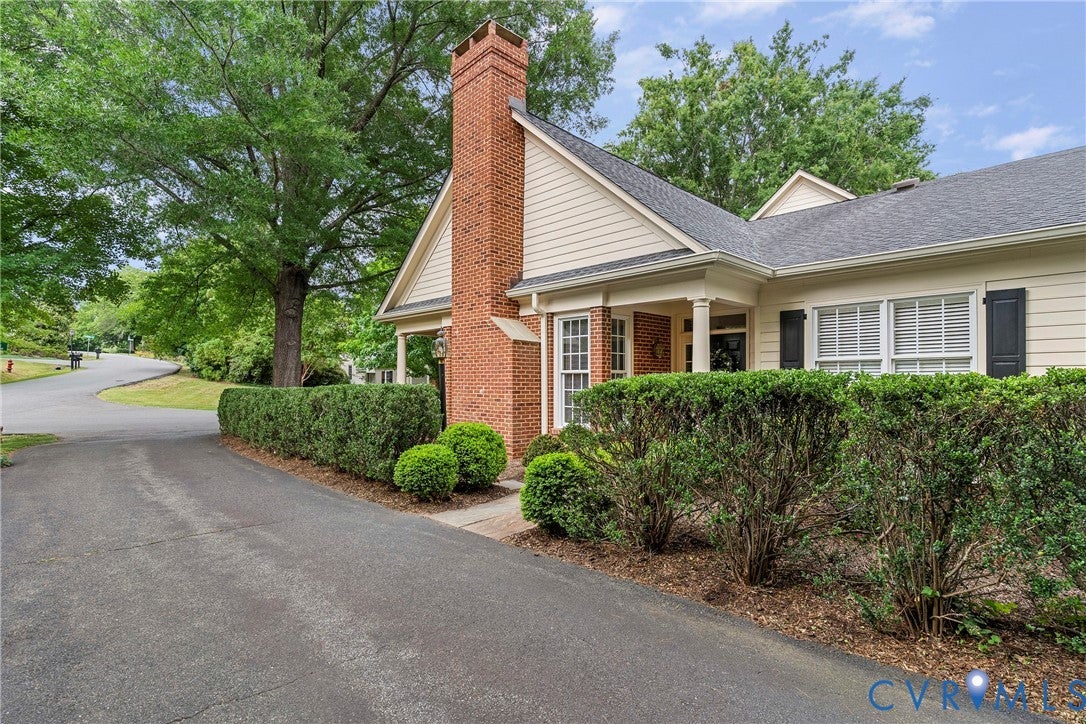
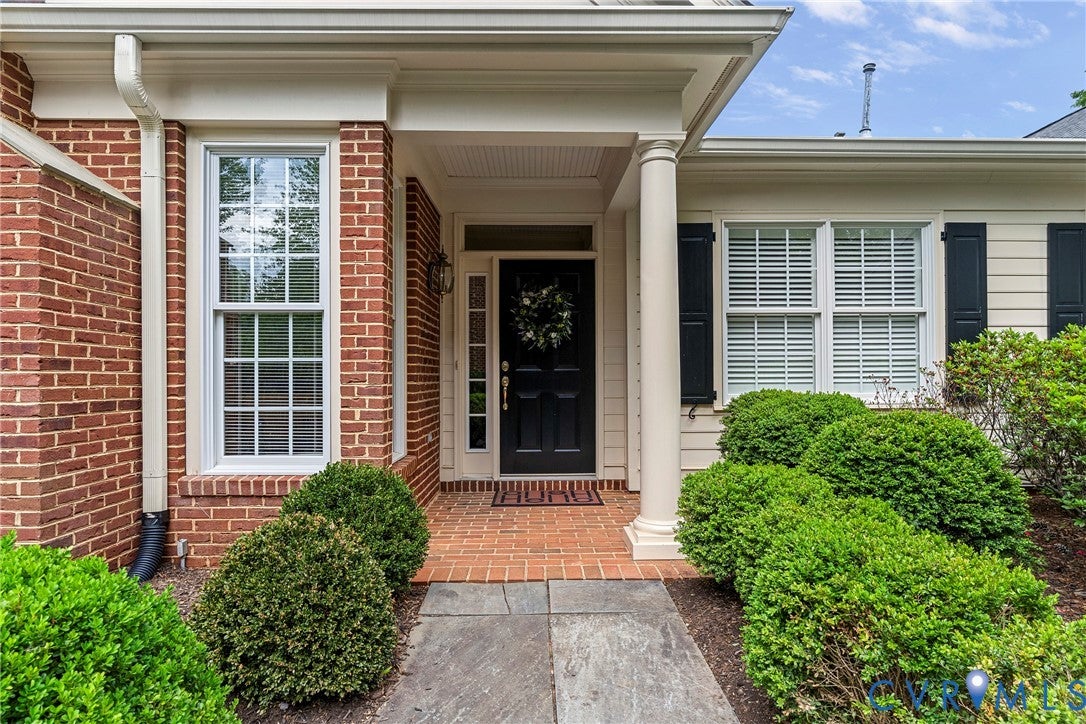
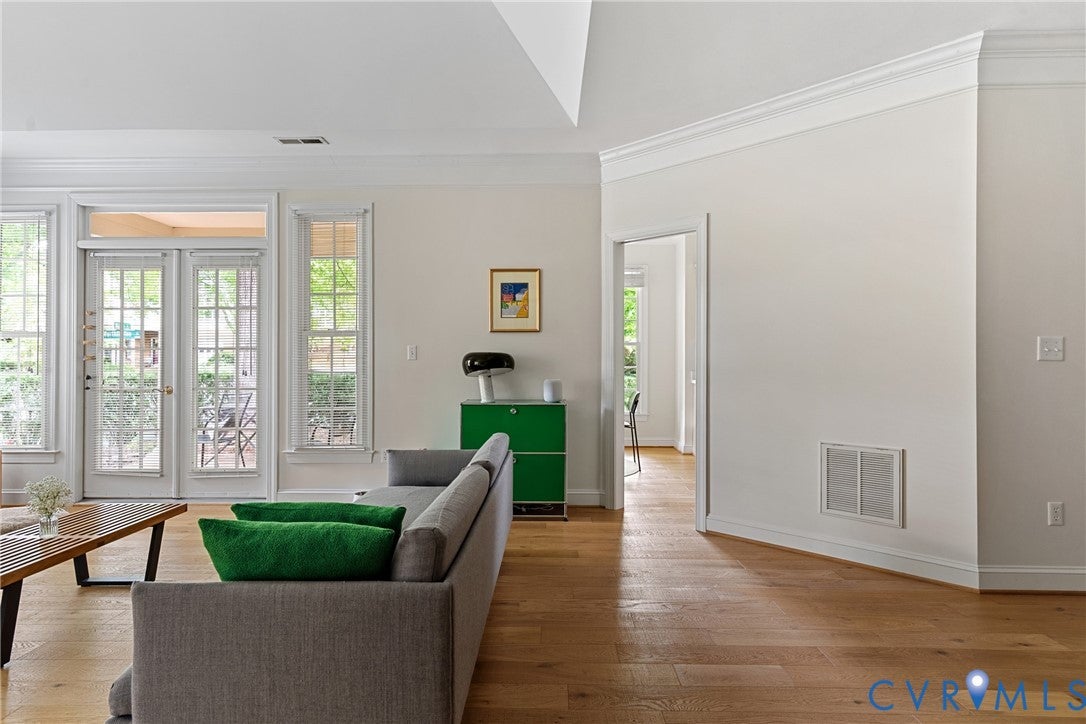
Welcome to this beautiful brick townhouse in Charlottesville’s highly sought-after Ednam subdivision. Offering 2,527 square feet of refined living space, this 4-bedroom, 3-bathroom home features gorgeous new hardwood floors, custom recessed lighting, Hunter Douglas shutters downstairs, Hunter Douglas (Aria) blinds upstairs, and fresh professional paint throughout. The thoughtful layout boasts two bedrooms. One being the main-level primary suite with two walk-in closets and double vanity, alongside an additional main-floor full bath. The open interior is accented by elegant crown molding, a dual gas/wood-burning fireplace, and a bright eat-in kitchen with an island and pantry. Upstairs hosts the two remaining bedrooms and a full bath, providing an ideal layout for family or guests. Modern essentials include high-speed fiber internet, a 2-car attached garage, and a private patio and porch. Enjoy effortless, low-maintenance living with a comprehensive monthly HOA that handles all grounds maintenance, snow removal, and trash. Perfectly situated in the premier Western Albemarle school district, this turn-key gem is ready for you.

Save
Ask
Tour
Hide
Share
Listing Snapshot
Price 
$1,320,000
Days On Site 
81 Days
Bedrooms 
4
Inside Area (SqFt) 
2,527 sqft
Total Baths 
3
Full Baths 
3
Partial Baths 
N/A
Lot Size 
0.149 Acres
Year Built 
1998
MLS® Number 
2616984
Status 
Pending
Property Tax 
$11,814.22
HOA/Condo/Coop Fees 
$455 monthly
Sq Ft Source 
Assessor
Friends & Family
Recent Activity
a week agoStatus changed to Pending
a week agoListing updated with changes from the MLS®
a month agoPrice changed to $1,320,000
3 months agoListing first seen on site
General Features
Acres 
0.149
Attached Garage 
Yes
Garage 
Yes
Garage Spaces 
2
Levels 
One and One Half
Number Of Stories 
1
Parking 
AttachedGarage
Property Sub Type 
Townhouse
Sewer 
Public Sewer
SqFt Above 
2527
Style 
Row House, Two Story
Water Source 
Public
Zoning 
PRD
Interior Features
Appliances 
CooktopDryerDishwasherElectric Water HeaterRefrigeratorWasher
Cooling 
Central Air
Fireplace 
Yes
Fireplace Features 
GasWood Burning
Fireplaces 
1
Flooring 
CarpetCeramic TileWood
Heating 
ElectricForced Air
Interior 
Double VanityEat-in KitchenPantryRecessed LightingWalk-In Closet(s)
Window Features 
Bay Window(s)
FullBath 
Level - SecondDescription - Tub & Shower
Save
Ask
Tour
Hide
Share
Exterior Features
Construction Details 
BrickBrick Veneer
Fencing 
None
Pool Features 
None
Roof 
Shingle
Windows/Doors 
Bay Window(s)
Community Features
Association Fee 
$455.0
Association Fee Frequency 
Monthly
MLS Area 
230 - Albemarle
Schools
School District
Unknown
Elementary School
Virginia L. Murray
Middle School
Joseph T. Henley
High School
Western Albemarle
All or a portion of the multiple Listing information is provided by the Central Virginia Regional Multiple Listing Service, LLC, from a copyrighted compilation of listings. All IDX information is provided exclusively for consumers’ personal, non-commercial use and may not be used for any purpose other than to identify prospective properties consumers may be interested in purchasing. All CVR MLS information provided is deemed reliable but is not guaranteed accurate. The compilation of Listings and each individual Listing are ©2026 Central Virginia Regional Multiple Listing Service, LLC. All rights reserved.


Last checked 2026-09-13 07:27 AM UTC.

Neighborhood & Commute
Source: Walkscore
Disclosure: Community information and market data powered by Constellation Data Labs. Information is deemed reliable but not guaranteed.
Save
Ask
Tour
Hide
Share