Properties

Save
Ask
Tour
Hide
Share
$1,100,000
51 Days On Site

5121 Austin Healey Drive
Glen Allen, VA 23059

Single Family Residence|Pending
5
Beds
5
Total Baths
5
Full Baths
5,421
SqFt
$203
/SqFt
2007
Built
Subdivision:
Bentley Section 1
County:
Henrico
Listing courtesy of Joyner Fine Properties (804) 317-7528
Call Now: 804-302-3000
Is this the listing for you? We can help make it yours.
804-302-3000
5121 Austin Healey Drive5121 Austin Healey Drive5121 Austin Healey Drive5121 Austin Healey Drive
Save
Ask
Tour
Hide
Share

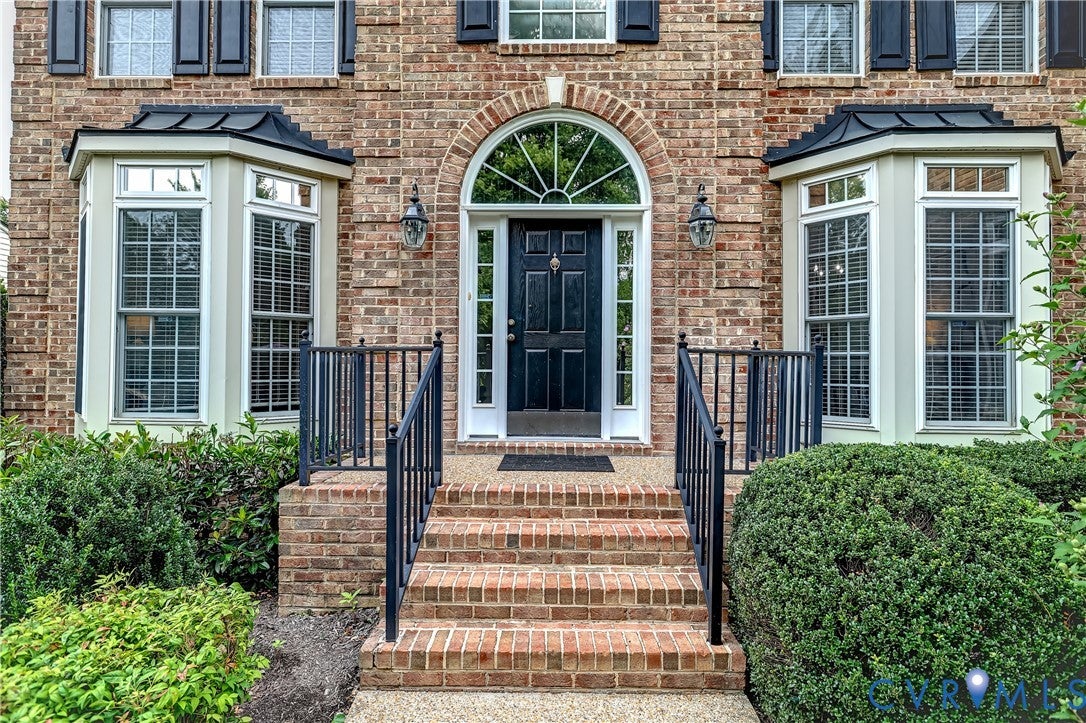
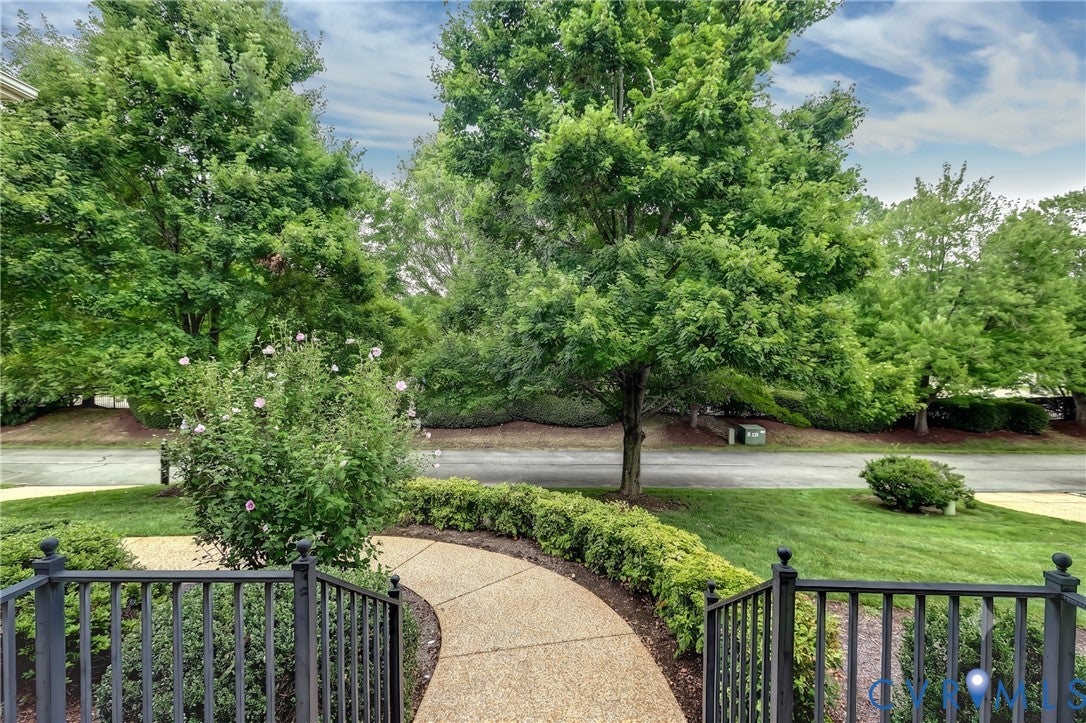
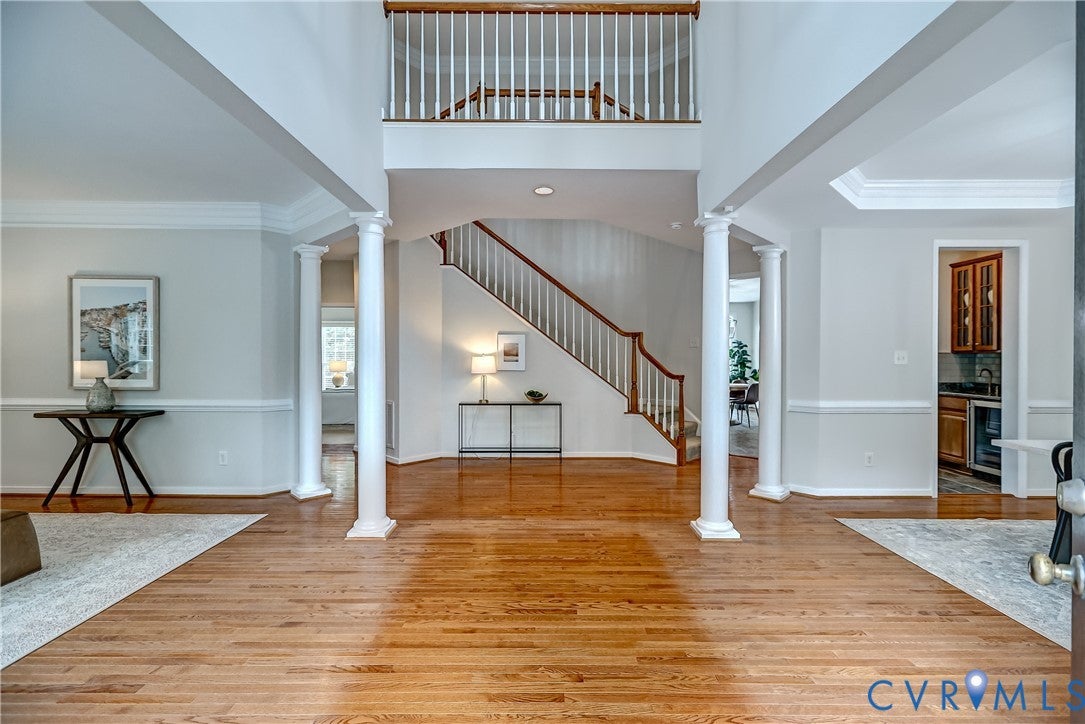
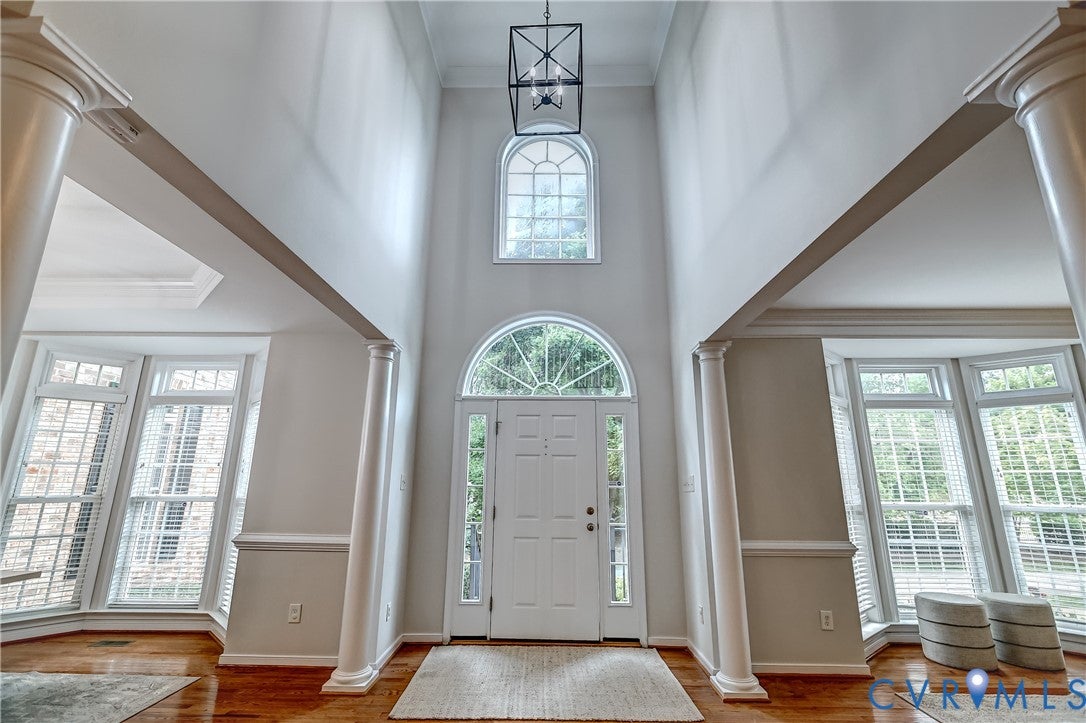
This impressive brick front home offers an exceptional combination of space, flexibility, and location. With 5,431 square feet, 5 bedrooms, 5 full baths, and a 3-car attached garage, the gracious floor plan easily accommodates multigenerational living, overnight guests, work-from-home needs, and entertaining on any scale. A dramatic two-story family room serves as the heart of the home, featuring a floor-to-ceiling stone gas fireplace and soaring windows that fill the space with natural light. The spacious kitchen offers granite countertops, a large center island, walk-in pantry, and generous dining area. Formal living and dining rooms at the front of the home are filled with sunlight from oversized bay windows and enhanced by elegant column details. A 1st-floor bedroom with full bath access provides ideal guest accommodations or a private home office. Upstairs, the oversized primary suite features a tray ceiling, two walk-in closets, and a luxurious ensuite bath with soaking tub and separate walk-in shower. Three additional bedrooms complete the second level, including one with a private ensuite and two connected by a Jack-and-Jill bath. A convenient second-floor laundry room adds everyday practicality. The finished basement provides outstanding flexible living space with a large recreation room, an optional sixth bedroom adjacent to a full bath, and an additional room ideal for a home gym, media room, playroom, or office. Outdoor living is equally inviting with a spacious deck overlooking the large backyard, providing plenty of room for recreation and outdoor entertaining. Located in the highly sought-after Bentley community, this home offers easy access to Short Pump's premier shopping, dining, and entertainment while being served by top-rated Henrico County schools. An exceptional opportunity to own a spacious, well-maintained home in one of the area's most desirable neighborhoods.

Save
Ask
Tour
Hide
Share
Listing Snapshot
Price 
$1,100,000
Days On Site 
51 Days
Bedrooms 
5
Inside Area (SqFt) 
5,421 sqft
Total Baths 
5
Full Baths 
5
Partial Baths 
N/A
Lot Size 
0.45 Acres
Year Built 
2007
MLS® Number 
2619565
Status 
Pending
Property Tax 
$7,937.3
HOA/Condo/Coop Fees 
$100 monthly
Sq Ft Source 
Assessor
Friends & Family
Recent Activity
4 weeks agoStatus changed to Pending
4 weeks agoListing updated with changes from the MLS®
2 months agoListing first seen on site
General Features
Acres 
0.45
Attached Garage 
Yes
Garage 
Yes
Garage Spaces 
3
Levels 
Two
Number Of Stories 
2
Parking 
AttachedDrivewayGarageGarage Door OpenerPaved
Property Sub Type 
Single Family Residence
Sewer 
Public Sewer
SqFt Above 
3809
SqFt Below 
1612
Style 
Two Story, Transitional
Water Source 
Public
Zoning 
R2AC
Interior Features
Appliances 
Electric CooktopCooktopDishwasherDisposalGas Water HeaterRangeRefrigeratorRange HoodWine CoolerWater HeaterOven
Basement 
FullPartially Finished
Cooling 
Central AirZoned
Fireplace 
Yes
Fireplace Features 
GasStone
Fireplaces 
1
Flooring 
TileWood
Heating 
Forced AirNatural GasZoned
Interior 
BookcasesBuilt-in FeaturesTray Ceiling(s)Double VanityEat-in KitchenGranite CountersHigh CeilingsKitchen IslandPantryRecessed LightingWalk-In Closet(s)Master Downstairs
Laundry Features 
Washer Hookup
Window Features 
Bay Window(s)
FullBath 
Save
Ask
Tour
Hide
Share
Exterior Features
Construction Details 
BrickFrameVinyl Siding
Fencing 
None
Lot Features 
LandscapedLevel
Patio And Porch 
Front PorchDeckPorch
Pool Features 
None
Roof 
CompositionShingle
Windows/Doors 
Bay Window(s)
Community Features
Association Fee 
$100.0
Association Fee Frequency 
Monthly
MLS Area 
34 - Henrico
Schools
School District
Unknown
Elementary School
Kaechele Elementary
Middle School
Short Pump
High School
Deep Run
All or a portion of the multiple Listing information is provided by the Central Virginia Regional Multiple Listing Service, LLC, from a copyrighted compilation of listings. All IDX information is provided exclusively for consumers’ personal, non-commercial use and may not be used for any purpose other than to identify prospective properties consumers may be interested in purchasing. All CVR MLS information provided is deemed reliable but is not guaranteed accurate. The compilation of Listings and each individual Listing are ©2026 Central Virginia Regional Multiple Listing Service, LLC. All rights reserved.


Last checked 2026-09-13 08:46 AM UTC.

Neighborhood & Commute
Source: Walkscore
Disclosure: Community information and market data powered by Constellation Data Labs. Information is deemed reliable but not guaranteed.
Save
Ask
Tour
Hide
Share