Properties

Save
Ask
Tour
Hide
Share
$775,000
48 Days On Site

8028 Clay Farm Way
Hanover, VA 23116

Single Family Residence|Pending
4
Beds
3
Total Baths
2
Full Baths
1
Partial Bath
2,811
SqFt
$276
/SqFt
1998
Built
Subdivision:
Pine Ridge Farms Resub
County:
Hanover
Listing courtesy of Liz Moore & Associates (804) 690-7619
Call Now: 804-302-3000
Is this the listing for you? We can help make it yours.
804-302-3000
8028 Clay Farm Way8028 Clay Farm Way8028 Clay Farm Way8028 Clay Farm Way
Save
Ask
Tour
Hide
Share

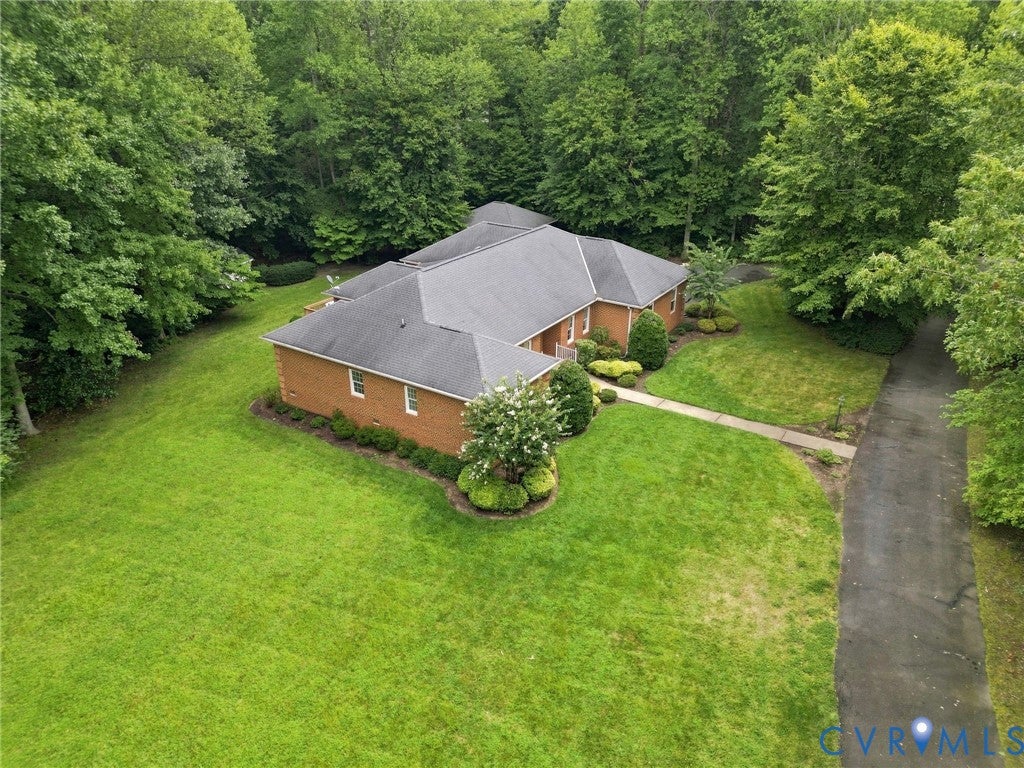
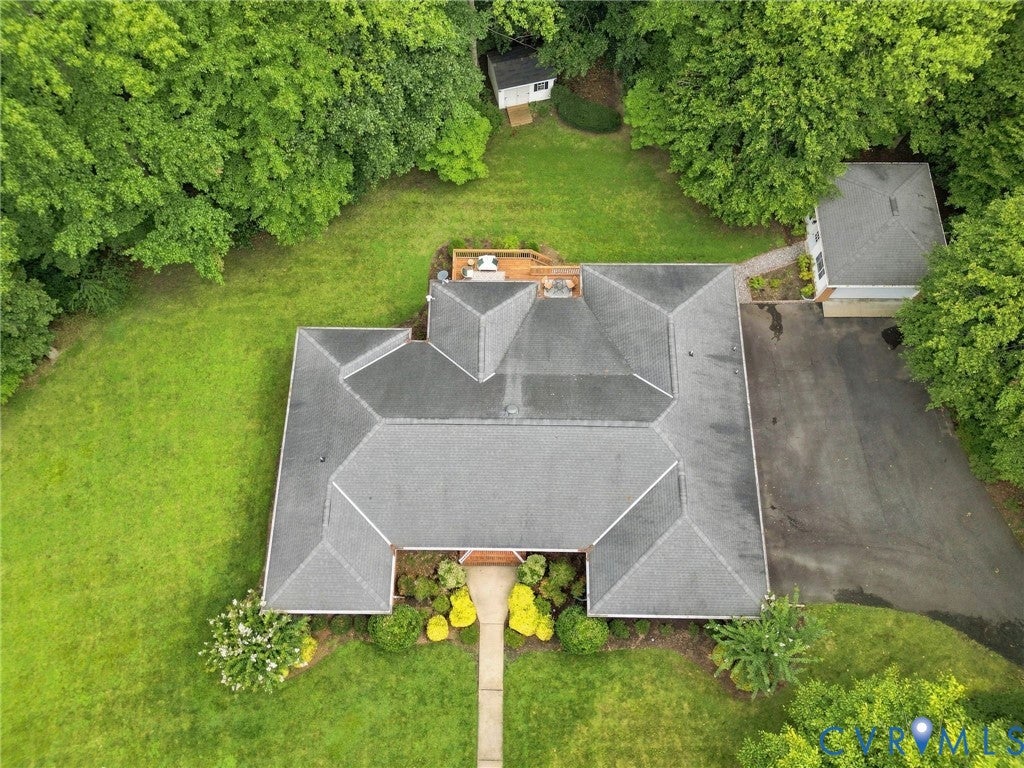
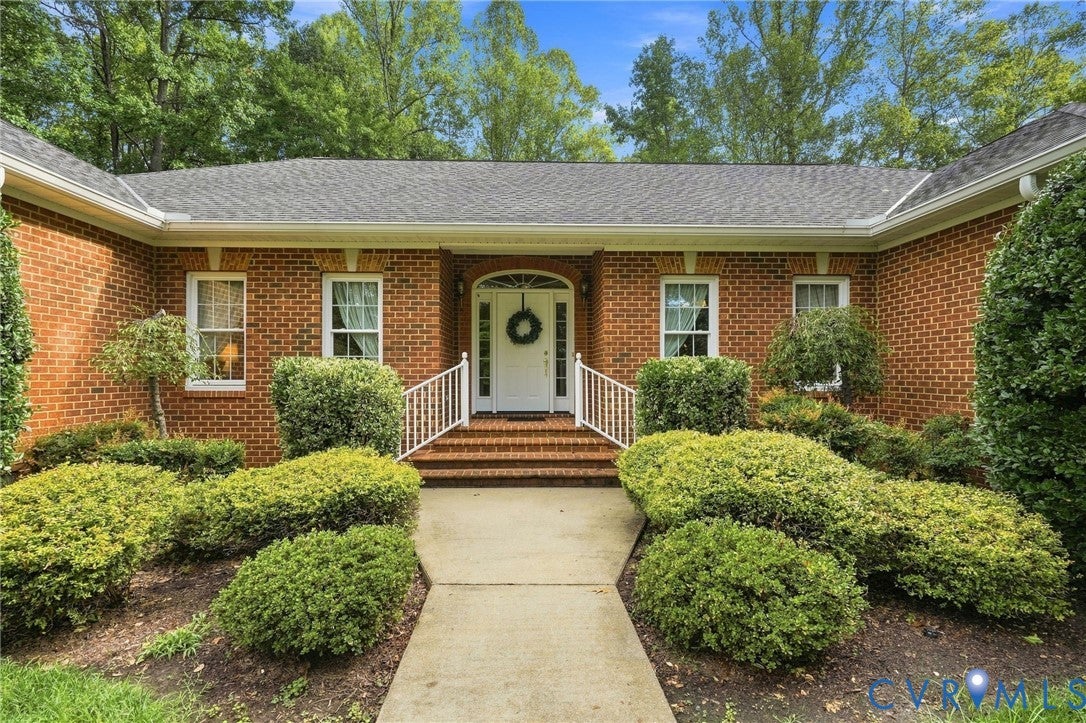
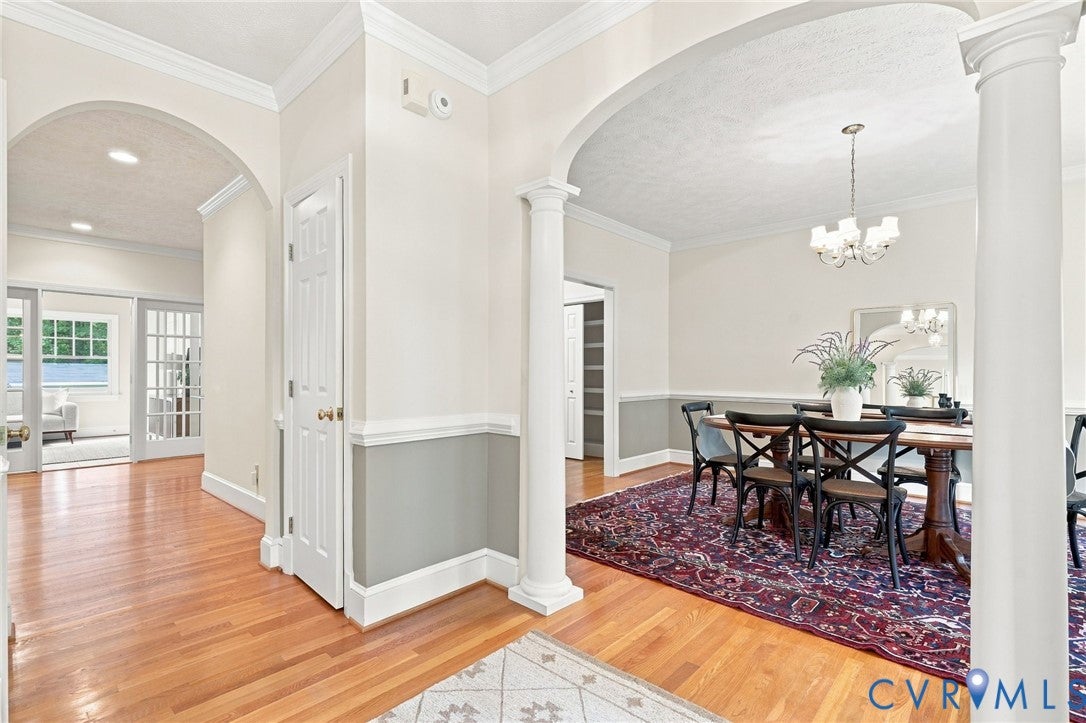
All-Brick Rancher on 2.3 Acres in Mechanicsville. Space, quality, and privacy come together in this all-brick rancher, the home offers 2,811 square feet, 4 bedrooms, and 2.5 bathrooms. Step through the brand-new front door into a gracious foyer, flanked by a formal living room to the left and a formal dining room to the right, perfect for entertaining. Beautiful wood floors and 9-foot ceilings flow through the common areas, setting the tone for the rest of the home. The heart of the house is a spacious living room centered around a gas fireplace with custom built-in bookshelves. Just off the living room, the kitchen features granite countertops, tall cabinetry, an eat-in area, electric stove and oven, microwave, refrigerator, and dishwasher. Tucked off the kitchen, the primary suite offers a private retreat with an oversized bathroom and a walk-in closet. The large safe in the primary bedroom conveys with the home. To the rear of the living room, a sun-filled Florida room offers a peaceful spot to relax, with direct access to a wooden deck overlooking the property. On the opposite side of the home, you'll find three additional bedrooms and a full hallway bathroom, ideal for family, guests, or a home office setup. Additional highlights: Brand-new front-facing windows and front door Oversized attached 2-car garage with utility sink, shelving, and a walk-up attic for ample storage Detached 2-car garage, perfect for a workshop, extra vehicles, or hobby space Quality brick construction, and acreage close to everything Mechanicsville has to offer.

Save
Ask
Tour
Hide
Share
Listing Snapshot
Price 
$775,000
Days On Site 
48 Days
Bedrooms 
4
Inside Area (SqFt) 
2,811 sqft
Total Baths 
3
Full Baths 
2
Partial Baths 
1
Lot Size 
2.359 Acres
Year Built 
1998
MLS® Number 
2620004
Status 
Pending
Property Tax 
$5,919.48
HOA/Condo/Coop Fees 
$25 monthly
Sq Ft Source 
Appraiser
Friends & Family
Recent Activity
4 weeks agoStatus changed to Pending
4 weeks agoListing updated with changes from the MLS®
2 months agoListing first seen on site
General Features
Acres 
2.359
Attached Garage 
Yes
Garage 
Yes
Garage Spaces 
4
Levels 
One
Number Of Stories 
1
Parking 
AttachedCircular DrivewayDetachedGarageGarage Door OpenerOversizedGarage Faces RearGarage Faces Side
Property Sub Type 
Single Family Residence
Sewer 
Septic Tank
SqFt Above 
2811
Style 
Ranch
Water Source 
Well
Zoning 
A1
Interior Features
Appliances 
CooktopDryerDishwasherElectric Water HeaterMicrowaveRefrigeratorWasher
Basement 
Crawl Space
Cooling 
Heat Pump
Fireplace 
Yes
Fireplace Features 
Gas
Fireplaces 
1
Flooring 
VinylWood
Heating 
ElectricHeat Pump
Interior 
BookcasesBuilt-in FeaturesEat-in KitchenGranite CountersHigh CeilingsPantryRecessed LightingWalk-In Closet(s)Master Downstairs
FullBath 
Save
Ask
Tour
Hide
Share
Exterior Features
Construction Details 
Brick
Exterior 
Storage
Fencing 
None
Other Structures 
Garage(s)Shed(s)
Patio And Porch 
Deck
Pool Features 
None
Roof 
CompositionShingle
Community Features
Association Fee 
$300.0
Association Fee Frequency 
Annually
MLS Area 
44 - Hanover
Schools
School District
Unknown
Elementary School
Kersey Creek
Middle School
Oak Knoll
High School
Hanover
All or a portion of the multiple Listing information is provided by the Central Virginia Regional Multiple Listing Service, LLC, from a copyrighted compilation of listings. All IDX information is provided exclusively for consumers’ personal, non-commercial use and may not be used for any purpose other than to identify prospective properties consumers may be interested in purchasing. All CVR MLS information provided is deemed reliable but is not guaranteed accurate. The compilation of Listings and each individual Listing are ©2026 Central Virginia Regional Multiple Listing Service, LLC. All rights reserved.


Last checked 2026-09-23 07:18 AM UTC.

Neighborhood & Commute
Source: Walkscore
Disclosure: Community information and market data powered by Constellation Data Labs. Information is deemed reliable but not guaranteed.
Save
Ask
Tour
Hide
Share