Properties

Save
Ask
Tour
Hide
Share
$1,300,000
26 Days On Site

305 Glenmeade Circle
Manakin Sabot, VA 23103

Single Family Residence|Pending
5
Beds
4
Total Baths
3
Full Baths
1
Partial Bath
4,337
SqFt
$300
/SqFt
2006
Built
Subdivision:
Kinloch
County:
Goochland
Listing courtesy of The Steele Group (804) 921-0236
Call Now: 804-302-3000
Is this the listing for you? We can help make it yours.
804-302-3000
305 Glenmeade Circle305 Glenmeade Circle305 Glenmeade Circle305 Glenmeade Circle
Save
Ask
Tour
Hide
Share

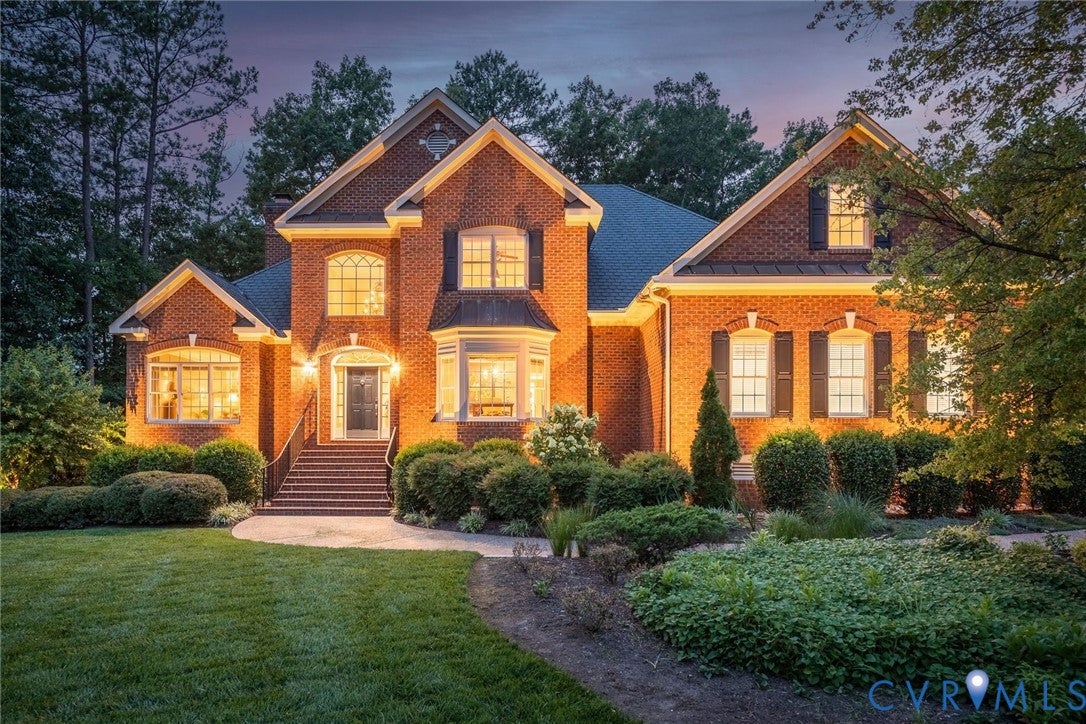
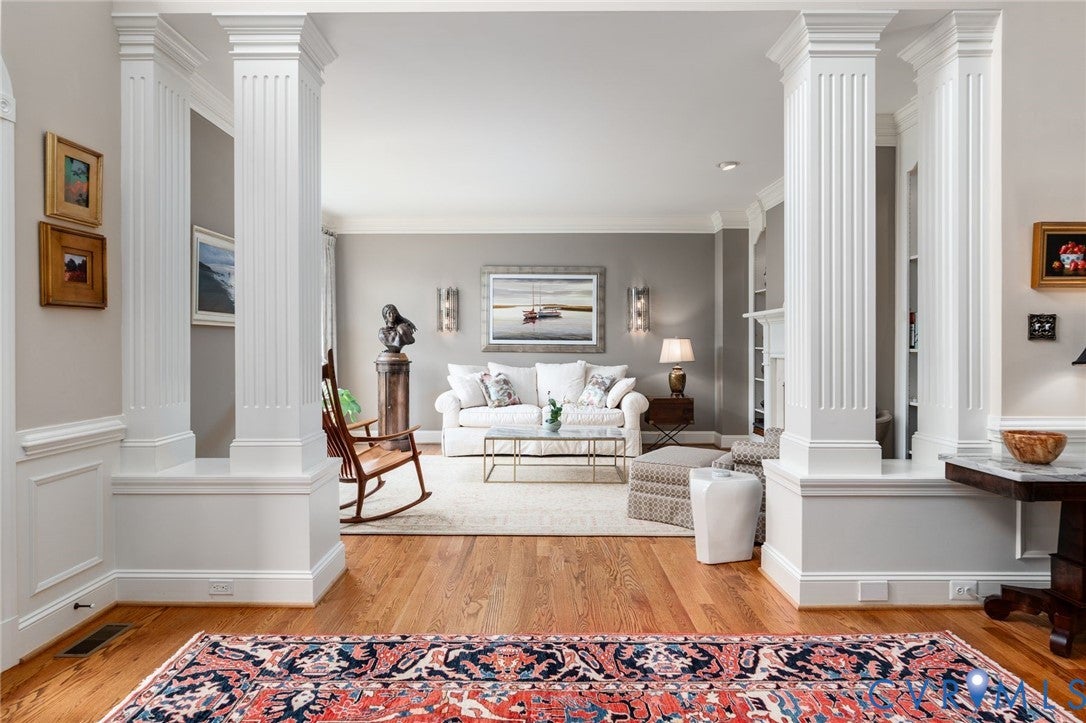
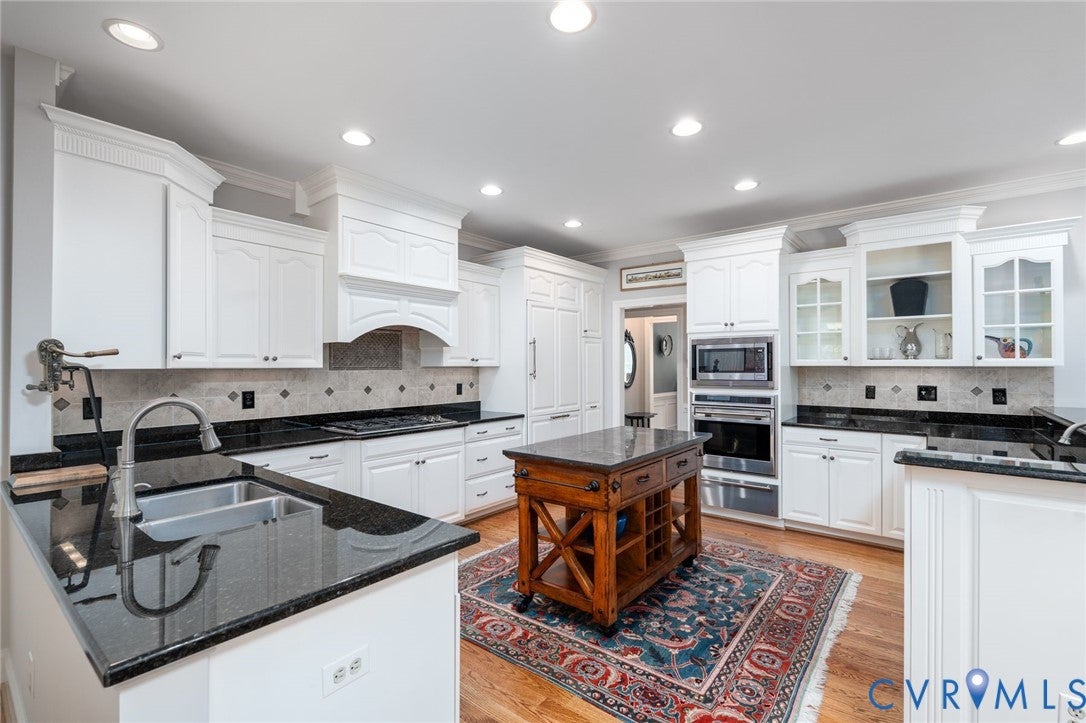
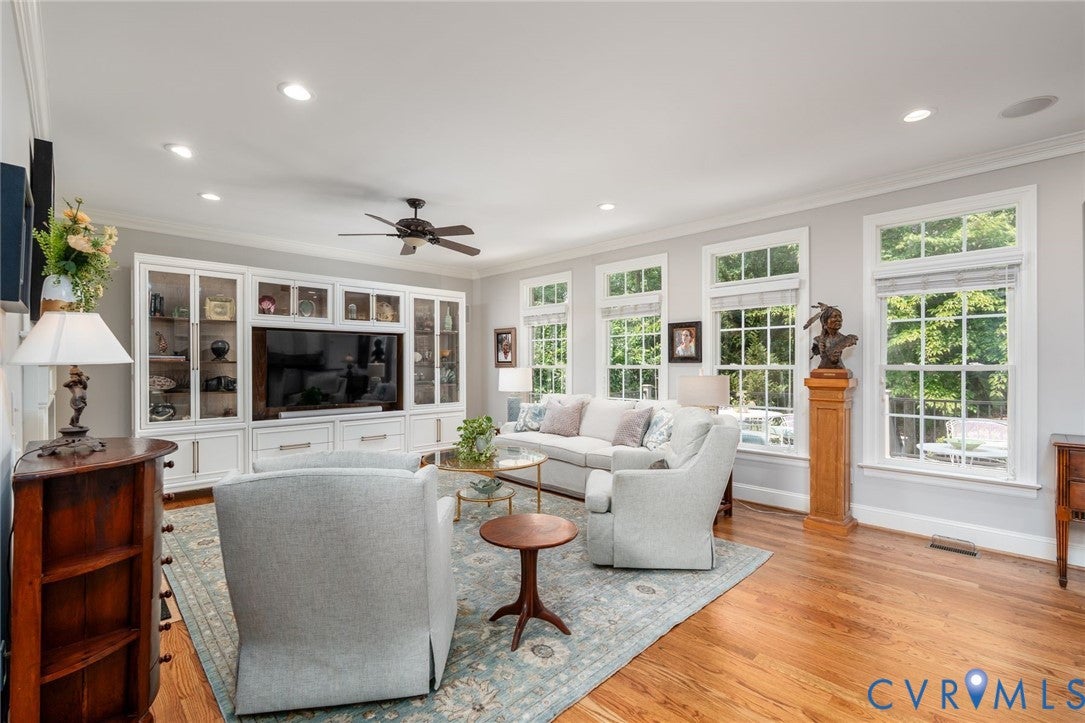
Designed by James Bode and built by J. Ziegler, this custom brick residence is set on a beautifully landscaped, private homesite in Kinloch. Offering more than 4,300 square feet, the home features five bedrooms, three full and one half baths with a thoughtfully designed floor plan that provides primarily first floor living. A welcoming foyer framed by architectural columns introduces the craftsmanship found throughout, including hardwood floors, extensive millwork, and generously proportioned formal and casual living spaces. The chef's kitchen is appointed with Wolf, Sub Zero, and Bosch appliances and opens seamlessly to the main living areas, making it ideal for both everyday living and entertaining. The first floor primary suite overlooks the private backyard and offers a quiet retreat. Upstairs, additional bedrooms, a loft office, and flexible bonus space provide room for guests, hobbies, a home gym, or working from home. A spacious rear deck overlooks mature landscaping and a large, level backyard, creating a private outdoor setting for relaxing or entertaining. Additional features include a whole house generator, water softener system, new water heater, and attached two car garage. Located in one of Richmond's premier golf communities, Kinloch offers a peaceful setting just minutes from shopping, dining, and everyday conveniences.

Save
Ask
Tour
Hide
Share
Listing Snapshot
Price 
$1,300,000
Days On Site 
26 Days
Bedrooms 
5
Inside Area (SqFt) 
4,337 sqft
Total Baths 
4
Full Baths 
3
Partial Baths 
1
Lot Size 
0.698 Acres
Year Built 
2006
MLS® Number 
2620513
Status 
Pending
Property Tax 
$6,450.63
HOA/Condo/Coop Fees 
$106.25 monthly
Sq Ft Source 
Appraiser
Friends & Family
Recent Activity
3 weeks agoStatus changed to Pending
3 weeks agoListing updated with changes from the MLS®
4 weeks agoListing first seen on site
General Features
Acres 
0.698
Attached Garage 
Yes
Garage 
Yes
Garage Spaces 
2
Levels 
Two
Number Of Stories 
2
Parking 
AttachedDrivewayGaragePaved
Property Sub Type 
Single Family Residence
Security 
Security System
Sewer 
Public Sewer
SqFt Above 
4337
Style 
Custom, Two Story
Water Source 
Public
Zoning 
RPUD
Interior Features
Appliances 
CooktopDishwasherInstant Hot WaterMicrowaveOvenRefrigeratorWater SoftenerWater Heater
Cooling 
Electric
Fireplace 
Yes
Fireplace Features 
Gas
Fireplaces 
1
Flooring 
CarpetWood
Heating 
ElectricZoned
Interior 
BookcasesBuilt-in FeaturesTray Ceiling(s)Recessed LightingWalk-In Closet(s)Master Downstairs
Window Features 
Bay Window(s)
FullBath 
Save
Ask
Tour
Hide
Share
Exterior Features
Construction Details 
BrickBrick Veneer
Exterior 
Lighting
Fencing 
None
Patio And Porch 
Rear PorchPatioDeckPorch
Pool Features 
None
Roof 
Shingle
Windows/Doors 
Bay Window(s)
Community Features
Association Fee 
$1275.0
Association Fee Frequency 
Annually
MLS Area 
24 - Goochland
Schools
School District
Unknown
Elementary School
Randolph
Middle School
Goochland
High School
Goochland
All or a portion of the multiple Listing information is provided by the Central Virginia Regional Multiple Listing Service, LLC, from a copyrighted compilation of listings. All IDX information is provided exclusively for consumers’ personal, non-commercial use and may not be used for any purpose other than to identify prospective properties consumers may be interested in purchasing. All CVR MLS information provided is deemed reliable but is not guaranteed accurate. The compilation of Listings and each individual Listing are ©2026 Central Virginia Regional Multiple Listing Service, LLC. All rights reserved.


Last checked 2026-09-13 07:27 AM UTC.

Neighborhood & Commute
Source: Walkscore
Disclosure: Community information and market data powered by Constellation Data Labs. Information is deemed reliable but not guaranteed.
Save
Ask
Tour
Hide
Share