Properties

Save
Ask
Tour
Hide
Share
$1,099,000
38 Days On Site

1321 Mount Prospect Road
Laneview, VA 22504

For Sale|Single Family Residence|Active
3
Beds
3
Total Baths
2
Full Baths
1
Partial Bath
3,236
SqFt
$340
/SqFt
2000
Built
Subdivision:
None
County:
Essex
Listing courtesy of Hometown Realty (804) 387-4300
Call Now: 804-302-3000
Is this the listing for you? We can help make it yours.
804-302-3000
1321 Mount Prospect Road1321 Mount Prospect Road1321 Mount Prospect Road1321 Mount Prospect Road
Save
Ask
Tour
Hide
Share

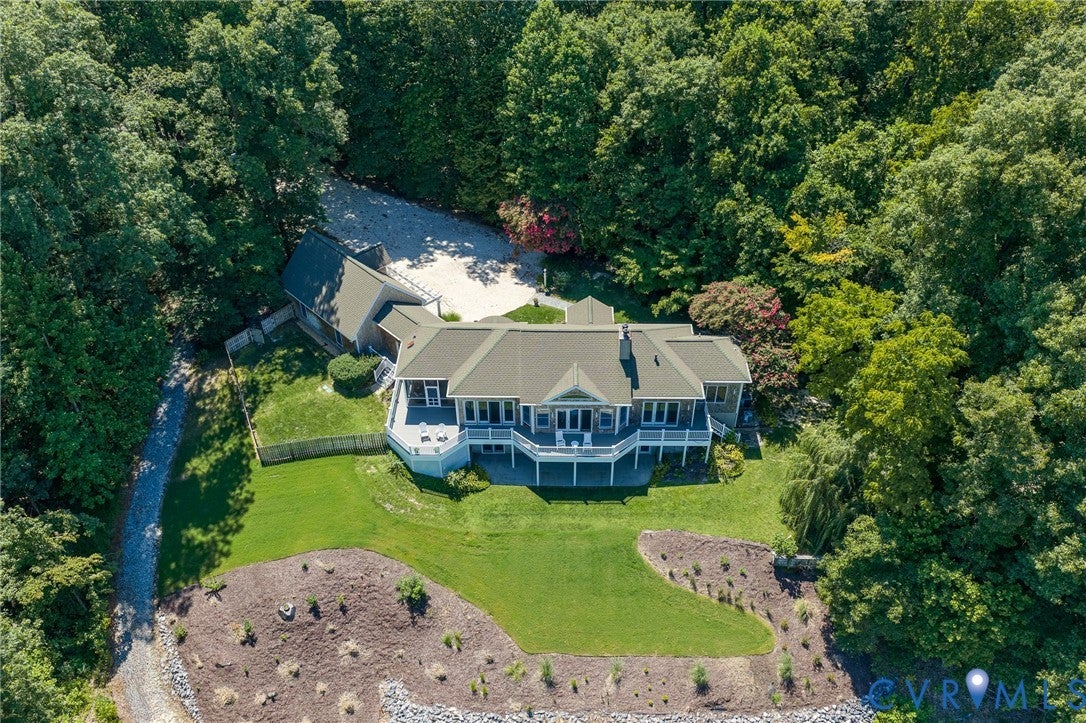
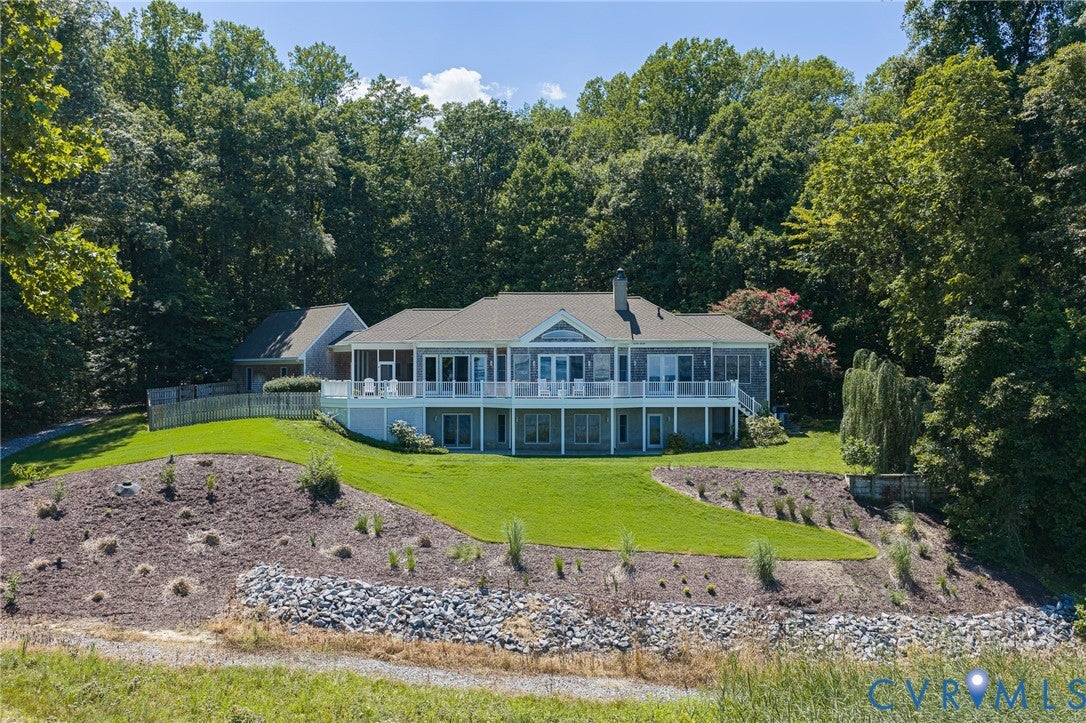
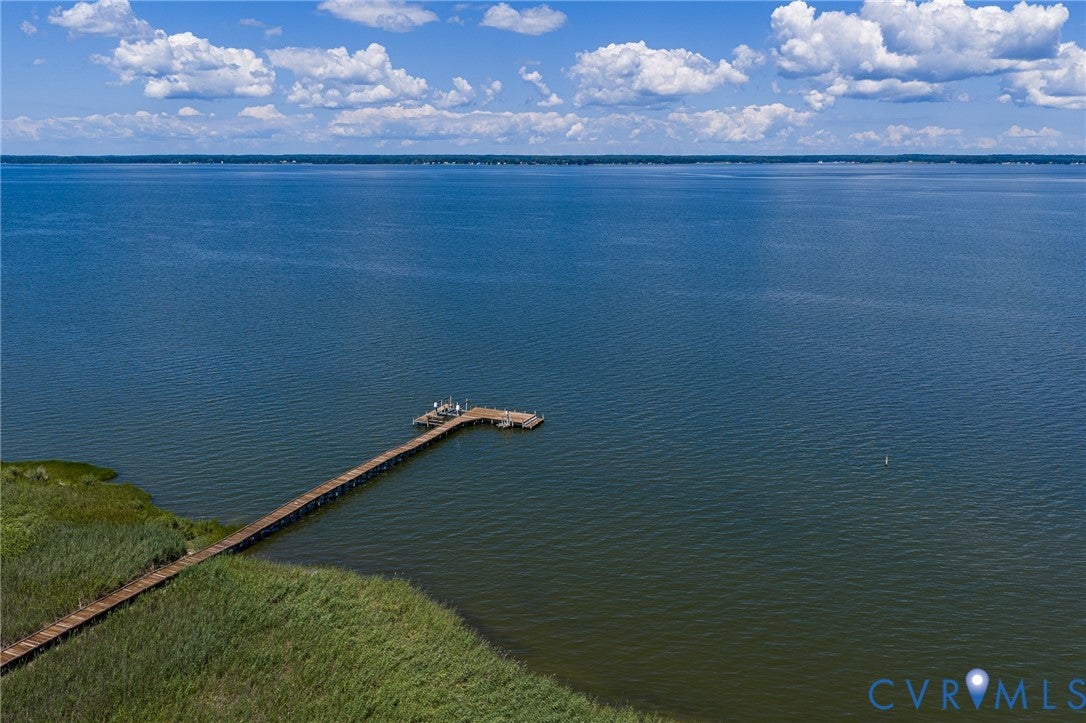
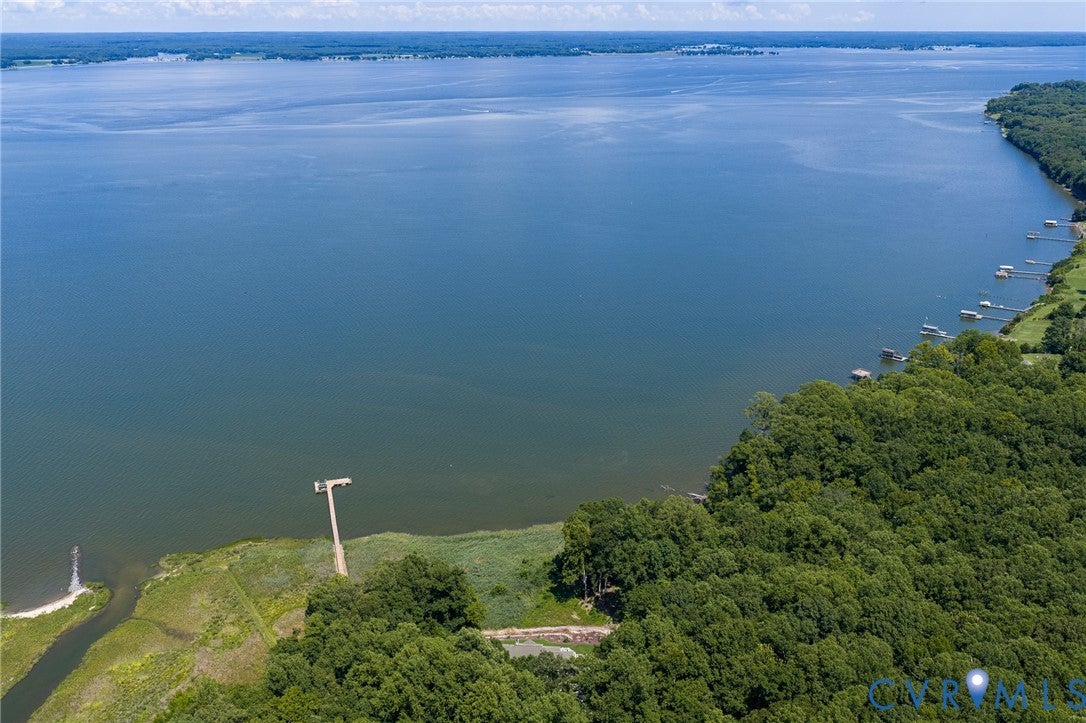
Experience extraordinary waterfront living just one hour from Richmond at this architecturally designed coastal retreat, privately nestled on 8 breathtaking acres along the Rappahannock River. With approximately 275 feet of river frontage and panoramic views stretching more than 6 miles to the southeast, this property offers a rare combination of luxury and privacy. The thoughtfully crafted two-level home features timeless architectural details, including soaring vaulted cypress ceilings, heart pine flooring, elegant Tuscan columns, custom built-ins, and two beautiful wood-burning fireplaces with gas starters. The main level is designed for effortless living and entertaining, featuring a spacious great room with dramatic 16-foot ceilings, a gourmet kitchen with a WOLF gas cooktop, double ovens, stainless steel appliances, a large center island, breakfast nook, and generous walk-in pantry with adjoining laundry room. The private primary suite offers 10-foot ceilings, its own fireplace, an oversized walk-in closet, and a luxurious ensuite bath complete with a soaking tub. A convenient powder room and oversized three-car garage complete the upper level. The walkout lower level continues to impress with 9-foot ceilings, two spacious guest bedrooms connected by a Jack-and-Jill bath, a comfortable family room, a dedicated office, a cedar closet, and a large utility room/workshop. Like the upper level, the lower level offers exceptional river views throughout. Step outside to enjoy the expansive screened porch with a built-in gas grill, a new composite deck, and a fenced backyard—all perfectly positioned to take in the peaceful riverfront setting. A private dock equipped with electricity, water, a fish-cleaning station, and two boat lifts provides immediate access to boating, fishing, and endless days on the water. Whether you're enjoying sunrise coffee on the porch, entertaining family and friends, or setting out for a day on the river, this remarkable property delivers an unmatched waterfront lifestyle.

Save
Ask
Tour
Hide
Share
Listing Snapshot
Price 
$1,099,000
Days On Site 
38 Days
Bedrooms 
3
Inside Area (SqFt) 
3,236 sqft
Total Baths 
3
Full Baths 
2
Partial Baths 
1
Lot Size 
8 Acres
Year Built 
2000
MLS® Number 
2620523
Status 
Active
Property Tax 
$4,225.1
HOA/Condo/Coop Fees 
N/A
Sq Ft Source 
Assessor
Friends & Family
Recent Activity
a week agoPrice changed to $1,099,000
a week agoListing updated with changes from the MLS®
a month agoListing first seen on site
General Features
Acres 
8
Attached Garage 
Yes
Garage 
Yes
Garage Spaces 
3
Levels 
Two
Number Of Stories 
2
Parking 
AttachedGarageGarage Door Opener
Property Sub Type 
Single Family Residence
Sewer 
Septic Tank
SqFt Above 
2008
SqFt Below 
1228
Style 
Custom, Ranch
Water Source 
Well
Interior Features
Appliances 
CooktopDouble OvenDryerIce MakerRangeRefrigeratorWater HeaterWasherGas Water Heater
Basement 
PartialPartially FinishedWalk-Out Access
Cooling 
Central AirZoned
Fireplace 
Yes
Fireplace Features 
Wood Burning
Fireplaces 
2
Flooring 
Ceramic TileWood
Heating 
ElectricHeat PumpPropane
Interior 
BookcasesBuilt-in FeaturesCathedral Ceiling(s)Eat-in KitchenHigh CeilingsPantryWalk-In Closet(s)Master Downstairs
Laundry Features 
Washer Hookup
HalfBath 
Level - First
Save
Ask
Tour
Hide
Share
Exterior Features
Construction Details 
CedarFrameShake Siding
Fencing 
FencedPartial
Frontage 
275.0000
Patio And Porch 
ScreenedSide PorchPorch
Pool Features 
None
Waterfront 
Yes
Waterfront Features 
River Front
Community Features
MLS Area 
106 - Essex
Schools
School District
Unknown
Elementary School
Tappahannock
Middle School
Essex
High School
Essex
All or a portion of the multiple Listing information is provided by the Central Virginia Regional Multiple Listing Service, LLC, from a copyrighted compilation of listings. All IDX information is provided exclusively for consumers’ personal, non-commercial use and may not be used for any purpose other than to identify prospective properties consumers may be interested in purchasing. All CVR MLS information provided is deemed reliable but is not guaranteed accurate. The compilation of Listings and each individual Listing are ©2026 Central Virginia Regional Multiple Listing Service, LLC. All rights reserved.


Last checked 2026-09-13 08:46 AM UTC.

Neighborhood & Commute
Source: Walkscore
Disclosure: Community information and market data powered by Constellation Data Labs. Information is deemed reliable but not guaranteed.
Save
Ask
Tour
Hide
Share