Properties

Save
Ask
Tour
Hide
Share
$1,395,000
44 Days On Site

11221 Westcott Ridge Court
Glen Allen, VA 23059

For Sale|Single Family Residence|Active
5
Beds
5
Total Baths
4
Full Baths
1
Partial Bath
5,383
SqFt
$259
/SqFt
2014
Built
Subdivision:
Westcott At Grey Oaks
County:
Henrico
Listing courtesy of Richmond Virginia Realty (804) 687-1282
Call Now: 804-302-3000
Is this the listing for you? We can help make it yours.
804-302-3000
Upcoming Open Houses
Sun, Sep 13, 1:00 PM - 3:00 PM
11221 Westcott Ridge Court11221 Westcott Ridge Court11221 Westcott Ridge Court11221 Westcott Ridge Court
Save
Ask
Tour
Hide
Share

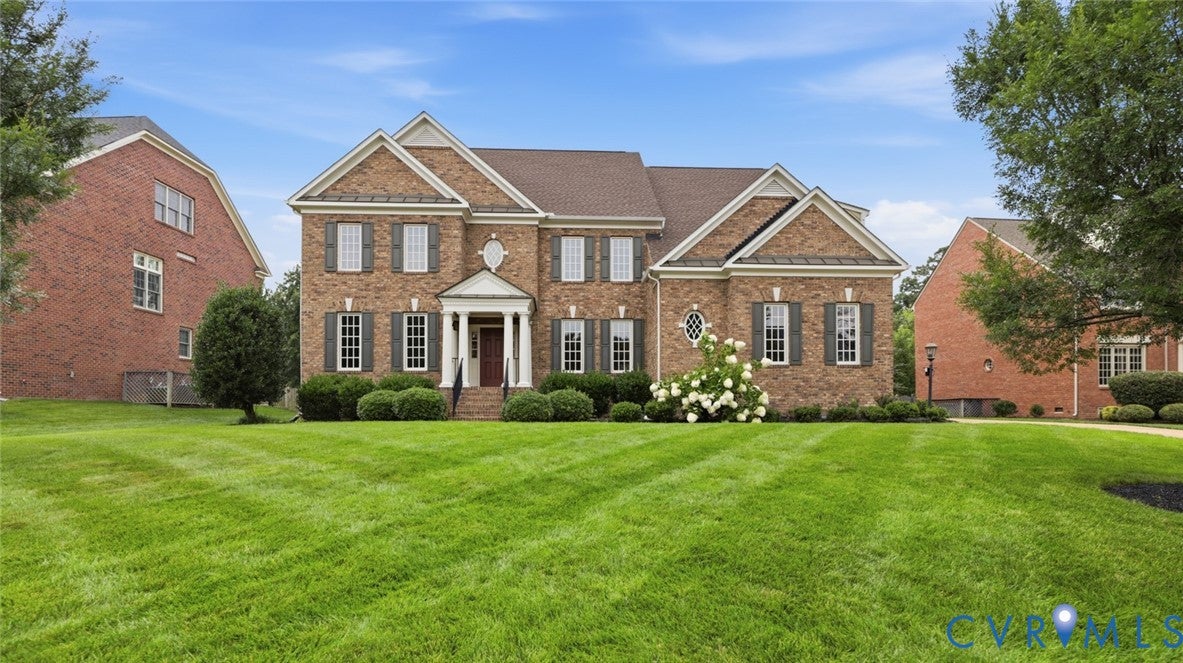
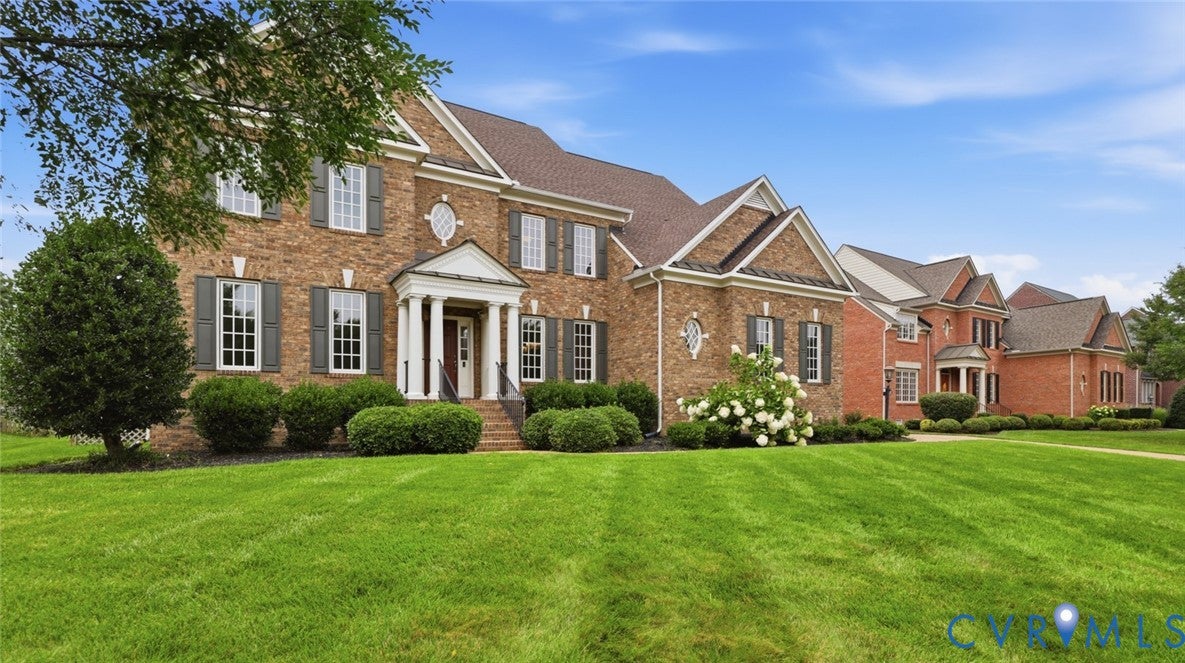
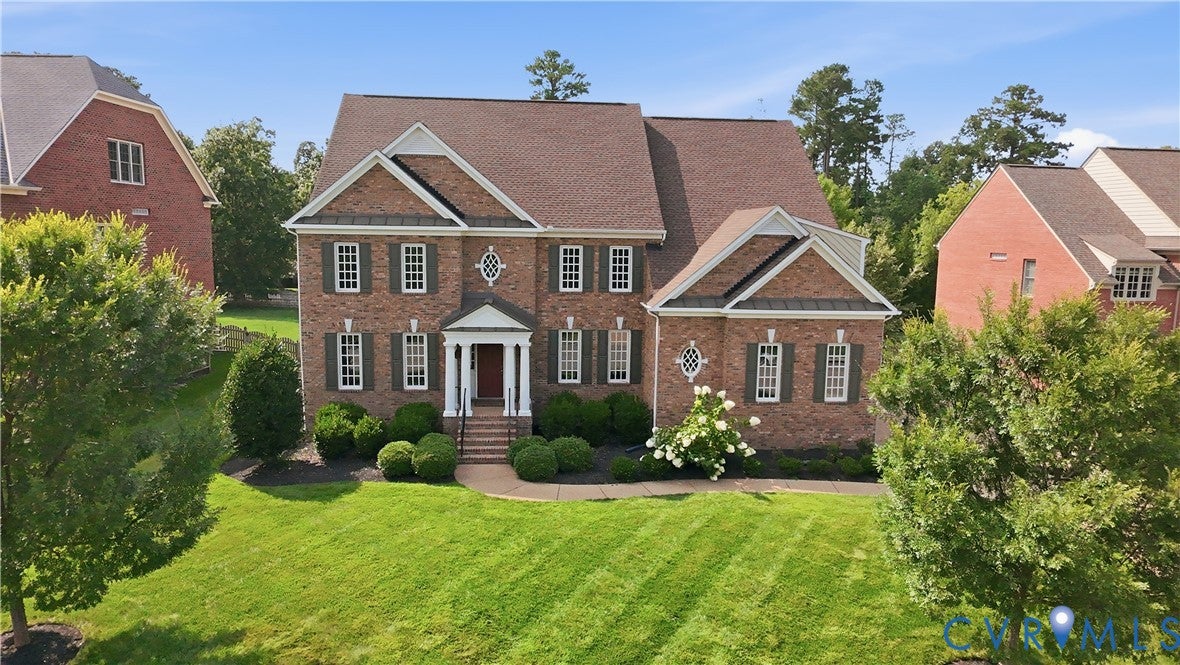
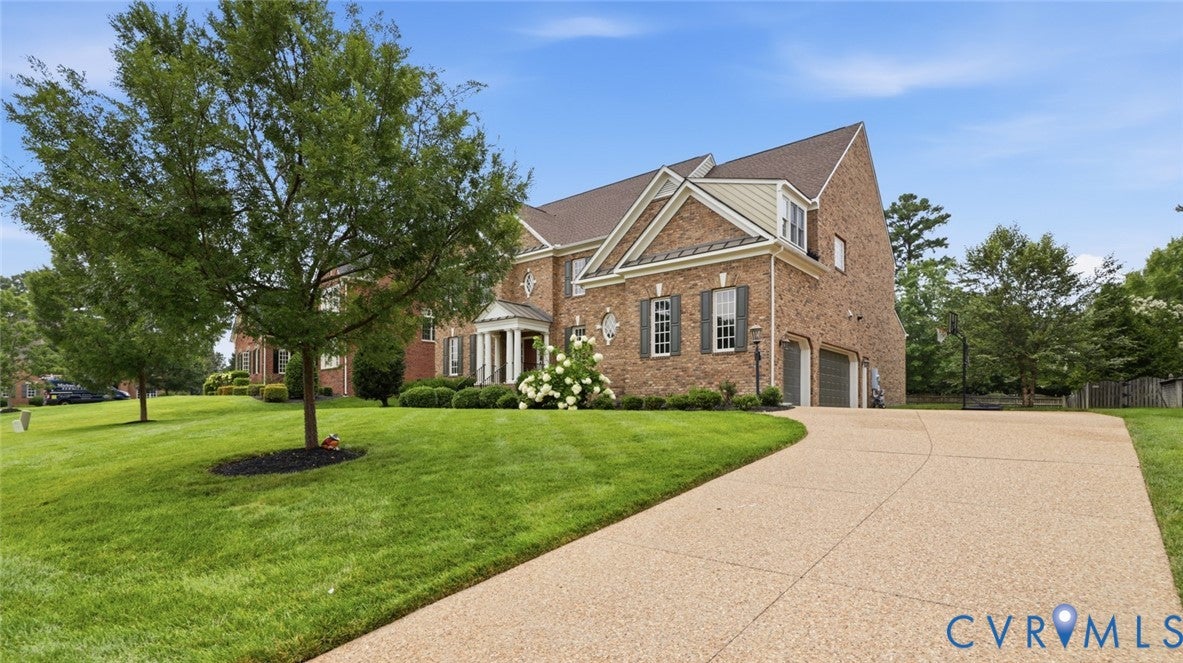
Welcome to a home where timeless craftsmanship meets modern luxury. Better than new construction, this exceptional ALL-BRICK custom Boone Home in prestigious Grey Oaks has been meticulously updated so you can move in and enjoy the lifestyle you've earned. A dramatic two-story foyer with rich hardwood floors creates an unforgettable first impression. Elegant entertaining begins in the formal dining room featuring coffered ceilings, stately columns, crown and picture-frame moldings, and a wet bar. A private study with access to the covered porch offers a peaceful retreat. Designed for grand entertaining and everyday living, the home offers formal and casual gathering spaces, including a warm family room with gas fireplace & custom built-ins. The chef's kitchen features stunning granite countertops, custom cabinetry with under-cabinet lighting, stainless steel appliances, gas cooktop with hood, & designer backsplash. The second level offers a spacious loft, four bedrooms, and three full baths. The luxurious owner's suite features two walk-in closets, a dressing area, and versatile bonus room perfect for a sitting room, nursery, or fitness studio. The spa-inspired bath boasts granite dual vanities, jetted tub, and oversized walk-in shower. The third floor adds a media room, fifth bedroom or playroom, full bath, and abundant walk-in storage. Set on a rare 0.37-acre professionally landscaped lot, this home offers the space and privacy increasingly difficult to find in today's new construction. Additional features include a 3-car garage with utility sink, aggregate driveway, tankless water heater, recessed lighting, family room speaker rough-in, roof (2018), one HVAC replaced (2023), plus July 2026 updates including fresh interior paint, new carpet, professional cleaning, & exterior pressure washing. Located in the award-winning Deep Run High School district, minutes from Short Pump shopping, dining, and entertainment. Luxury. Comfort. Peace of mind. This is more than a home, it's the one you've been waiting for!

Save
Ask
Tour
Hide
Share
Listing Snapshot
Price 
$1,395,000
Days On Site 
44 Days
Bedrooms 
5
Inside Area (SqFt) 
5,383 sqft
Total Baths 
5
Full Baths 
4
Partial Baths 
1
Lot Size 
0.379 Acres
Year Built 
2014
MLS® Number 
2620594
Status 
Active
Property Tax 
$9,510.14
HOA/Condo/Coop Fees 
$62.5 monthly
Sq Ft Source 
Appraiser
Friends & Family
Recent Activity
4 days agoPrice changed to $1,395,000
4 days agoListing updated with changes from the MLS®
a month agoListing first seen on site
General Features
Acres 
0.379
Attached Garage 
Yes
Disclosures 
Covenants Restrictions Disclosure
Garage 
Yes
Garage Spaces 
3
Number Of Stories 
2
Parking 
AttachedDirect AccessDrivewayGarageGarage Door OpenerPavedGarage Faces RearGarage Faces Side
Parking Spaces 
2
Property Sub Type 
Single Family Residence
Sewer 
Public Sewer
SqFt Above 
5383
Style 
Custom, Transitional
Water Source 
Public
Zoning 
R2AC
Interior Features
Appliances 
DishwasherExhaust FanFreezerDisposalGas Water HeaterMicrowaveRefrigeratorTankless Water HeaterGas CooktopOven
Cooling 
Central AirZonedCeiling Fan(s)
Fireplace 
Yes
Fireplace Features 
Gas
Fireplaces 
1
Flooring 
Ceramic TileWood
Heating 
Natural GasZonedExhaust Fan
Interior 
Wet BarBookcasesBuilt-in FeaturesTray Ceiling(s)Ceiling Fan(s)Double VanityGranite CountersHigh CeilingsPantryRecessed LightingWalk-In Closet(s)
Window Features 
Bay Window(s)
HalfBath 
Level - First
Save
Ask
Tour
Hide
Share
Exterior Features
Construction Details 
BrickFrame
Exterior 
Lighting
Fencing 
FencedPartial
Lot Features 
LandscapedLevel
Patio And Porch 
Rear PorchPatioPorch
Pool Features 
NoneCommunity
Roof 
Shingle
Windows/Doors 
Bay Window(s)
Community Features
Accessibility Features 
Therapeutic Whirlpool
Association Amenities 
PoolManagement
Association Fee 
$750.0
Association Fee Frequency 
Annually
Community Features 
PoolTennis Court(s)
MLS Area 
34 - Henrico
Schools
School District
Unknown
Elementary School
Kaechele Elementary
Middle School
Short Pump
High School
Deep Run
All or a portion of the multiple Listing information is provided by the Central Virginia Regional Multiple Listing Service, LLC, from a copyrighted compilation of listings. All IDX information is provided exclusively for consumers’ personal, non-commercial use and may not be used for any purpose other than to identify prospective properties consumers may be interested in purchasing. All CVR MLS information provided is deemed reliable but is not guaranteed accurate. The compilation of Listings and each individual Listing are ©2026 Central Virginia Regional Multiple Listing Service, LLC. All rights reserved.


Last checked 2026-09-13 07:27 AM UTC.

Neighborhood & Commute
Source: Walkscore
Disclosure: Community information and market data powered by Constellation Data Labs. Information is deemed reliable but not guaranteed.
Save
Ask
Tour
Hide
Share