Properties

Save
Ask
Tour
Hide
Share
$1,395,000
36 Days On Site

12705 Wyndham West Drive
Glen Allen, VA 23059

For Sale|Single Family Residence|Active
5
Beds
7
Total Baths
6
Full Baths
1
Partial Bath
4,976
SqFt
$280
/SqFt
2015
Built
Subdivision:
Ellington At Wyndham
County:
Henrico
Listing courtesy of RE/MAX Commonwealth (804) 921-9995
Call Now: 804-302-3000
Is this the listing for you? We can help make it yours.
804-302-3000
12705 Wyndham West Drive12705 Wyndham West Drive12705 Wyndham West Drive12705 Wyndham West Drive
Save
Ask
Tour
Hide
Share

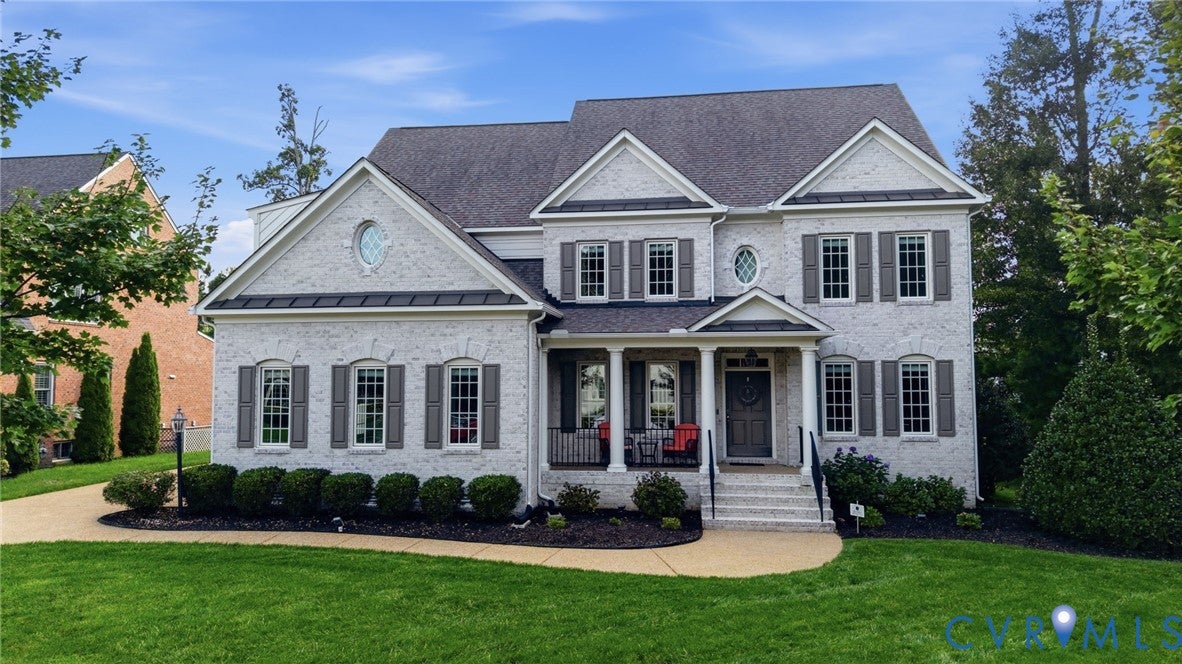
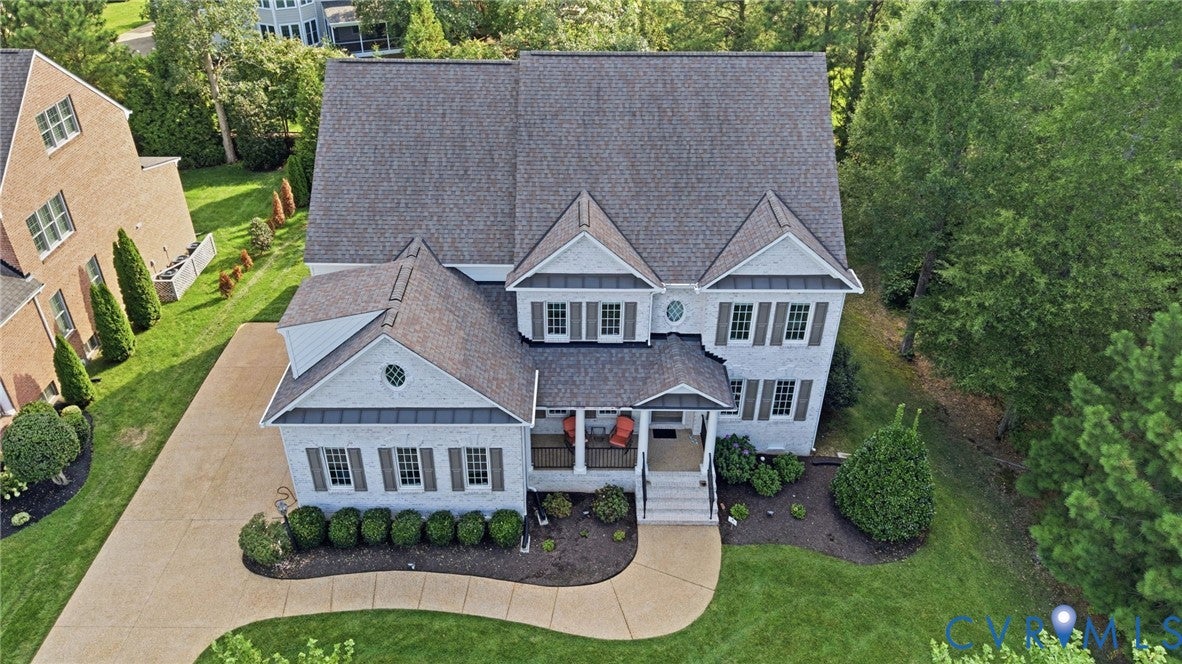
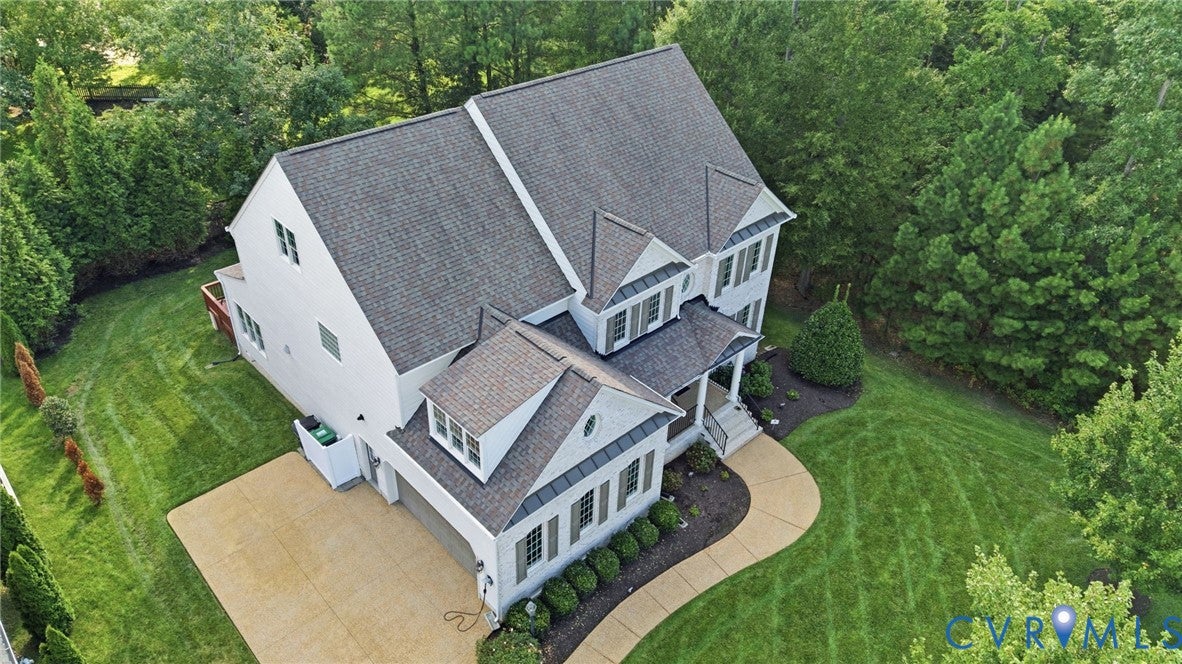
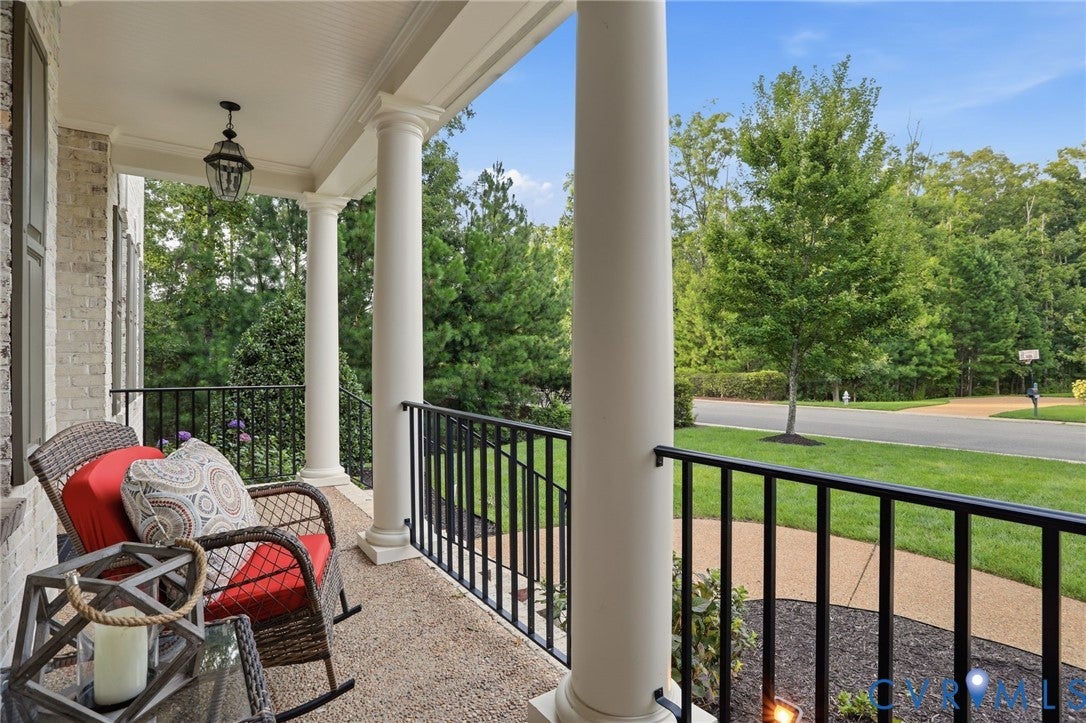
This amazing new listing with 5 bedrooms and 6 and a half baths in Ellington at Wyndham is a rare find! Nestled on a private cul-de-sac lot with private “greenspace” on one side, this upscale, light brick exterior is accented with an inviting front porch. The spacious 4976 sq. ft. floor plan offers a center foyer, formal dining room with a dry bar, and a private office. There is a first-floor bedroom suite with a full bath and a beautiful family room with loads of windows overloooking the spacious deck and private rear yard! The fireplace is surrounded with custom built-in bookshelves. The kitchen is designed with gorgeous inset custom cabinetry for a tailored, precision look! There is a handsome island, designer "Cafe" appliances and a new "Family Hub" Touchscreen Smart refrigerator! The breathtaking countertops are Cambria engineered quartz with a gorgeous white farmhouse sink and there is an extra-large pantry, very spacious and bright eat-in area, and an adjacent large “drop zone” room next to the garage entrance off of the kitchen as well. The second floor has four bedrooms, all with beautiful private baths. The huge primary suite has luxurious a spa bath, custom organizer closets and an attached multipurpose room with even more storage space and large enough for an exercise or sitting area as well. The focal point of the second floor is the open, versatile gathering space with built-in cabinetry and perfect for a playroom, study center or cozy family tv area The third floor has 2 huge rooms, one used as a home theater and the other for recreation or additional private office space. In addition, there is another full bath, making this level ideal for guests or as a “teenage suite”. This beautiful home is located in one of the newest Boone Home sections of Wyndham, just a short distance from the pool, tennis courts, clubhouse, and all of the neighborhood walking trails nearby! The Wyndham planned community offers clubhouse amenities, playgrounds, a lake for fishing, and top award-winning schools.

Save
Ask
Tour
Hide
Share
Listing Snapshot
Price 
$1,395,000
Days On Site 
36 Days
Bedrooms 
5
Inside Area (SqFt) 
4,976 sqft
Total Baths 
7
Full Baths 
6
Partial Baths 
1
Lot Size 
0.273 Acres
Year Built 
2015
MLS® Number 
2620858
Status 
Active
Property Tax 
$9,276.92
HOA/Condo/Coop Fees 
$83.33 monthly
Sq Ft Source 
Appraiser
Friends & Family
Recent Activity
2 weeks agoPrice changed to $1,395,000
2 weeks agoListing updated with changes from the MLS®
a month agoStatus changed to Active
a month agoListing first seen on site
General Features
Acres 
0.273
Attached Garage 
Yes
Disclosures 
Covenants Restrictions Disclosure
Garage 
Yes
Garage Spaces 
2
Number Of Stories 
2
Parking 
AttachedGarage
Property Sub Type 
Single Family Residence
Security 
Security System
Sewer 
Public Sewer
SqFt Above 
4976
Style 
Custom
Water Source 
Public
Interior Features
Appliances 
CooktopDishwasherDisposalGas Water HeaterMicrowaveTankless Water HeaterGas Cooktop
Basement 
Crawl Space
Cooling 
Central AirHeat PumpZoned
Fireplace 
Yes
Fireplaces 
1
Flooring 
CarpetWood
Heating 
ElectricForced AirNatural GasZoned
Interior 
BookcasesBuilt-in FeaturesHigh CeilingsKitchen IslandPantryWalk-In Closet(s)Master Downstairs
Window Features 
Bay Window(s)
HalfBath 
Level - First
Save
Ask
Tour
Hide
Share
Exterior Features
Construction Details 
BrickBlockFrameOther
Patio And Porch 
Front PorchPatioPorch
Pool Features 
Outdoor PoolCommunity
Roof 
Asphalt
Windows/Doors 
Bay Window(s)
Community Features
Association Fee 
$250.0
Association Fee Frequency 
Quarterly
Community Features 
Pool
MLS Area 
34 - Henrico
Schools
School District
Unknown
Elementary School
Shady Grove
Middle School
Short Pump
High School
Deep Run
All or a portion of the multiple Listing information is provided by the Central Virginia Regional Multiple Listing Service, LLC, from a copyrighted compilation of listings. All IDX information is provided exclusively for consumers’ personal, non-commercial use and may not be used for any purpose other than to identify prospective properties consumers may be interested in purchasing. All CVR MLS information provided is deemed reliable but is not guaranteed accurate. The compilation of Listings and each individual Listing are ©2026 Central Virginia Regional Multiple Listing Service, LLC. All rights reserved.


Last checked 2026-09-13 07:27 AM UTC.

Neighborhood & Commute
Source: Walkscore
Disclosure: Community information and market data powered by Constellation Data Labs. Information is deemed reliable but not guaranteed.
Save
Ask
Tour
Hide
Share