Properties

Save
Ask
Tour
Hide
Share
$1,374,900
39 Days On Site

12710 Ivey Mill Road
Chesterfield, VA 23035

For Sale|Single Family Residence|Active
5
Beds
5
Total Baths
3
Full Baths
2
Partial Baths
4,586
SqFt
$300
/SqFt
2006
Built
Subdivision:
None
County:
Chesterfield
Listing courtesy of Real Broker LLC (804) 704-4508
Call Now: 804-302-3000
Is this the listing for you? We can help make it yours.
804-302-3000
Upcoming Open Houses
Sun, Sep 13, 2:00 PM - 4:00 PM
12710 Ivey Mill Road12710 Ivey Mill Road12710 Ivey Mill Road12710 Ivey Mill Road
Save
Ask
Tour
Hide
Share

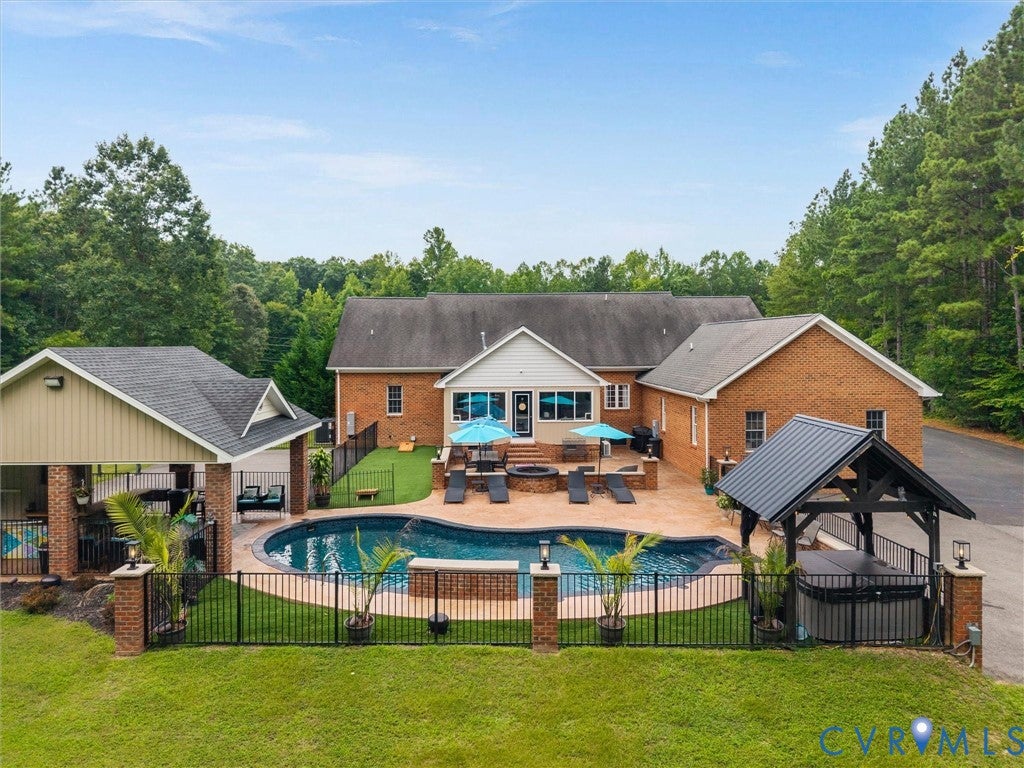
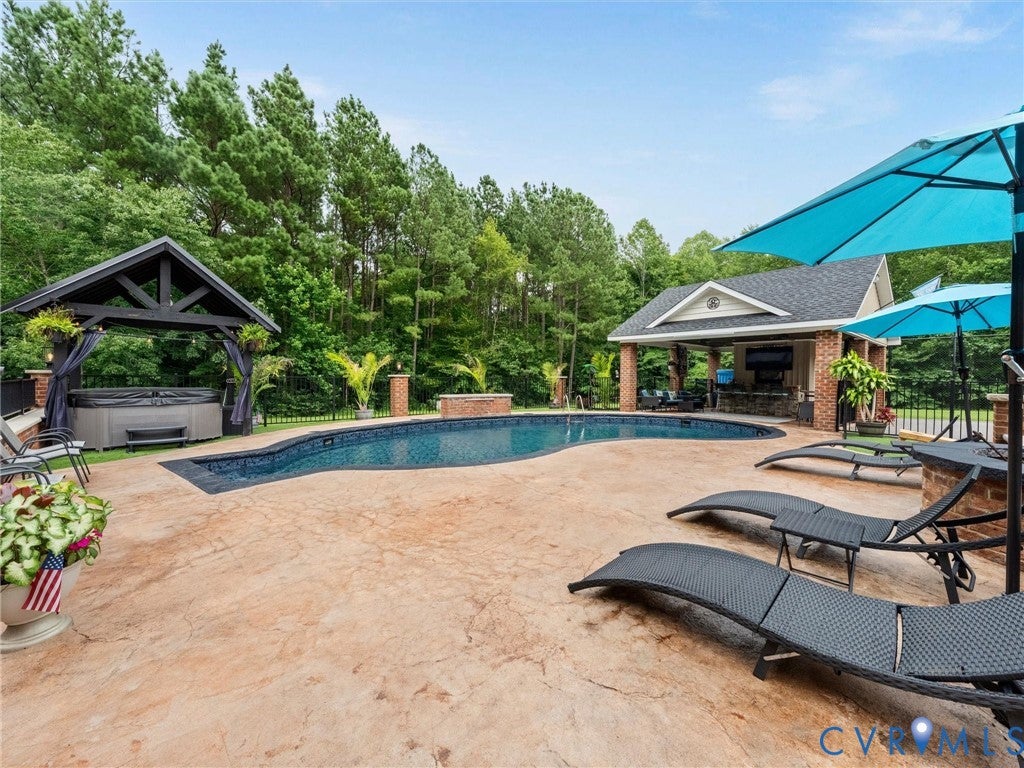
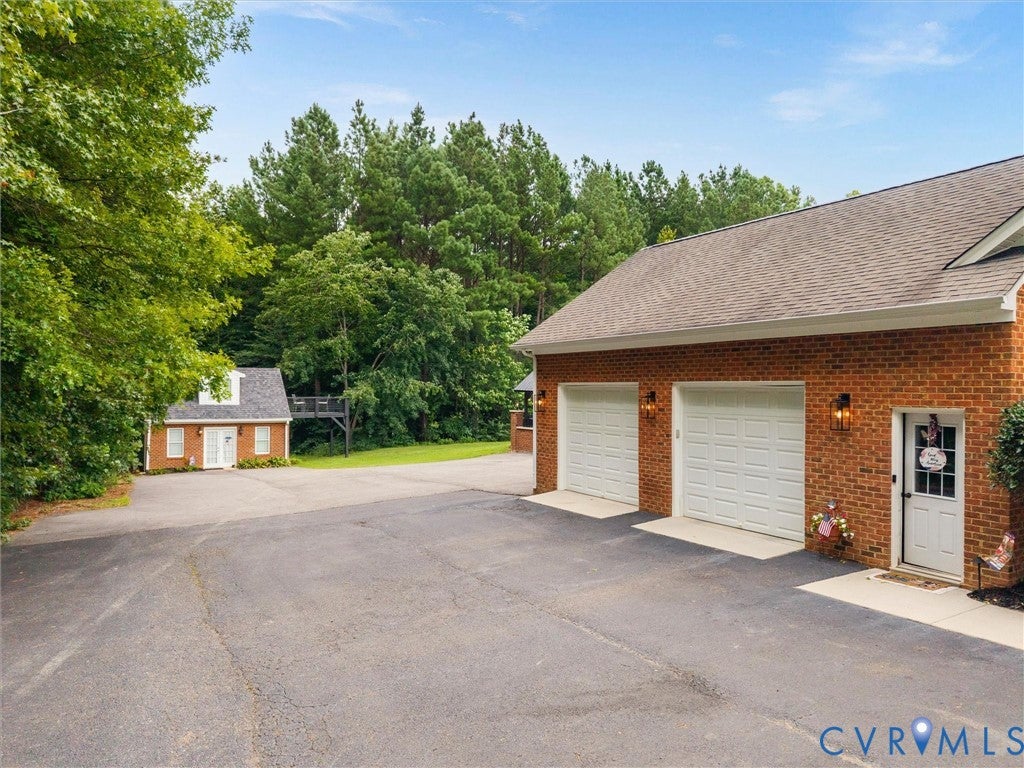
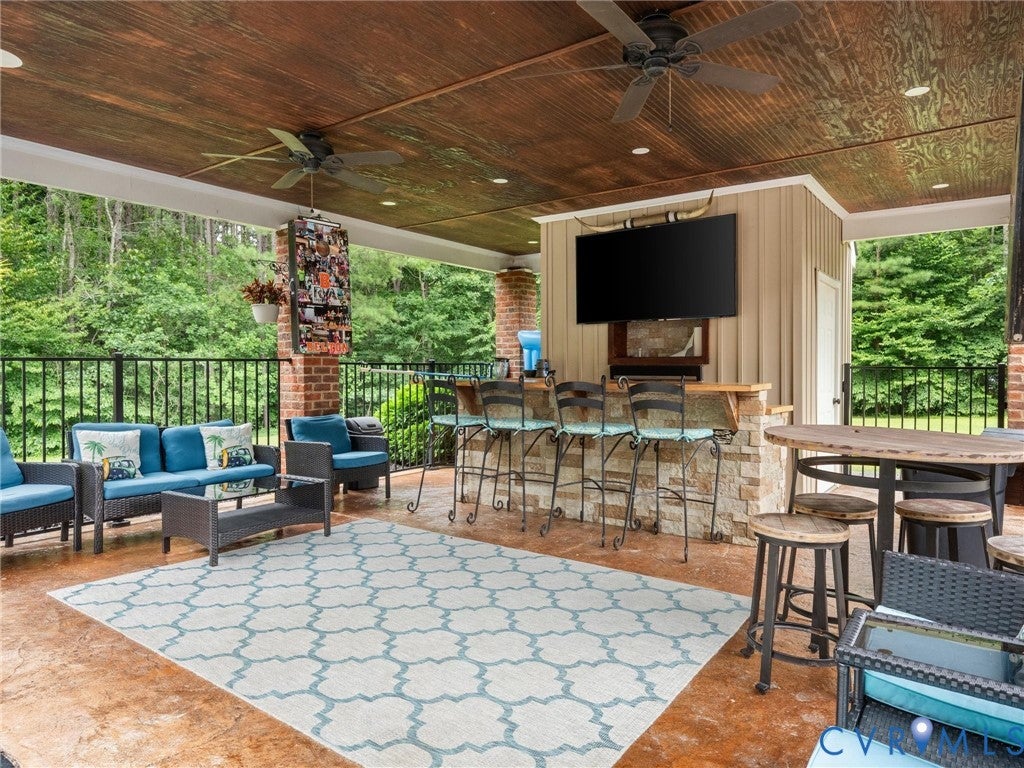
What a stunning home situated on nearly 19 private acres in Chesterfield! This property boasts over 4,500 sq ft of luxury meets functionality! Walking up you find yourself on a full country from porch that has plenty of space perfect for those front porch sessions. Opening the front door you are greeted by beautiful Brazilian cherry hardwood floors and a perfect flex room with French doors on your right that is ideal for an office. Next you walk into the impressive, open family room that soars two floors with a stone fireplace and a professional surround sound system within the walls. To your left is your updated kitchen with gorgeous granite countertops and custom cabinets that offers a gas range for your cooking enjoyment! Past the French doors you will find yourself in a newly finished sunroom that is surrounded by windows that opens to a true poolside oasis!! A recently renovated 25,000 gallon mineral pool complete with waterfalls, lights and your own cabana has your backyard primed and ready for ANY event! With 5 bedrooms, and 3 beautifully renovated full baths in the main house and an additional bedroom and bathroom in the fully furnished, detached in law suite you automatically feel at ease that you will always have ample space for any family or friend gathering. Inside, gorgeous Brazilian hardwood floors flow throughout the main level with new carpeting in the upstairs bedrooms. The HUGE garage makes storage easy. The property also features updated major systems, a fully fenced yard, and an expansive driveway offering ample parking for guests, trailers, or recreational vehicles. Enjoy the perfect blend of privacy and convenience, located just a couple minutes from Lake Chesdin or Lake Margaret, all tucked away on a secluded private paradise. Book your showing today--don't miss out on this one! This house is a custom built masterpiece which has been meticulously cared for, renovated and updated. Do not hesiate calling for additional information or to schedule your private showing

Save
Ask
Tour
Hide
Share
Listing Snapshot
Price 
$1,374,900
Days On Site 
39 Days
Bedrooms 
5
Inside Area (SqFt) 
4,586 sqft
Total Baths 
5
Full Baths 
3
Partial Baths 
2
Lot Size 
18.71 Acres
Year Built 
2006
MLS® Number 
2621213
Status 
Active
Property Tax 
$8,362
HOA/Condo/Coop Fees 
N/A
Sq Ft Source 
Appraiser
Friends & Family
Recent Activity
4 days agoPrice changed to $1,374,900
4 days agoListing updated with changes from the MLS®
4 weeks agoStatus changed to Active
a month agoListing first seen on site
General Features
Acres 
18.71
Attached Garage 
Yes
Disclosures 
Familial Relation
Garage 
Yes
Garage Spaces 
2
Levels 
Two
Number Of Stories 
2
Parking 
AttachedDirect AccessDrivewayGarageGarage Door OpenerOff StreetOversizedPaved
Property Sub Type 
Single Family Residence
Security 
Security SystemSmoke Detector(s)
Sewer 
Septic Tank
SqFt Above 
4586
Style 
Cape Cod, Custom, Two Story
Utilities 
Cable Available
Water Source 
Public
Interior Features
Appliances 
CooktopDishwasherDisposalMicrowaveRangeTankless Water HeaterGas CooktopOven
Basement 
Crawl Space
Cooling 
Central AirElectricZonedCeiling Fan(s)
Fireplace 
Yes
Fireplace Features 
Gas
Fireplaces 
1
Flooring 
Ceramic TileWood
Heating 
ElectricZoned
Interior 
Tray Ceiling(s)Ceiling Fan(s)Double VanityEat-in KitchenGranite CountersHigh CeilingsHigh Speed InternetKitchen IslandPantryRecessed LightingWired for DataMaster Downstairs
Laundry Features 
Washer Hookup
Spa 
Yes
Window Features 
Insulated Windows
FullBath 
Save
Ask
Tour
Hide
Share
Exterior Features
Construction Details 
Brick
Exterior 
Basketball CourtLighting
Lot Features 
Level
Other Structures 
Guest HouseOutbuildingPool House
Patio And Porch 
Front PorchPatioPorch
Pool Features 
Outdoor PoolFencedHeatedIn GroundGunite
Roof 
CompositionShingle
Spa 
Yes
Windows/Doors 
Insulated Windows
Community Features
MLS Area 
54 - Chesterfield
Schools
School District
Unknown
Elementary School
Gates
Middle School
Matoaca
High School
Matoaca
All or a portion of the multiple Listing information is provided by the Central Virginia Regional Multiple Listing Service, LLC, from a copyrighted compilation of listings. All IDX information is provided exclusively for consumers’ personal, non-commercial use and may not be used for any purpose other than to identify prospective properties consumers may be interested in purchasing. All CVR MLS information provided is deemed reliable but is not guaranteed accurate. The compilation of Listings and each individual Listing are ©2026 Central Virginia Regional Multiple Listing Service, LLC. All rights reserved.


Last checked 2026-09-13 07:27 AM UTC.

Neighborhood & Commute
Source: Walkscore
Disclosure: Community information and market data powered by Constellation Data Labs. Information is deemed reliable but not guaranteed.
Save
Ask
Tour
Hide
Share