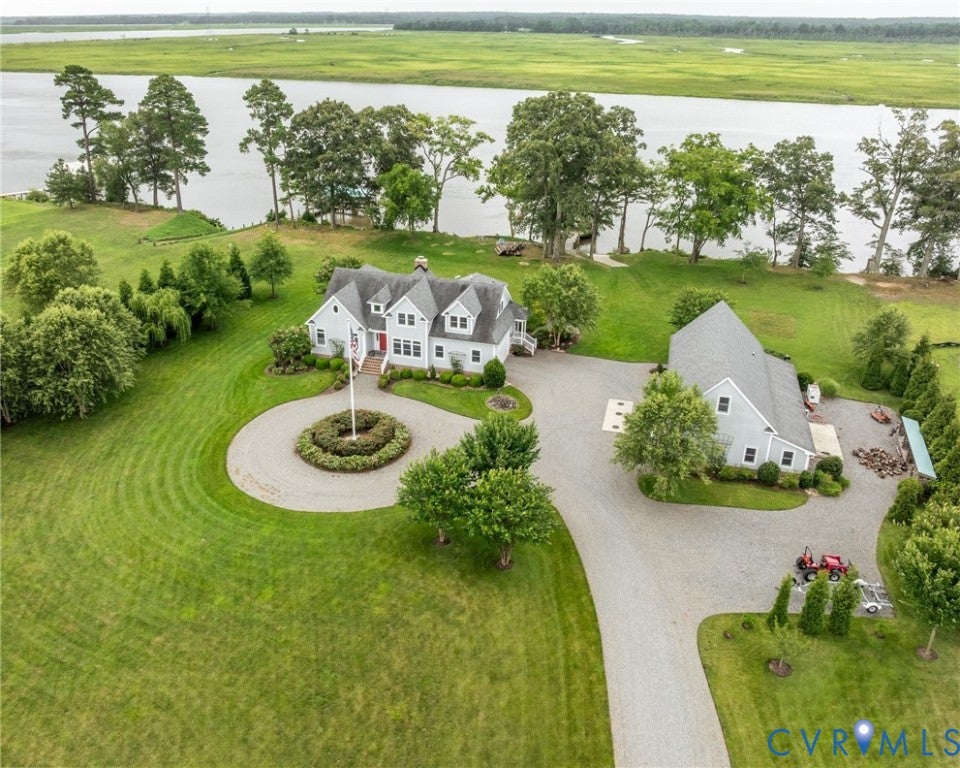
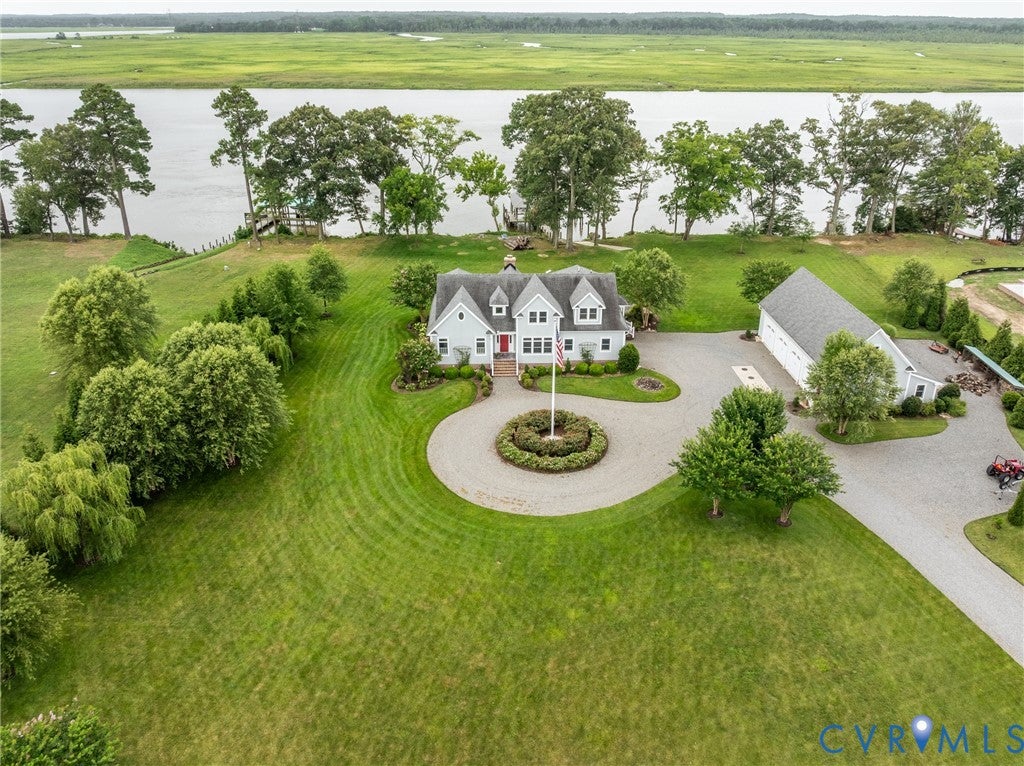
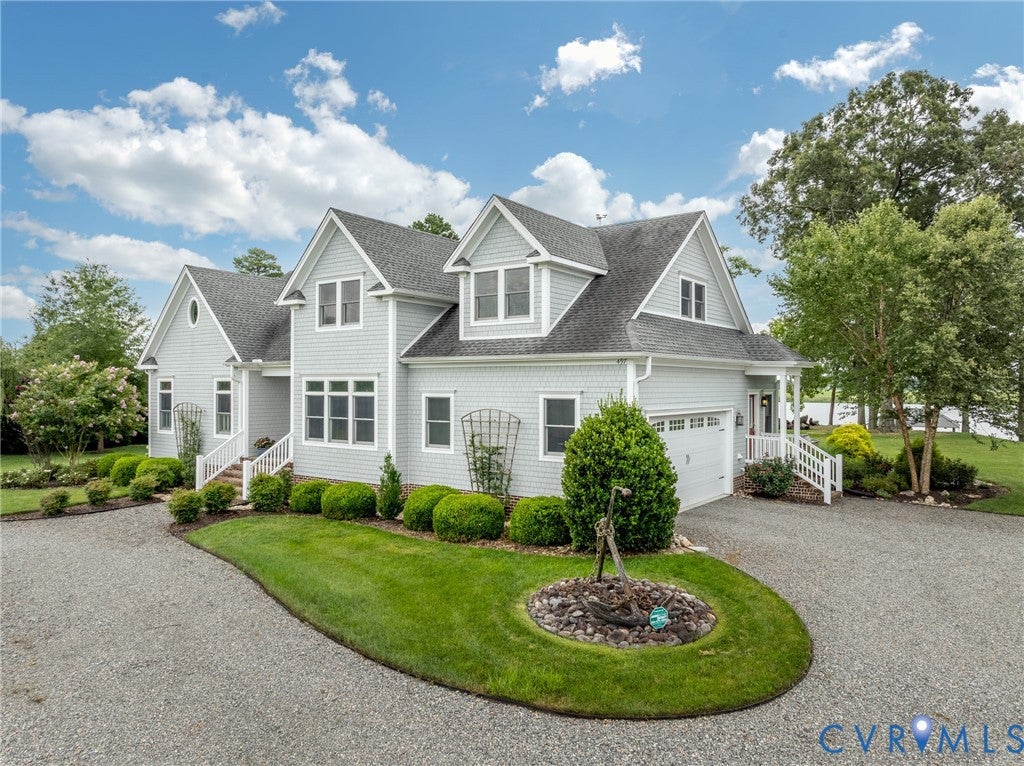
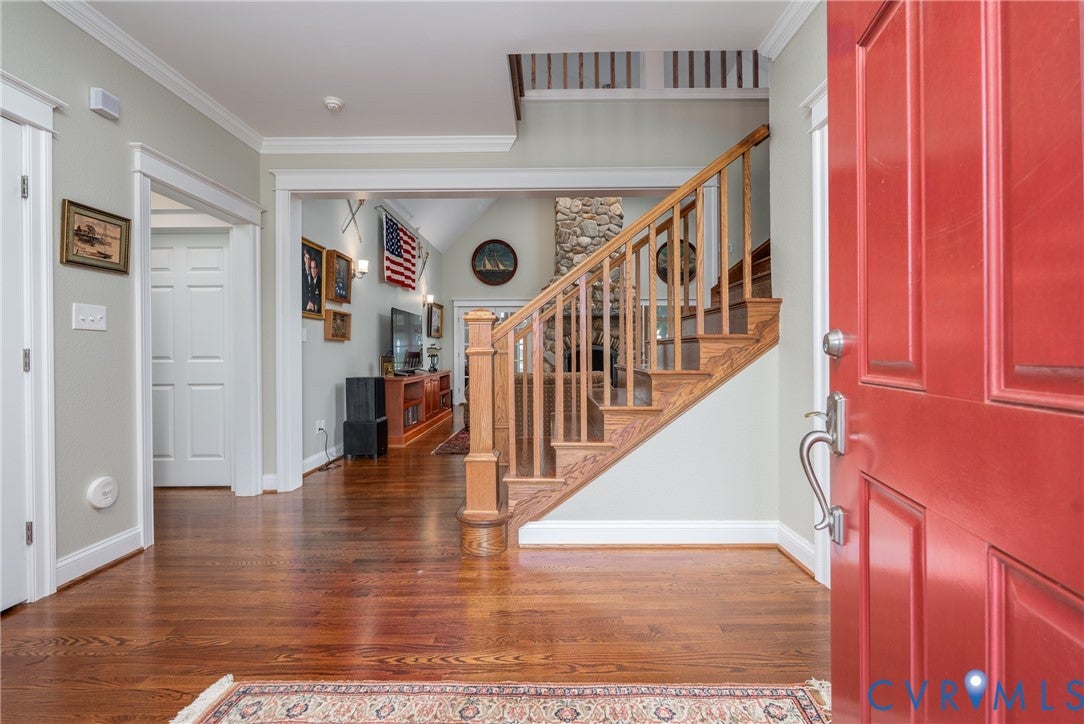
Discover the perfect blend of luxury, privacy, and waterfront living with this custom-built Cape Cod home on 7 scenic acres along the historic Pamunkey River. Designed for comfort and entertaining, this home features an open floor plan, a first-floor primary suite, panoramic river views, a stunning Count Rumford fieldstone fireplace, and a versatile four-season room. The full basement includes a workout area, billiards room, workshop, and fireproof vault/safe room. A detached carriage house offers a guest apartment, office, workshop, four garage bays(with over 2,000 square feet), and multiple climate-controlled zones. Outside, enjoy professionally landscaped grounds, a wildflower meadow with fruit trees and blueberries, a deep-water dock with boat lift, private boat ramp, and outstanding boating, fishing, and crabbing. This exceptional waterfront retreat is a rare opportunity—schedule your private showing today!
Save
Ask
Tour
Hide
Share
Listing Snapshot
Price
$1,495,000
Days On Site
37 Days
Bedrooms
3
Inside Area (SqFt)
5,884 sqft
Total Baths
6
Full Baths
5
Partial Baths
1
Lot Size
7.05 Acres
Year Built
2015
MLS® Number
2621401
Status
Active
Property Tax
$6,367
HOA/Condo/Coop Fees
N/A
Sq Ft Source
Other
Friends & Family
React
Comment
Invite
No Comments Yet
Did you know? You can invite friends and family to your search. They can join your search, rate and discuss listings with you.
Recent Activity
a month ago
Listing first seen on site
a month ago
Listing updated with changes from the MLS®
General Features
Acres
7.05
Attached Garage
Yes
Disclosures
Seller Disclosure
Garage
Yes
Garage Spaces
4
Levels
Three Or More
Number Of Stories
3
Parking
AttachedCircular DrivewayDetachedGarageOversizedGarage Faces RearGarage Faces SideWorkshop in Garage
Parking Spaces
2
Property Sub Type
Single Family Residence
Security
Smoke Detector(s)
Sewer
Septic Tank
SqFt Above
4376
SqFt Below
1508
Style
Modern, Transitional
Water Source
Well
Zoning
A-C
Interior Features
Appliances
DryerDishwasherElectric Water HeaterMicrowaveOvenRefrigeratorRange HoodWasherGas Cooktop

Did you know? You can invite friends and family to your search. They can join your search, rate and discuss listings with you.