Properties

Save
Ask
Tour
Hide
Share
$430,000
42 Days On Site

15113 Featherchase Drive
Chesterfield, VA 23832

Single Family Residence|Pending
4
Beds
3
Total Baths
2
Full Baths
1
Partial Bath
1,991
SqFt
$216
/SqFt
2000
Built
Subdivision:
Ashbrook
County:
Chesterfield
Listing courtesy of Honey Tree Realty (301) 523-2920
Call Now: 804-302-3000
Is this the listing for you? We can help make it yours.
804-302-3000
15113 Featherchase Drive15113 Featherchase Drive15113 Featherchase Drive15113 Featherchase Drive
Save
Ask
Tour
Hide
Share

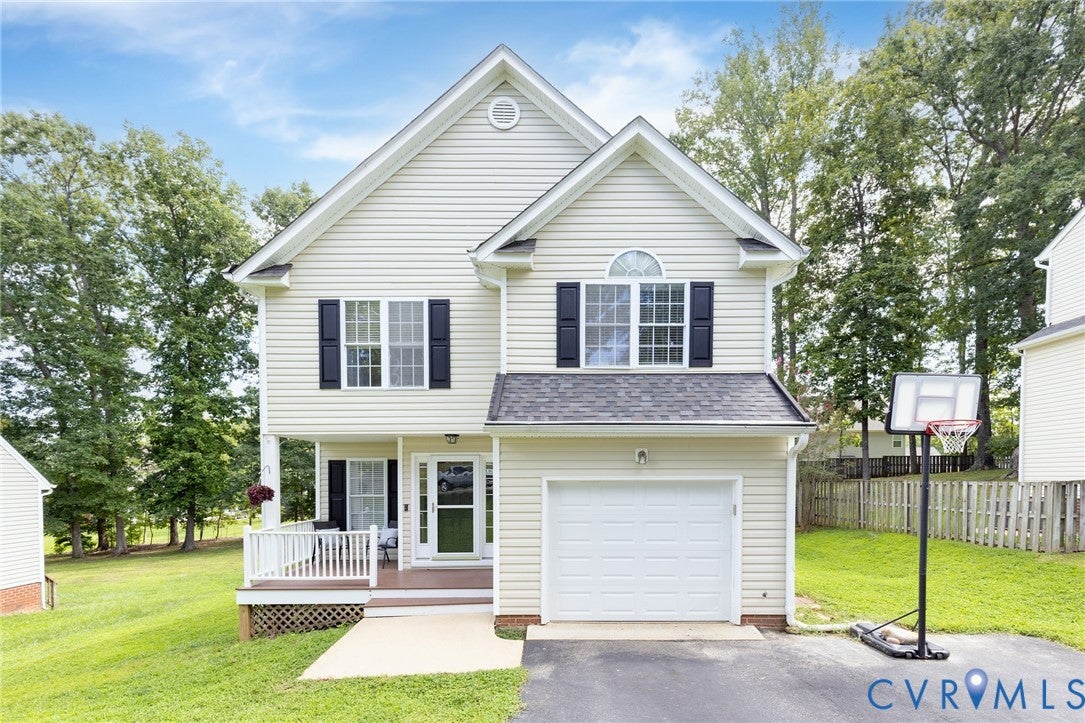
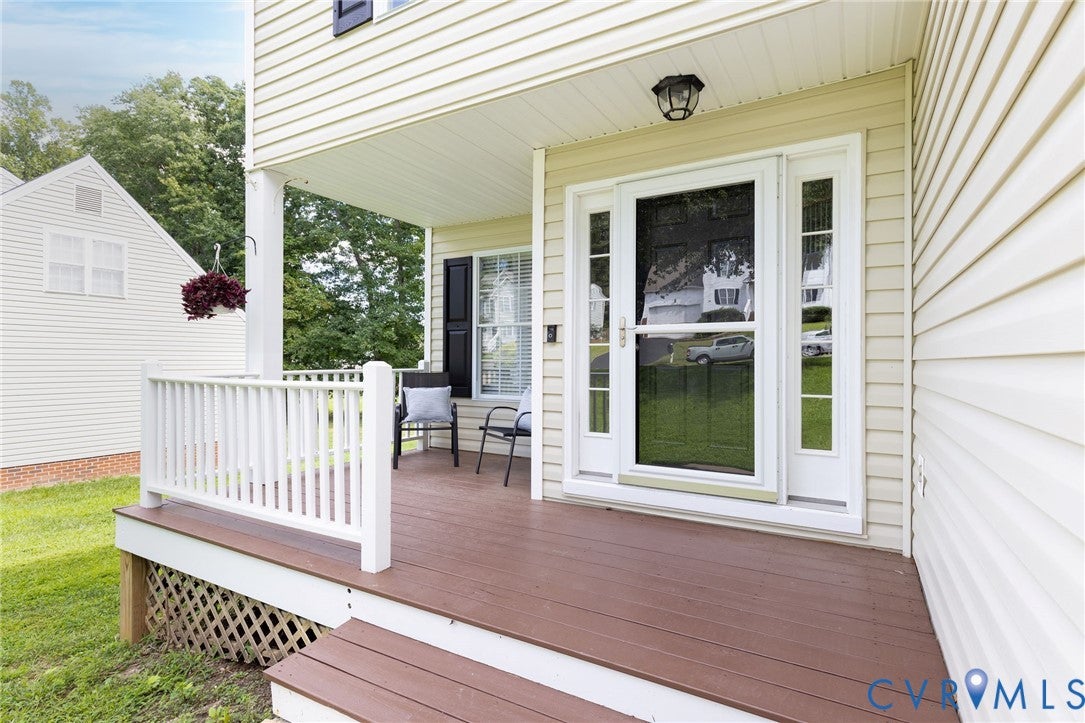
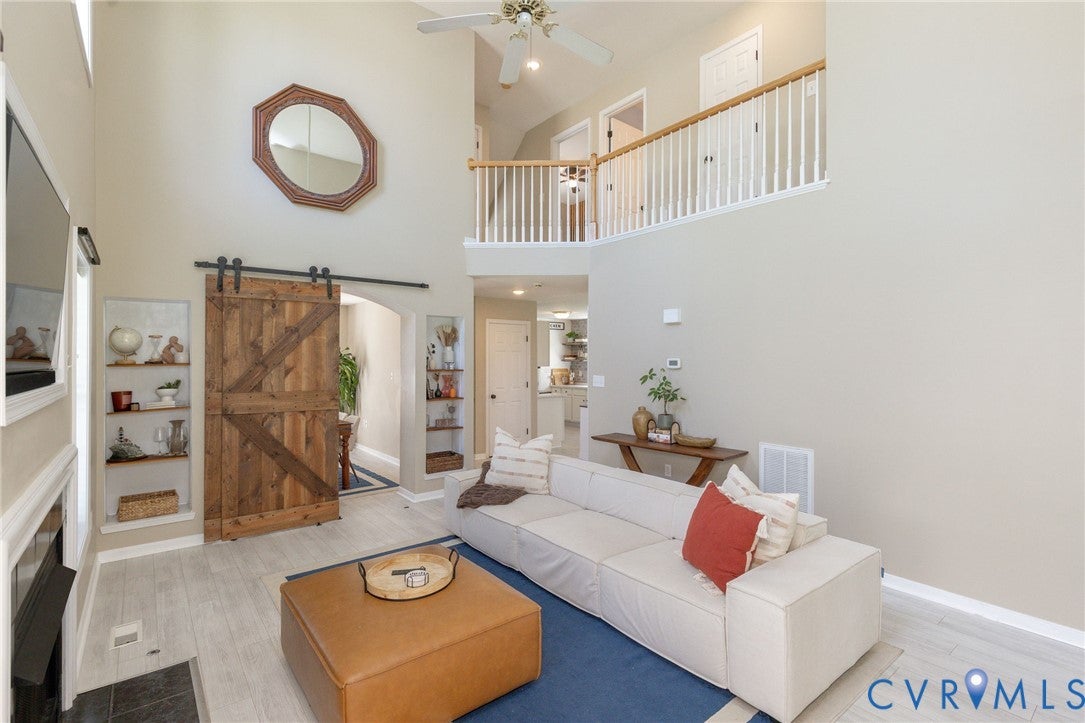
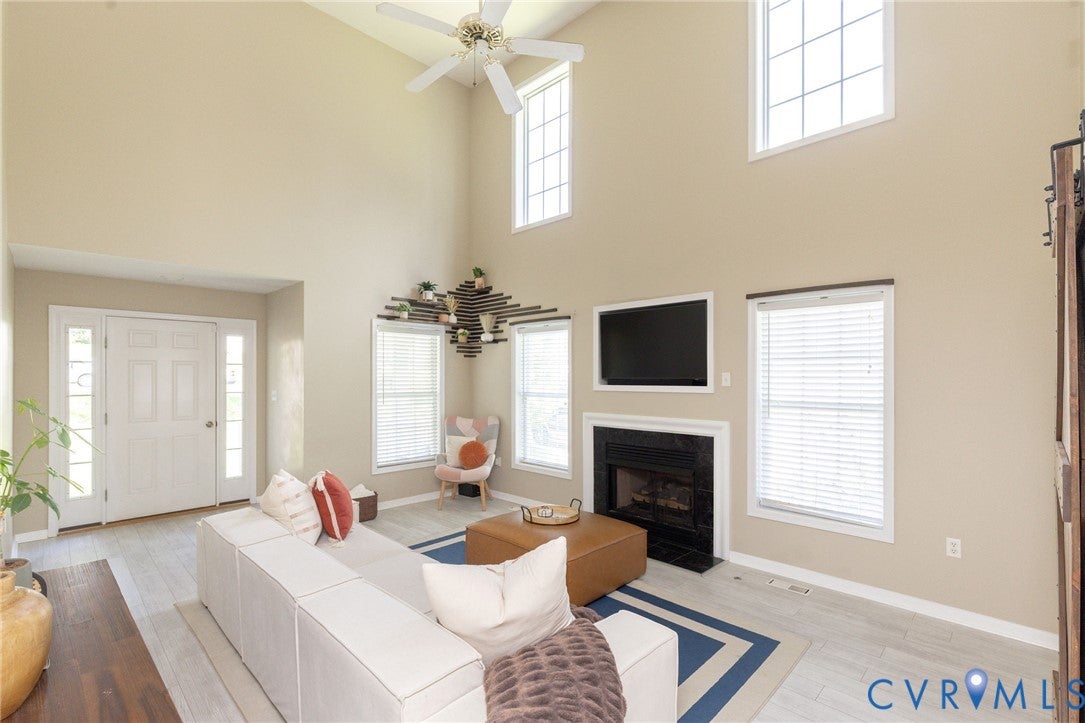
Welcome to 15113 Featherchase Drive! This well-maintained 4-bedroom, 2.5-bath home is made for both everyday living and entertaining. The backyard is a standout oasis, featuring an in-ground pool, screened porch, multi-level deck, and fully fenced yard—your own private outdoor retreat. Inside, enjoy a spacious and well designed floor plan, with a mix of open and closed concept living, an updated kitchen with new countertops, backsplash and open shelving, a spacious family room with vaulted ceiling and fireplace, and a flexible third-floor bedroom or bonus room. Major improvements include a new roof (2024), newer first-floor flooring, pool pump and filter, and a third-floor mini split. Located in the Ashbrook community with recreation amenities and water access, and convenient to shopping, dining, major roadways, and the Cosby High School district. NEW ROOF 2024, NEW FLOOR ON THE FIRST LEVEL 2020, NEW FAN ON HVAC 2022, NEW POOL PUMP 2022, NEW POOL FILTER 2022 NEW MINI SPLIT FOR THIRD FLOOR 2023. NEW COUNTERTOPS 2026, NEW KITCHEN SHELVING AND BACKSPLASH 2024.

Save
Ask
Tour
Hide
Share
Listing Snapshot
Price 
$430,000
Days On Site 
42 Days
Bedrooms 
4
Inside Area (SqFt) 
1,991 sqft
Total Baths 
3
Full Baths 
2
Partial Baths 
1
Lot Size 
0.277 Acres
Year Built 
2000
MLS® Number 
2621445
Status 
Pending
Property Tax 
$3,529.74
HOA/Condo/Coop Fees 
$30 monthly
Sq Ft Source 
Assessor
Friends & Family
Recent Activity
3 weeks agoStatus changed to Pending
3 weeks agoListing updated with changes from the MLS®
a month agoListing first seen on site
General Features
Acres 
0.277
Garage 
Yes
Garage Spaces 
1.5
Number Of Stories 
2
Parking 
Direct AccessDrivewayOff StreetPaved
Property Sub Type 
Single Family Residence
Sewer 
Public Sewer
SqFt Above 
1991
Style 
Colonial, Two Story
Water Source 
Public
Zoning 
RTH
Interior Features
Cooling 
Central AirElectric
Fireplace 
Yes
Fireplace Features 
Gas
Fireplaces 
1
Flooring 
Vinyl
Heating 
ElectricHeat Pump
Interior 
BookcasesBuilt-in FeaturesCathedral Ceiling(s)High Ceilings
HalfBath 
Level - First
Save
Ask
Tour
Hide
Share
Exterior Features
Construction Details 
FrameVinyl Siding
Exterior 
Balcony
Fencing 
Back YardFencedWood
Pool Features 
Outdoor PoolIn Ground
Roof 
Asphalt
Community Features
Association Fee 
$90.0
Association Fee Frequency 
Quarterly
MLS Area 
54 - Chesterfield
Schools
School District
Unknown
Elementary School
Clover Hill
Middle School
Swift Creek
High School
Cosby
All or a portion of the multiple Listing information is provided by the Central Virginia Regional Multiple Listing Service, LLC, from a copyrighted compilation of listings. All IDX information is provided exclusively for consumers’ personal, non-commercial use and may not be used for any purpose other than to identify prospective properties consumers may be interested in purchasing. All CVR MLS information provided is deemed reliable but is not guaranteed accurate. The compilation of Listings and each individual Listing are ©2026 Central Virginia Regional Multiple Listing Service, LLC. All rights reserved.


Last checked 2026-09-18 06:42 AM UTC.

Neighborhood & Commute
Source: Walkscore
Disclosure: Community information and market data powered by Constellation Data Labs. Information is deemed reliable but not guaranteed.
Save
Ask
Tour
Hide
Share