Properties

Save
Ask
Tour
Hide
Share
$1,450,000
25 Days On Site

11969 Grey Oaks Park Road
Glen Allen, VA 23059

For Sale|Single Family Residence|Active
5
Beds
5
Total Baths
4
Full Baths
1
Partial Bath
5,058
SqFt
$287
/SqFt
2011
Built
Subdivision:
Oxford At Grey Oaks
County:
Henrico
Listing courtesy of BHHS PenFed Realty Skye@SkyeBruce.com
Call Now: 804-302-3000
Is this the listing for you? We can help make it yours.
804-302-3000
Upcoming Open Houses
Sun, Sep 13, 2:00 PM - 4:00 PM
11969 Grey Oaks Park Road11969 Grey Oaks Park Road11969 Grey Oaks Park Road11969 Grey Oaks Park Road
Save
Ask
Tour
Hide
Share

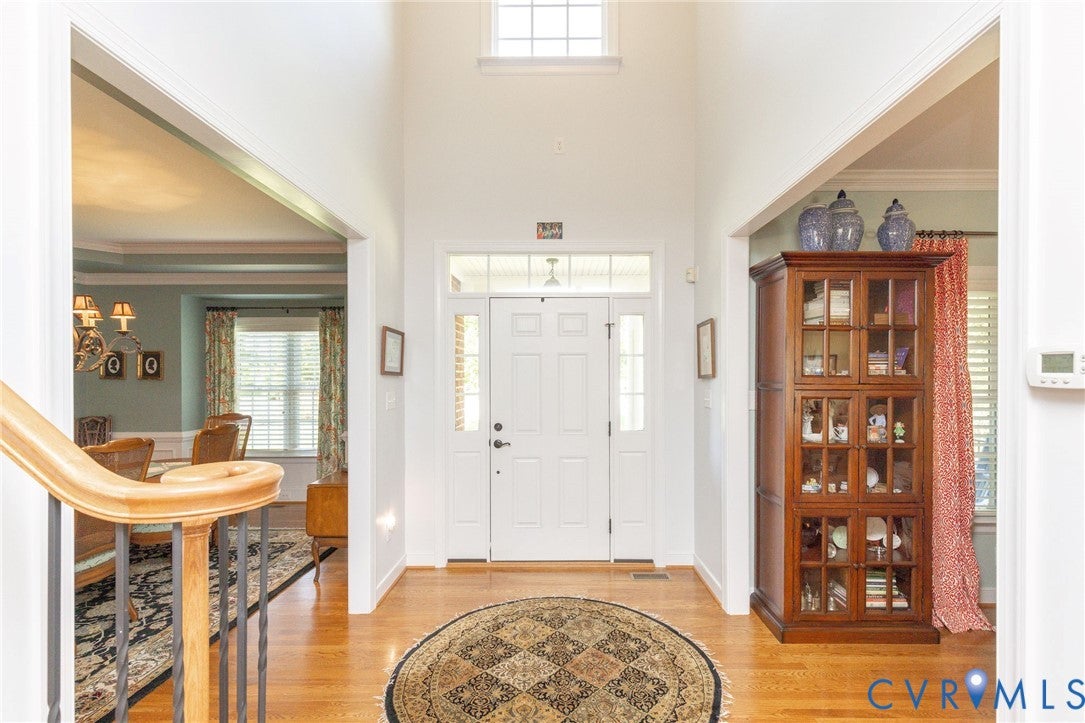
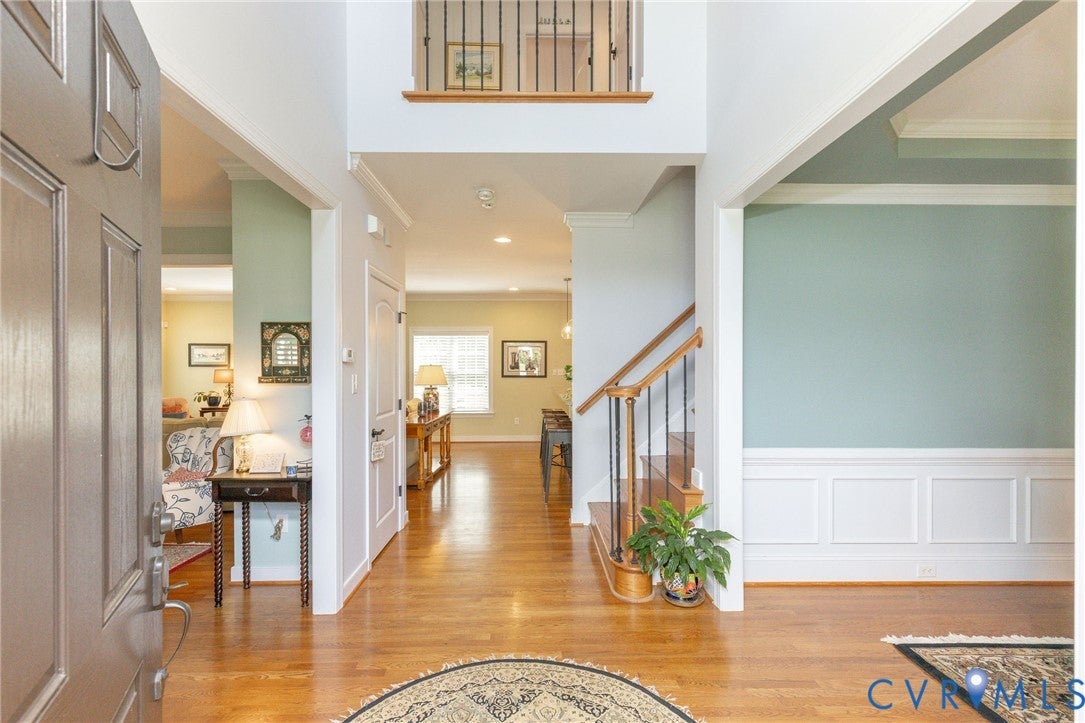
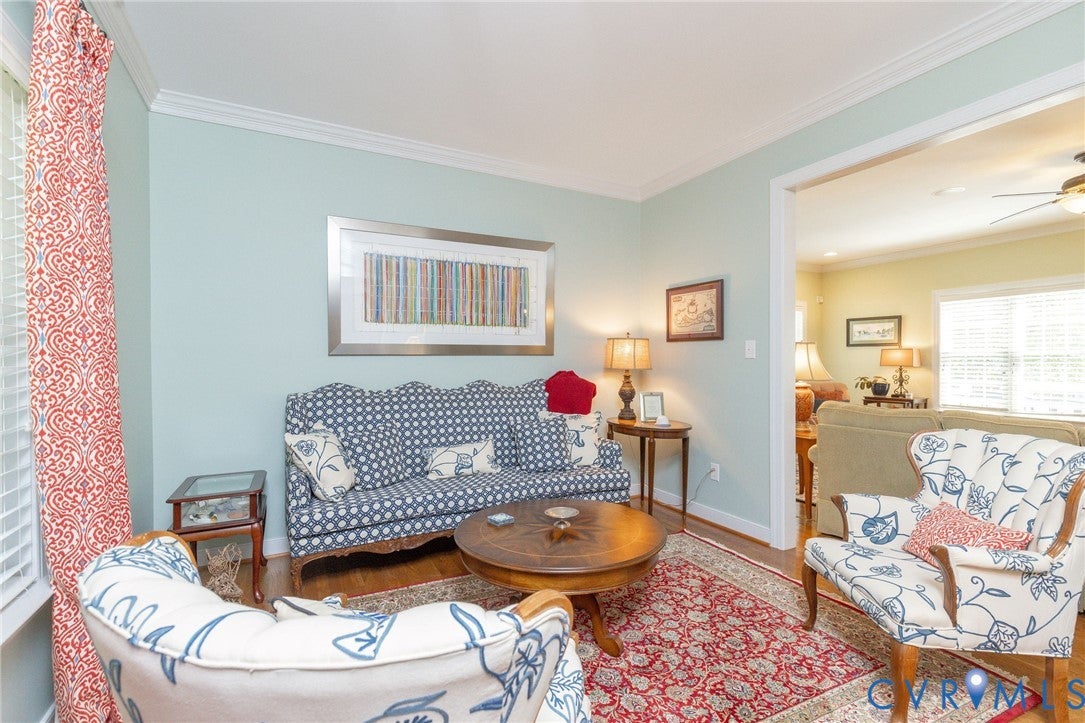
Welcome to this amazing four-level home in sought-after Grey Oaks, perfectly situated on a premium cul-de-sac lot backing to a protected wooded area for exceptional privacy. With 5 bedrooms, 4.5 baths, abundant living space, a finished walk-out basement, and high-efficiency certification designed to enhance energy performance and comfort, this home truly has it all. The main level offers elegant formal living and dining rooms along with a spacious eat-in kitchen featuring granite countertops, stainless steel appliances, a center island, and access to the upper deck. The inviting family room is anchored by a gas fireplace with a stone surround. A private office just off the kitchen provides the perfect work-from-home space. Upstairs, the expansive primary suite is a true retreat, complete with an oversized walk-in closet with custom built-ins and a luxurious bathroom. This level also includes a bedroom with its own private bath, plus two additional bedrooms connected by a Jack & Jill bath. The finished third floor offers wonderful flexibility as a rec room, playroom, home gym, or additional office. The walk-out basement may quickly become your favorite level of the home, featuring LVP flooring, a large kitchenette, two living areas, a bedroom, full bath, two generous storage closets, and French doors opening to the backyard. Perfect for guests, an in-law suite, entertaining, or everyday living, this incredible lower level adds another dimension to an already exceptional home. Step outside to the gorgeous, fenced backyard, where the private wooded setting creates the perfect backdrop for outdoor living. A beautiful stone patio with retaining walls provides plenty of space to gather, while a built-in firepit and impressive wood-burning fireplace make this an inviting retreat throughout the seasons. With its spacious four-level floor plan, premium cul-de-sac location, wooded backdrop, and exceptional indoor and outdoor living spaces, this Grey Oaks home is a must-see!

Save
Ask
Tour
Hide
Share
Listing Snapshot
Price 
$1,450,000
Days On Site 
25 Days
Bedrooms 
5
Inside Area (SqFt) 
5,058 sqft
Total Baths 
5
Full Baths 
4
Partial Baths 
1
Lot Size 
0.318 Acres
Year Built 
2011
MLS® Number 
2622121
Status 
Active
Property Tax 
$7,773.78
HOA/Condo/Coop Fees 
$62.5 monthly
Sq Ft Source 
Assessor
Friends & Family
Recent Activity
4 weeks agoListing first seen on site
4 weeks agoListing updated with changes from the MLS®
General Features
Acres 
0.318
Attached Garage 
Yes
Disclosures 
Covenants Restrictions Disclosure
Garage 
Yes
Garage Spaces 
3
Levels 
Three Or More
Number Of Stories 
3
Parking 
AttachedDrivewayGarageGarage Door OpenerOff StreetPavedGarage Faces RearGarage Faces Side
Parking Spaces 
2
Property Sub Type 
Single Family Residence
Sewer 
Public Sewer
SqFt Above 
3838
SqFt Below 
1220
Style 
Colonial
Water Source 
Public
Interior Features
Appliances 
DishwasherDisposalMicrowaveRefrigeratorTankless Water HeaterWine CoolerGas CooktopOven
Basement 
FullPartially FinishedWalk-Out Access
Cooling 
Central AirZonedCeiling Fan(s)
Fireplace 
Yes
Fireplace Features 
GasStone
Fireplaces 
1
Flooring 
Ceramic TileVinylWood
Heating 
Forced AirNatural GasZoned
Interior 
Tray Ceiling(s)Ceiling Fan(s)Double VanityEat-in KitchenGranite CountersKitchen IslandPantryRecessed LightingWalk-In Closet(s)
HalfBath 
Level - First
Save
Ask
Tour
Hide
Share
Exterior Features
Construction Details 
BrickFrameVinyl Siding
Fencing 
Back YardFenced
Lot Features 
LandscapedLevelCul-De-Sac
Patio And Porch 
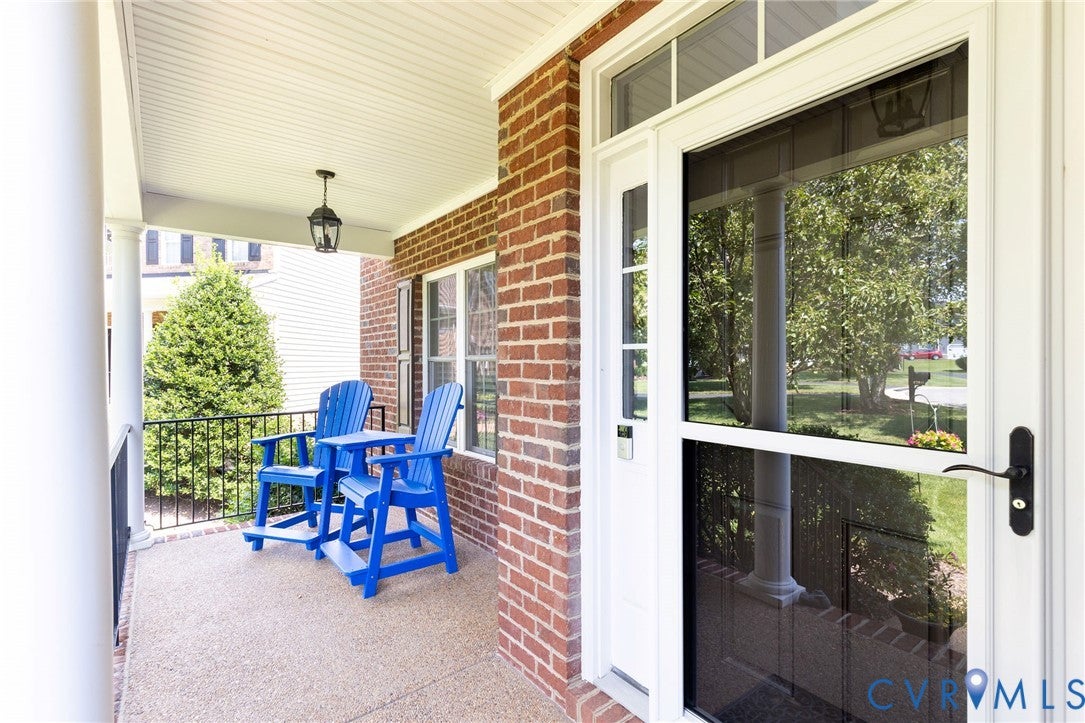
Front PorchPatioDeckPorch
Pool Features 
Outdoor PoolCommunity
Roof 
CompositionShingle
Windows/Doors 
French Doors
Community Features
Accessibility Features 
Therapeutic Whirlpool
Association Amenities 
ClubhousePoolLandscapingManagement
Association Fee 
$750.0
Association Fee Frequency 
Annually
Community Features 
ClubhousePoolTennis Court(s)
MLS Area 
34 - Henrico
Schools
School District
Unknown
Elementary School
Kaechele Elementary
Middle School
Short Pump
High School
Deep Run
All or a portion of the multiple Listing information is provided by the Central Virginia Regional Multiple Listing Service, LLC, from a copyrighted compilation of listings. All IDX information is provided exclusively for consumers’ personal, non-commercial use and may not be used for any purpose other than to identify prospective properties consumers may be interested in purchasing. All CVR MLS information provided is deemed reliable but is not guaranteed accurate. The compilation of Listings and each individual Listing are ©2026 Central Virginia Regional Multiple Listing Service, LLC. All rights reserved.


Last checked 2026-09-13 07:27 AM UTC.

Neighborhood & Commute
Source: Walkscore
Disclosure: Community information and market data powered by Constellation Data Labs. Information is deemed reliable but not guaranteed.
Save
Ask
Tour
Hide
Share