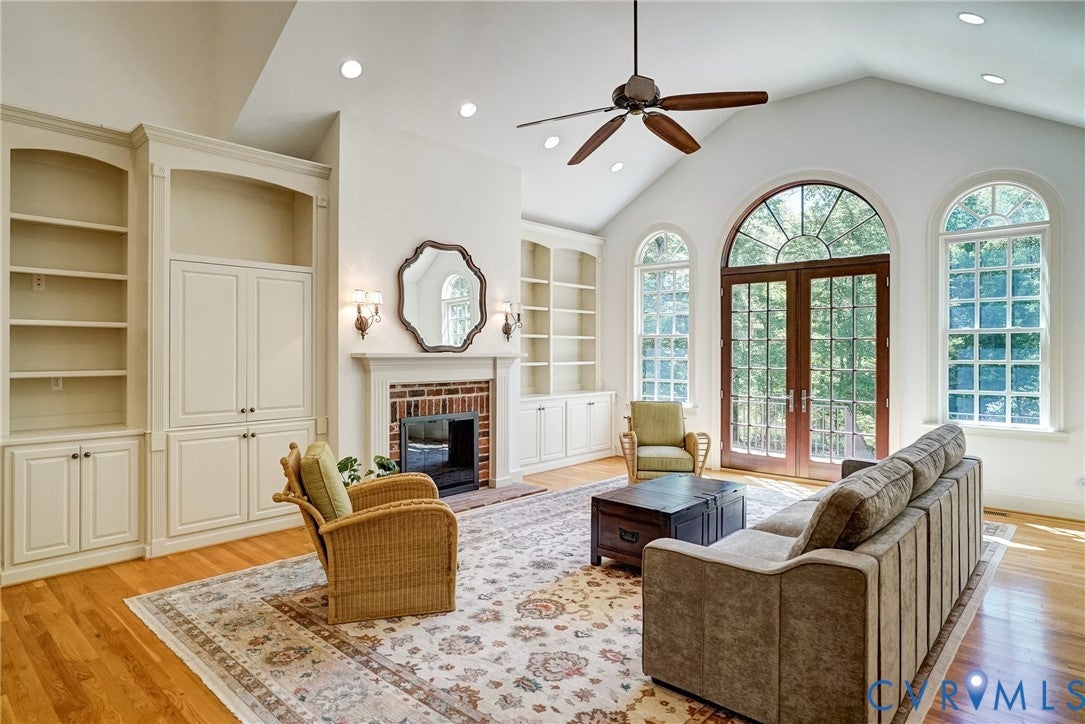
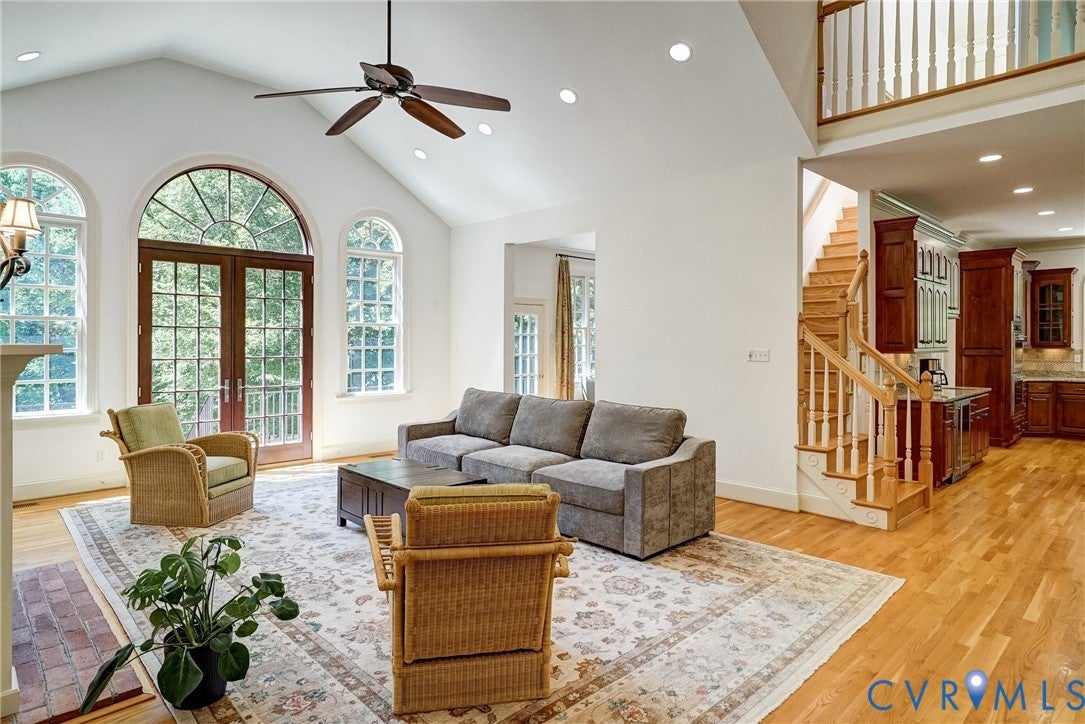
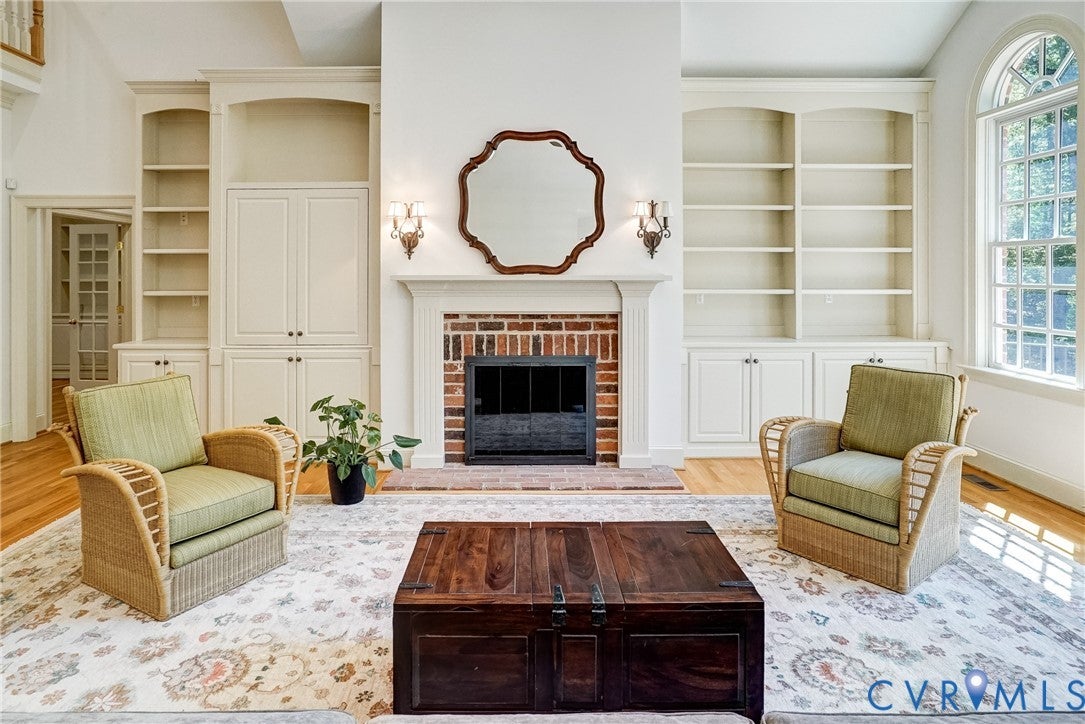
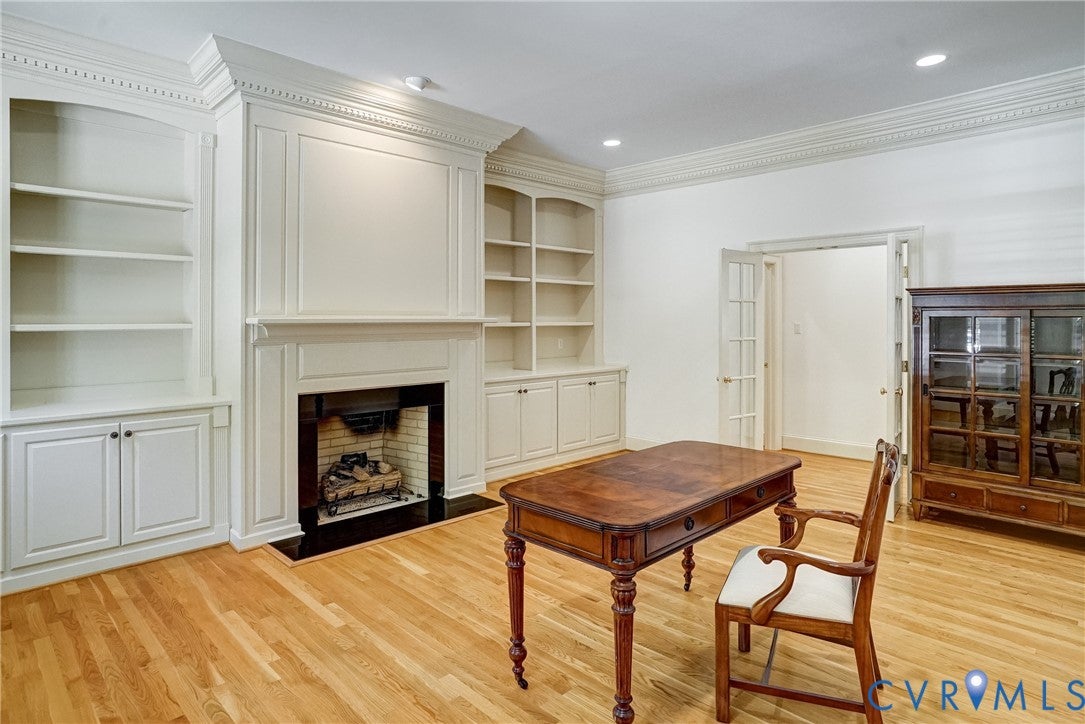
Pond views from this exquisite custom-built all-brick estate, completed in 2007 and set on 5.8 private acres in The Meadows at Joe Brooke Farm. Ten-foot ceilings, tall architectural windows and hardwood floors enhance the open, light-filled design. Relax on the raised terrace overlooking a 7-acre stocked pond nestled among a mature hardwood forest. A portico and new double front doors open to a dramatic two-story foyer, formal dining room and private office with gas fireplace, custom cabinetry and bookcases. The impressive two-story family room features a wall of windows, French doors to the terrace, and a gas fireplace flanked by built-ins. The sunroom provides a serene retreat with beautiful nature views. The gourmet kitchen is designed for entertaining with a large island and Wolf and Sub-Zero appliances. The luxurious first-floor primary suite features a spacious bedroom with sitting area, enormous custom closet and spa-like bath with dual vanities, bubble-jet tub, and new sconces and mirrors. Upstairs are four bedrooms, including two private bedroom suites and two additional bedrooms sharing a bath. The finished lower level offers an entertainment room with billiards area, bar and full bath, plus a media room or gym, storage room, 17' x 40' workshop and three-bay garage. Charming conservatory for plants and green hobbies. Grand Manor roof shingles complete the exterior. Recent improvements include refinished hardwood floors, Dove White interior paint, plantation shutters and LED lighting. Enjoy miles of private neighborhood roads for walking and biking, plus access to 115-acre Dover Lake. Conveniently located near Hermitage Country Club and the areas top independent schools. Lowest property taxes in the region.
Save
Ask
Tour
Hide
Share
Listing Snapshot
Price
$2,000,000
Days On Site
28 Days
Bedrooms
5
Inside Area (SqFt)
8,128 sqft
Total Baths
6
Full Baths
5
Partial Baths
1
Lot Size
5.822 Acres
Year Built
2007
MLS® Number
2622166
Status
Active
Property Tax
$14,560
HOA/Condo/Coop Fees
$160 monthly
Sq Ft Source
Assessor
Friends & Family
React
Comment
Invite
No Comments Yet
Did you know? You can invite friends and family to your search. They can join your search, rate and discuss listings with you.
Recent Activity
3 days ago
Status changed to Active
3 days ago
Listing updated with changes from the MLS®
4 weeks ago
Listing first seen on site
General Features
Acres
5.822
Attached Garage
Yes
Disclosures
Covenants Restrictions Disclosure
Garage
Yes
Garage Spaces
3
Levels
Two
Number Of Stories
2
Parking
AttachedDirect AccessDrivewayGarageGarage Door OpenerGuestOversizedPavedGarage Faces RearGarage Faces SideBoatRV Access/Parking
Property Sub Type
Single Family Residence
Security
Security SystemSmoke Detector(s)
Sewer
Septic Tank
SqFt Above
5655
SqFt Below
2473
Style
Colonial, Two Story, Transitional
Utilities
Cable Available
Water Source
Well
Zoning
RR
Interior Features
Appliances
CooktopDouble OvenDishwasherExhaust FanDisposalIce MakerMicrowaveRangeRefrigeratorWater HeaterGas CooktopOvenGas Water Heater
Basement
FullPartially FinishedWalk-Out Access
Cooling
Central AirHeat PumpZonedCeiling Fan(s)
Fireplace
Yes
Fireplace Features
GasMasonryWood Burning
Fireplaces
3
Flooring
Ceramic TileWood
Heating
ElectricForced AirHeat PumpPropaneZonedExhaust Fan

Did you know? You can invite friends and family to your search. They can join your search, rate and discuss listings with you.