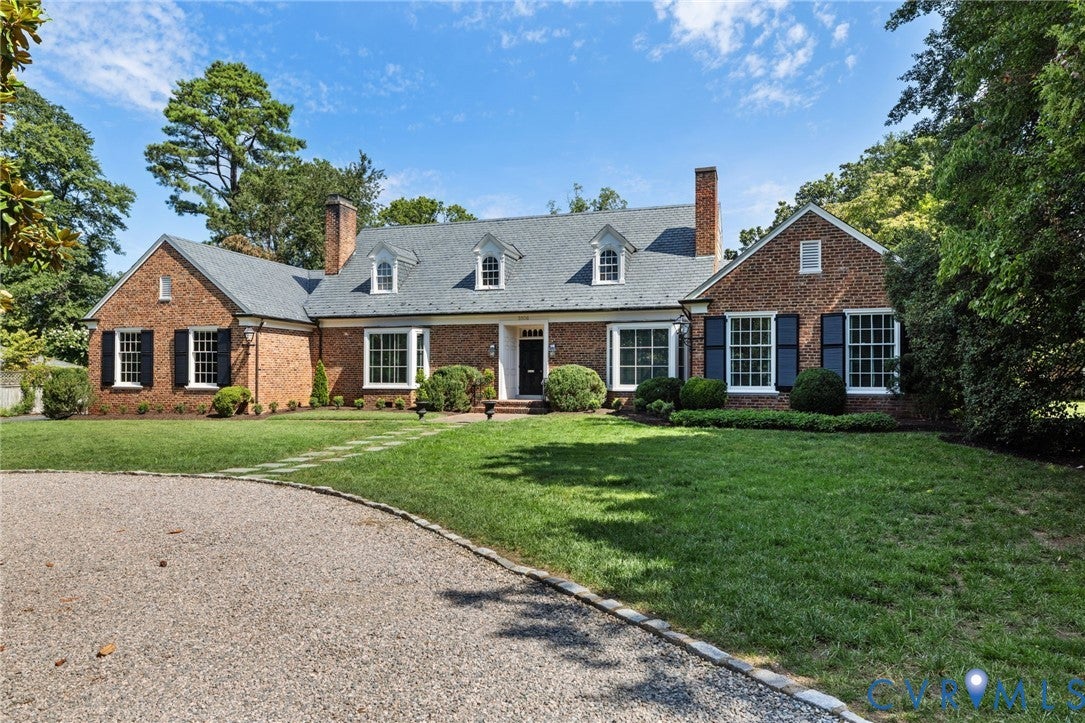
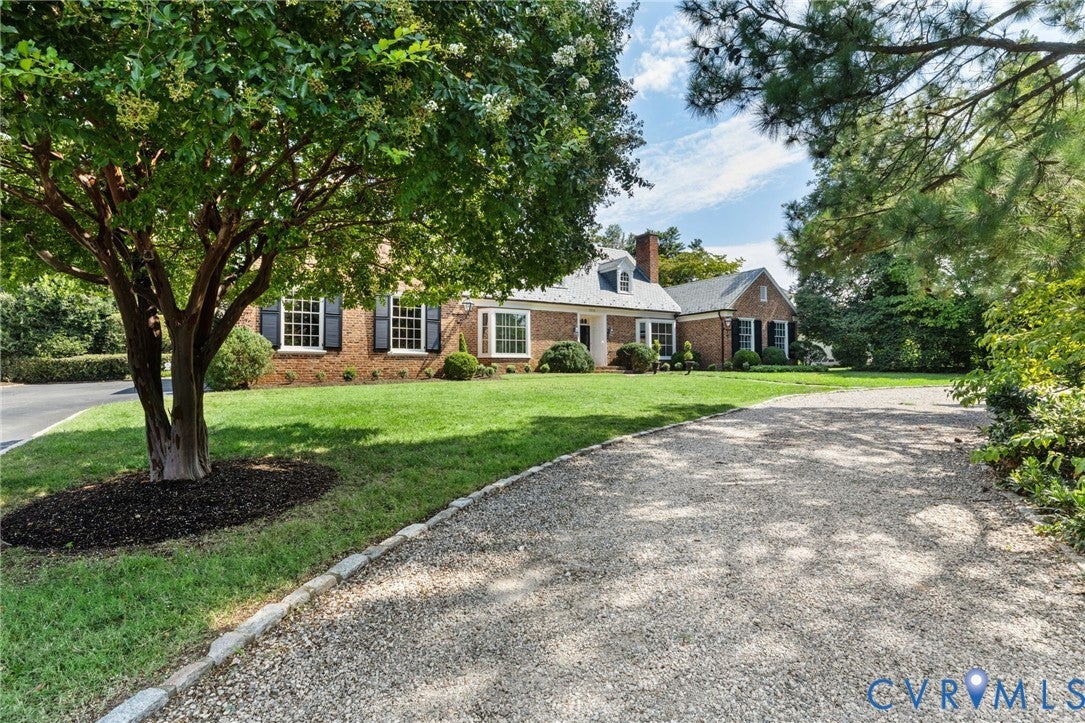
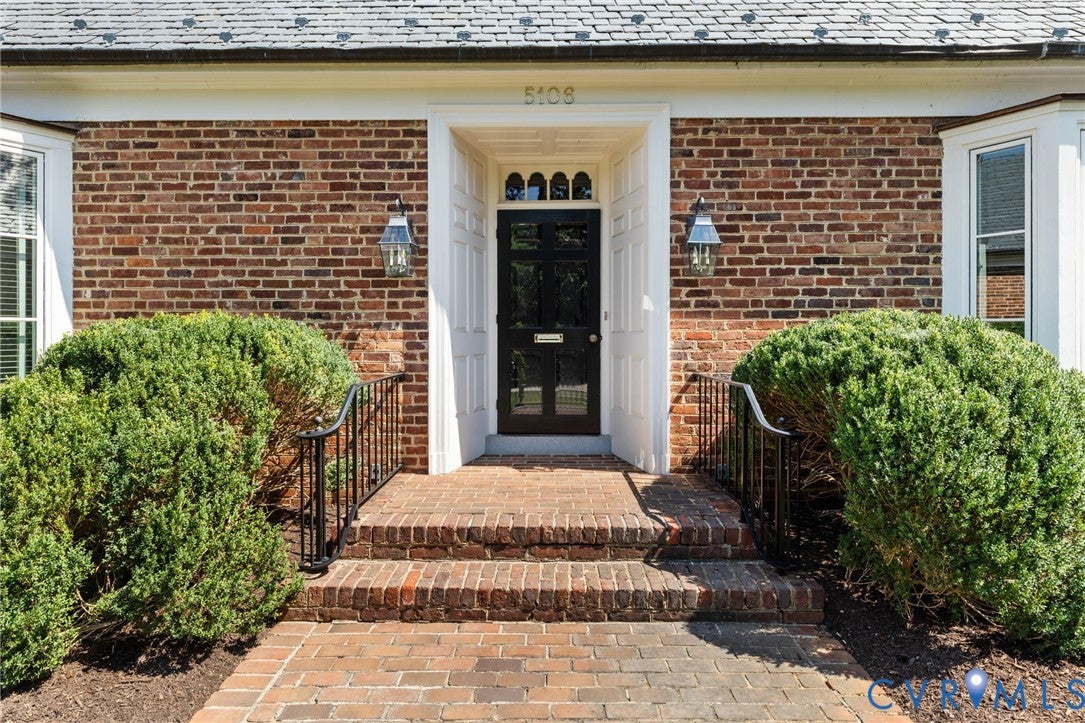
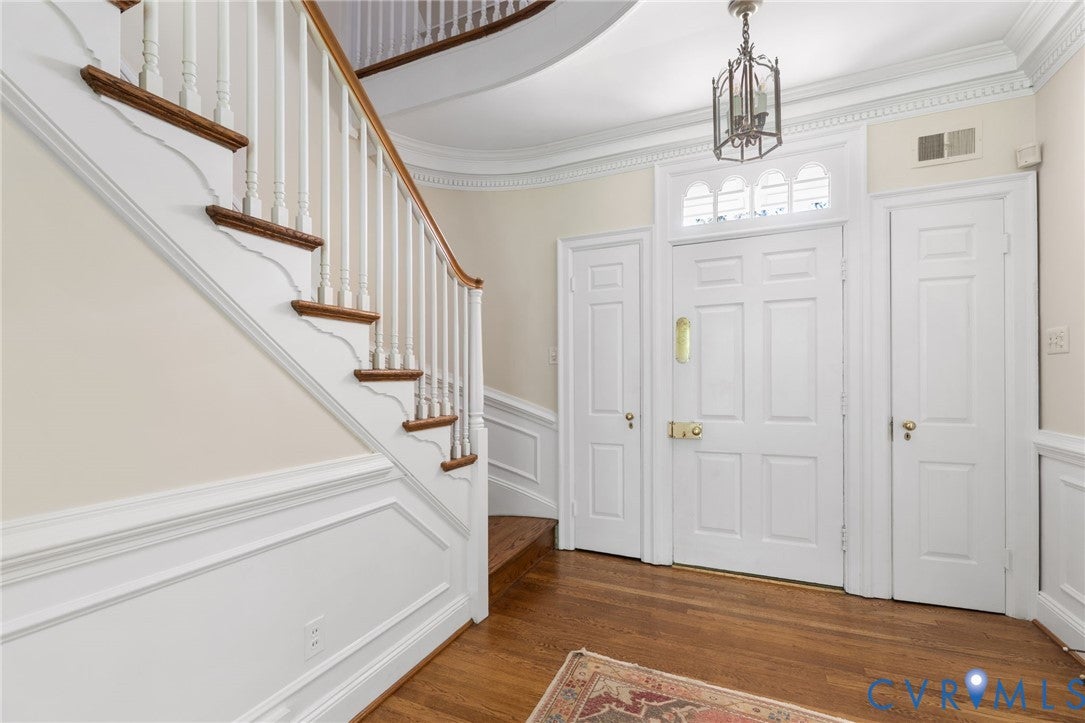
Ideally situated in sought-after Hampton Gardens, this classic brick and slate cape cod offers timeless architecture, charm and exceptional character throughout with high ceilings and a wonderful floorplan & flow perfect for entertaining. The first floor welcomes you with a gracious entrance foyer opening to beautifully appointed living and dining rooms, bright eat-in kitchen with white cabinetry and soapstone countertops, spacious family room, rare first floor primary suite with ample closet space and private en suite bath. Also on the main level are a second bedroom with access to a hall bath, handsome den or office and powder room. Upstairs features two additional bedrooms with renovated shared bath and abundant attic storage space. The finished lower level provides a flexible space ideal for a home gym or recreation space. Outside the home is equally inviting, set on .45 acre manicured grounds with private rear yard highlighted by a bluestone patio, circular drive and two car garage.
Save
Ask
Tour
Hide
Share
Listing Snapshot
Price
$1,795,000
Days On Site
12 Days
Bedrooms
4
Inside Area (SqFt)
4,178 sqft
Total Baths
4
Full Baths
3
Partial Baths
1
Lot Size
0.4534 Acres
Year Built
1955
MLS® Number
2622614
Status
Pending
Property Tax
$13,008
HOA/Condo/Coop Fees
N/A
Sq Ft Source
Appraiser
Friends & Family
React
Comment
Invite
No Comments Yet
Did you know? You can invite friends and family to your search. They can join your search, rate and discuss listings with you.
Recent Activity
yesterday
Status changed to Pending
yesterday
Listing updated with changes from the MLS®
2 weeks ago
Listing first seen on site
General Features
Acres
0.4534
Attached Garage
Yes
Disclosures
Seller Disclosure
Garage
Yes
Garage Spaces
2
Levels
One and One Half
Number Of Stories
1
Parking
UnpavedAttachedCircular DrivewayDirect AccessDrivewayGarageGarage Door OpenerPavedGarage Faces RearGarage Faces Side
Property Sub Type
Single Family Residence
Sewer
Public Sewer
SqFt Above
3769
SqFt Below
409
Style
Cape Cod
Water Source
Public
Zoning
R-1
Interior Features
Appliances
DishwasherElectric Water HeaterDisposalIce MakerMicrowaveWater HeaterGas CooktopWasher/Dryer Stacked

Did you know? You can invite friends and family to your search. They can join your search, rate and discuss listings with you.