Properties

Save
Ask
Tour
Hide
Share
$1,275,000
22 Days On Site

1921 Grey Oaks Park Lane
Glen Allen, VA 23059

For Sale|Single Family Residence|Active
5
Beds
5
Total Baths
5
Full Baths
5,213
SqFt
$245
/SqFt
2009
Built
Subdivision:
Estates At Grey Oaks Sec. I
County:
Henrico
Listing courtesy of Providence Hill Real Estate (804) 464-7318
Call Now: 804-302-3000
Is this the listing for you? We can help make it yours.
804-302-3000
1921 Grey Oaks Park Lane1921 Grey Oaks Park Lane1921 Grey Oaks Park Lane1921 Grey Oaks Park Lane
Save
Ask
Tour
Hide
Share

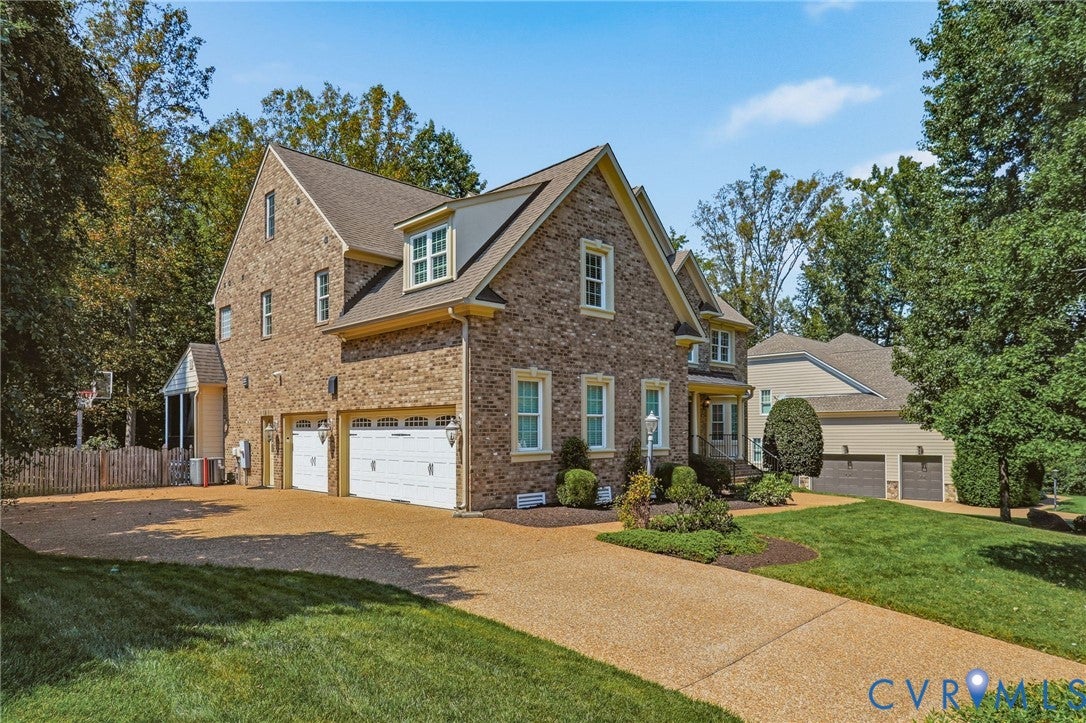
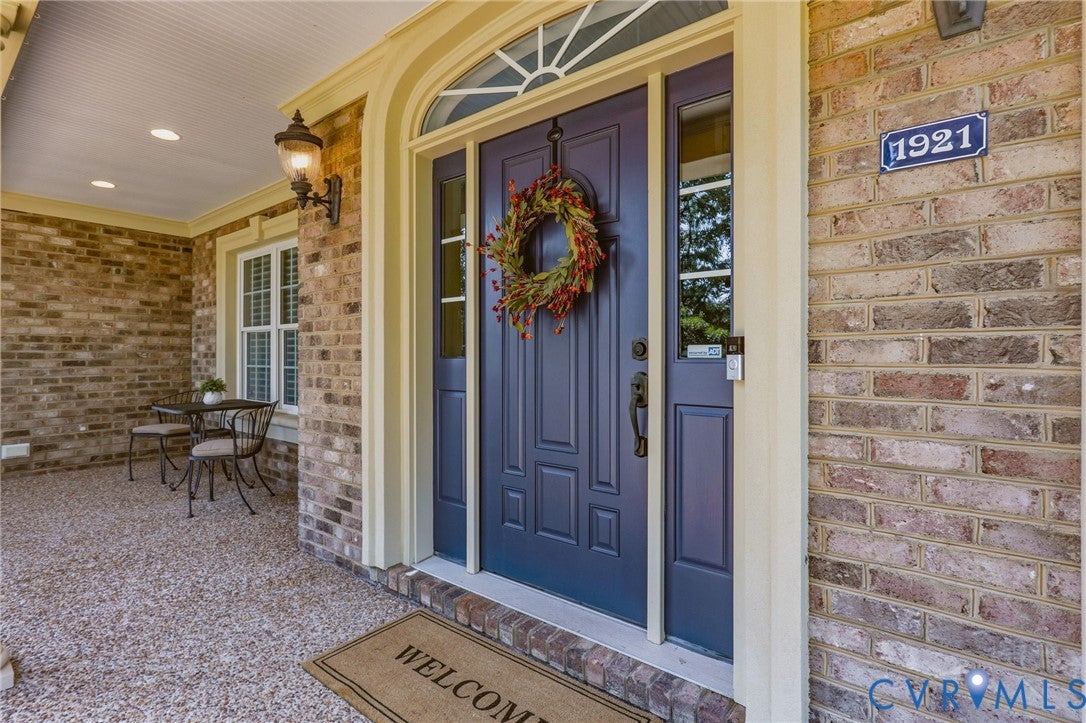
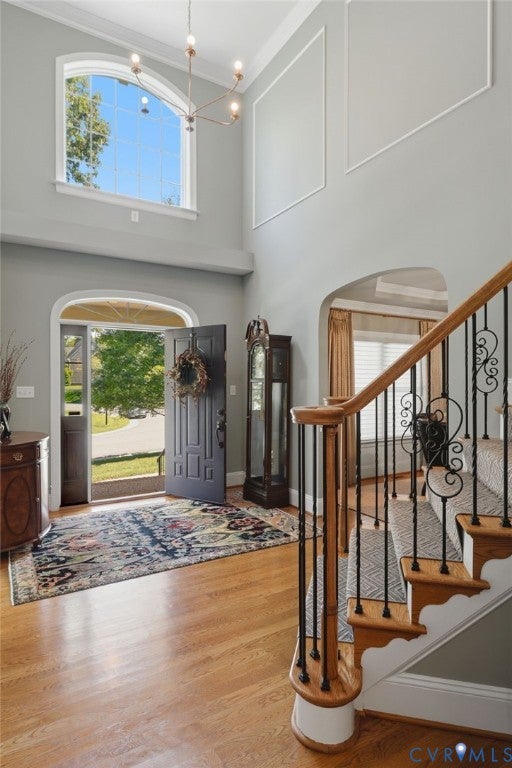
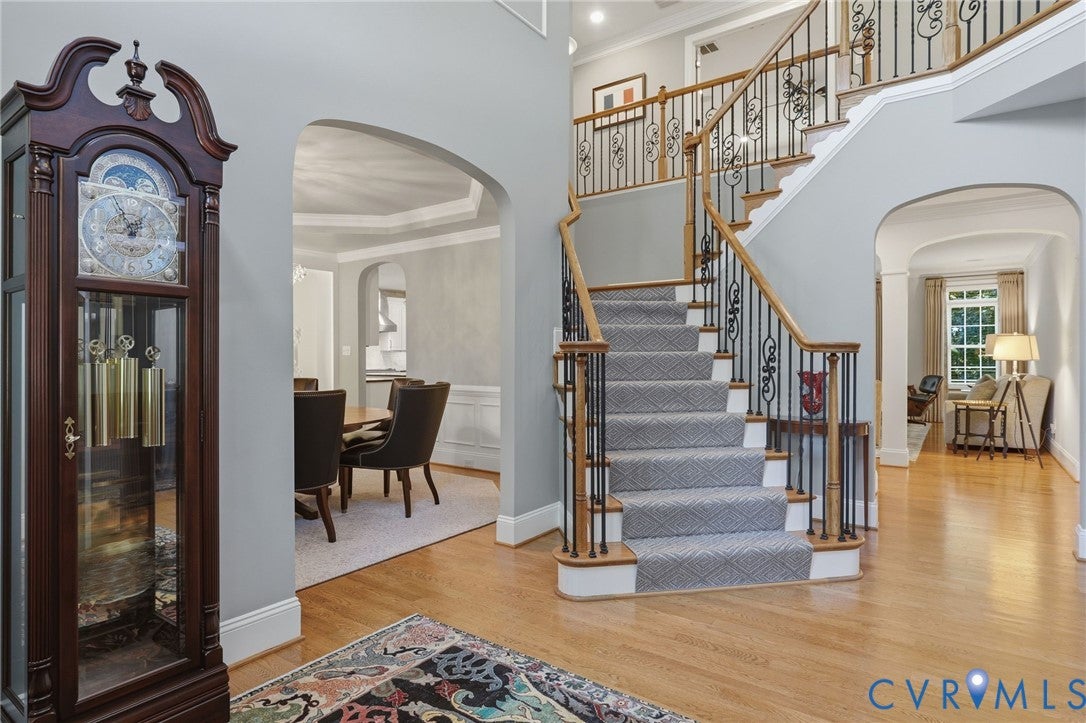
Beautifully established, this distinctive home pairs timeless curb appeal with a thoughtfully designed interior and exceptional spaces for everyday living and entertaining. This property enjoys a mature setting with established landscaping and a welcoming presence that immediately sets it apart. Inside, a gracious and functional floor plan offers an ideal balance of open gathering spaces and private retreats. A first-floor office/study and formal dining room provide versatility, while a spacious first-floor bedroom with an adjacent full bath offers additional flexibility. At the heart of the home is an impressive eat-in kitchen designed for both cooking and connection. An oversized island provides abundant prep space and a gathering place for entertaining, while the Wolf gas range anchors a kitchen ready for everything from weeknight dinners to memorable celebrations. The kitchen flows seamlessly into a generous fireside living space, creating central hub for the home. Upstairs, spacious bedrooms and a well-planned layout continue the home's emphasis on comfortable, functional living. An exceptionally large second-floor laundry room offers abundant storage and workspace. The stunning primary suite feels like a true retreat, featuring a separate sitting area, dual walk-in closets and a beautifully appointed en-suite bath. Outdoor living is equally impressive. Relax on the screened porch, gather around the fire pit, dine on the patio or enjoy the fenced rear yard, all framed by a private tree-lined backdrop that creates a wonderful sense of separation and serenity. The exceptional level of care extends to every corner of the property—even the conditioned and encapsulated crawlspace has been impeccably maintained, further reflecting the pride of ownership evident throughout this home. All of this is set within the sought-after Wyndham area, convenient to Short Pump's extensive shopping, dining and amenities, with easy interstate access for destinations throughout the greater Richmond area.

Save
Ask
Tour
Hide
Share
Listing Snapshot
Price 
$1,275,000
Days On Site 
22 Days
Bedrooms 
5
Inside Area (SqFt) 
5,213 sqft
Total Baths 
5
Full Baths 
5
Partial Baths 
N/A
Lot Size 
0.369 Acres
Year Built 
2009
MLS® Number 
2622674
Status 
Active
Property Tax 
$9,576.54
HOA/Condo/Coop Fees 
$62.5 monthly
Sq Ft Source 
Other
Friends & Family
Recent Activity
yesterdayStatus changed to Active
yesterdayListing updated with changes from the MLS®
3 weeks agoListing first seen on site
General Features
Acres 
0.369
Attached Garage 
Yes
Disclosures 
Sellers Disclosure Not Available
Garage 
Yes
Garage Spaces 
3
Number Of Stories 
2
Parking 
AttachedDirect AccessGarageGarage Door OpenerOff Street
Property Sub Type 
Single Family Residence
Security 
Smoke Detector(s)
Sewer 
Public Sewer
SqFt Above 
5213
Style 
Colonial
Water Source 
Public
Zoning 
R2AC
Interior Features
Appliances 
CooktopDryerDisposalIce MakerMicrowaveRefrigeratorRange HoodTankless Water HeaterWine CoolerWasherGas Cooktop
Basement 
Crawl Space
Cooling 
Central AirZoned
Fireplace 
Yes
Fireplace Features 
Gas
Fireplaces 
1
Flooring 
Wood
Heating 
ElectricNatural GasZoned
Interior 
Double VanityEat-in KitchenGranite CountersHigh CeilingsKitchen IslandWalk-In Closet(s)Master Downstairs
Recreation 
Dimensions - 28.0 x 16.0Level - ThirdDescription - Great additional entertaining space
Save
Ask
Tour
Hide
Share
Exterior Features
Construction Details 
Brick
Fencing 
Back YardFencedPartial
Patio And Porch 
Front PorchPorch
Pool Features 
NoneCommunity
Roof 
CompositionShingle
Windows/Doors 
French Doors
Community Features
Accessibility Features 
Therapeutic WhirlpoolAccessible BedroomAccessible Entrance
Association Amenities 
Trail(s)
Association Fee 
$750.0
Association Fee Frequency 
Annually
Community Features 
ClubhousePlaygroundPool
MLS Area 
34 - Henrico
Schools
School District
Unknown
Elementary School
Kaechele Elementary
Middle School
Short Pump
High School
Deep Run
All or a portion of the multiple Listing information is provided by the Central Virginia Regional Multiple Listing Service, LLC, from a copyrighted compilation of listings. All IDX information is provided exclusively for consumers’ personal, non-commercial use and may not be used for any purpose other than to identify prospective properties consumers may be interested in purchasing. All CVR MLS information provided is deemed reliable but is not guaranteed accurate. The compilation of Listings and each individual Listing are ©2026 Central Virginia Regional Multiple Listing Service, LLC. All rights reserved.


Last checked 2026-09-13 07:27 AM UTC.

Neighborhood & Commute
Source: Walkscore
Disclosure: Community information and market data powered by Constellation Data Labs. Information is deemed reliable but not guaranteed.
Save
Ask
Tour
Hide
Share