Save
Ask
Tour
Hide
$1,500,000
23 Days On Site
11175 StillCroft LaneAshland, VA 23005
For Sale|Single Family Residence|Active
6
Beds
5
Total Baths
4
Full Baths
1
Partial Bath
5,981
SqFt
$251
/SqFt
2026
Built
Subdivision:
None
County:
Hanover
Listing courtesy of Hometown Realty (804) 551-1702
Call Now: 804-302-3000
Is this the listing for you? We can help make it yours.
804-302-3000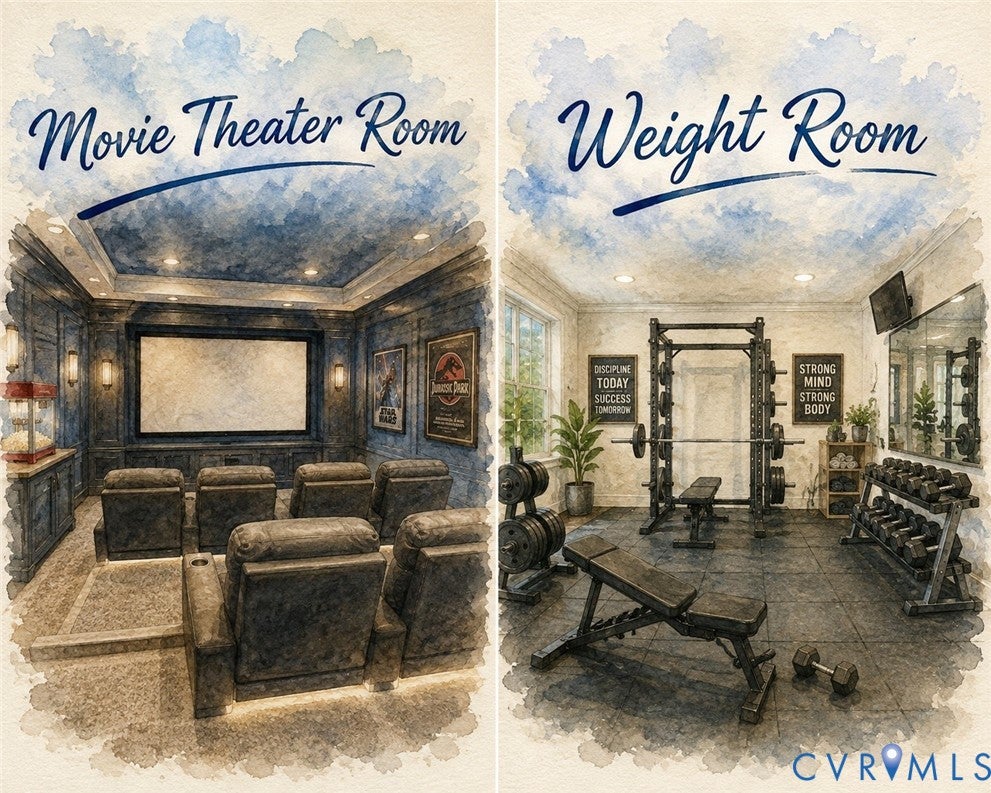
Save
Ask
Tour
Hide
Immediate Move-In. Almost 6,000sf of finished space on over a 7+ acre lot at the end of the cul-de-sac in the beautiful gated neighborhood of Stillcroft. This home is mostly complete and just has a few more finishing touches of cabinets and paint touch-ups. Professional photos will be coming soon in about Mid-September. One of the last few remaining homesites in Stilffcroft and one of the last opportunities for a BASEMENT! This home has a fully finished basement with all the bells and whistles to include a basement bar, MOVIE Theater ROOM, and WORKOUT Room. All this plus high end finishes throughout the sprawling floor plan. If you're in the market for NEW but don't want to wait a year to have one built.....this is the ONE!!!
Save
Ask
Tour
Hide
Listing Snapshot
Price
$1,500,000
Days On Site
23 Days
Bedrooms
6
Inside Area (SqFt)
5,981 sqft
Total Baths
5
Full Baths
4
Partial Baths
1
Lot Size
7.39 Acres
Year Built
2026
MLS® Number
2622751
Status
Active
Property Tax
$1,667
HOA/Condo/Coop Fees
$150 monthly
Sq Ft Source
Builder
Friends & Family
Recent Activity
| 3 weeks ago | Listing first seen on site | |
| 3 weeks ago | Listing updated with changes from the MLS® |
General Features
Acres
7.39
Attached Garage
Yes
Disclosures
Covenants Restrictions Disclosure, Exempt Disclaimer
Garage
Yes
Garage Spaces
3
Levels
Three Or More
Number Of Stories
4
Parking
AttachedDrivewayGaragePavedGarage Faces RearGarage Faces SideOn Street
Parking Spaces
2
Property Condition
New Construction
Property Sub Type
Single Family Residence
Security
Security SystemGated CommunitySmoke Detector(s)
Sewer
Septic Tank
SqFt Above
4500
SqFt Below
1481
Style
Craftsman, Two Story
Water Source
Well
Interior Features
Appliances
CooktopDryerDishwasherExhaust FanFreezerDisposalHumidifierIce MakerMicrowaveRefrigeratorRange HoodTankless Water HeaterWasherGas CooktopGas Water Heater
Basement
FullWalk-Out Access
Cooling
Heat PumpZonedCeiling Fan(s)
Fireplace
Yes
Fireplace Features
GasMasonryInsert
Fireplaces
1
Flooring
TileWood
Heating
Forced AirHeat PumpPropaneZonedFireplace InsertExhaust Fan
Interior
BookcasesBuilt-in FeaturesTray Ceiling(s)Ceiling Fan(s)Double VanityEat-in KitchenGranite CountersHigh CeilingsHigh Speed InternetKitchen IslandPantryRecessed LightingWired for DataWalk-In Closet(s)
Laundry Features
Washer Hookup
Window Features
ScreensWindow TreatmentsBay Window(s)
FullBath
Save
Ask
Tour
Hide
Exterior Features
Construction Details
FrameHardiPlank TypeWood Siding
Exterior
Lighting
Fencing
None
Lot Features
LandscapedWooded
Patio And Porch
Rear PorchFront PorchScreenedDeckPorch
Pool Features
None
Roof
AsphaltMetal
Windows/Doors
ScreensWindow TreatmentsBay Window(s)
Community Features
Accessibility Features
Accessible DoorsAccessible Entrance
Association Fee
$150.0
Association Fee Frequency
Monthly
Community Features
Gated
MLS Area
36 - Hanover
Horse Allowed
Yes
Schools
School District
Unknown
Elementary School
Ashland
Middle School
Liberty
High School
Patrick Henry
All or a portion of the multiple Listing information is provided by the Central Virginia Regional Multiple Listing Service, LLC, from a copyrighted compilation of listings. All IDX information is provided exclusively for consumers’ personal, non-commercial use and may not be used for any purpose other than to identify prospective properties consumers may be interested in purchasing. All CVR MLS information provided is deemed reliable but is not guaranteed accurate. The compilation of Listings and each individual Listing are ©2026 Central Virginia Regional Multiple Listing Service, LLC. All rights reserved.

Last checked 2026-09-13 07:27 AM UTC.
Last checked 2026-09-13 07:27 AM UTC.
Neighborhood & Commute
Source: Walkscore
Disclosure: Community information and market data powered by Constellation Data Labs. Information is deemed reliable but not guaranteed.
Save
Ask
Tour
Hide
Did you know? You can invite friends and family to your search. They can join your search, rate and discuss listings with you.