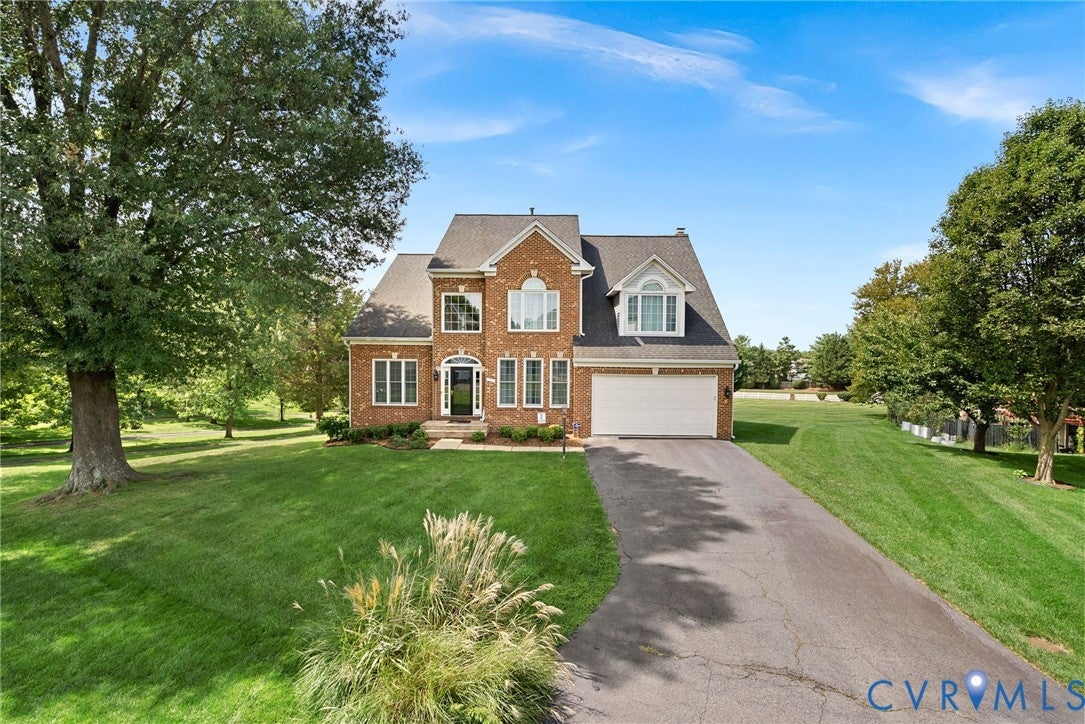
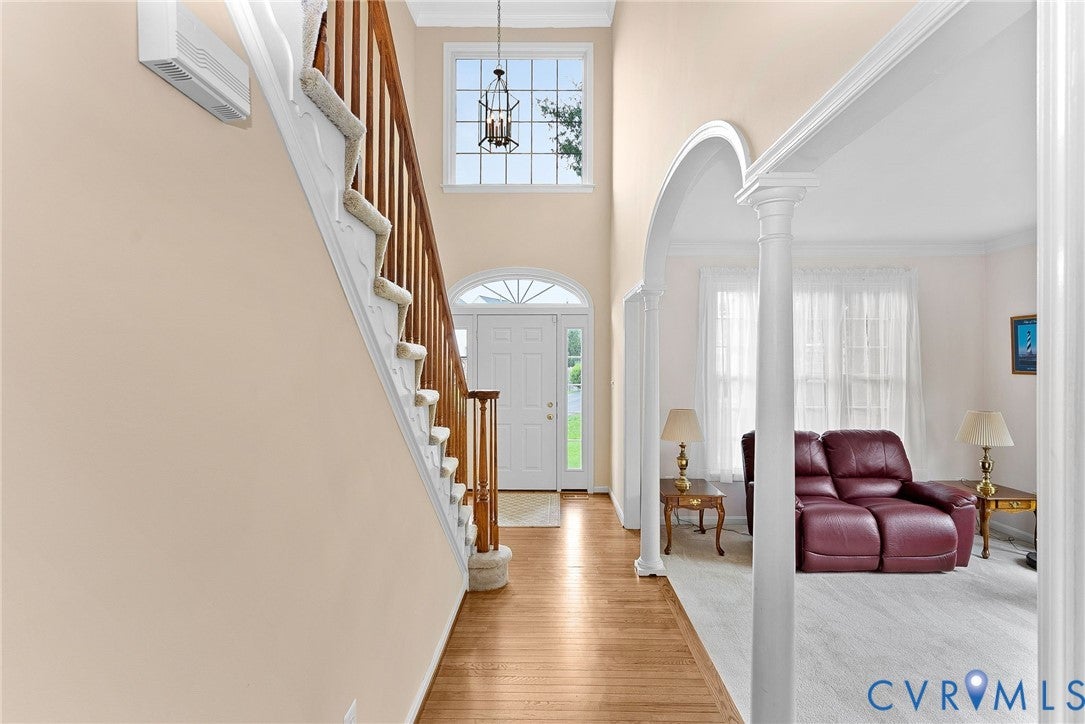
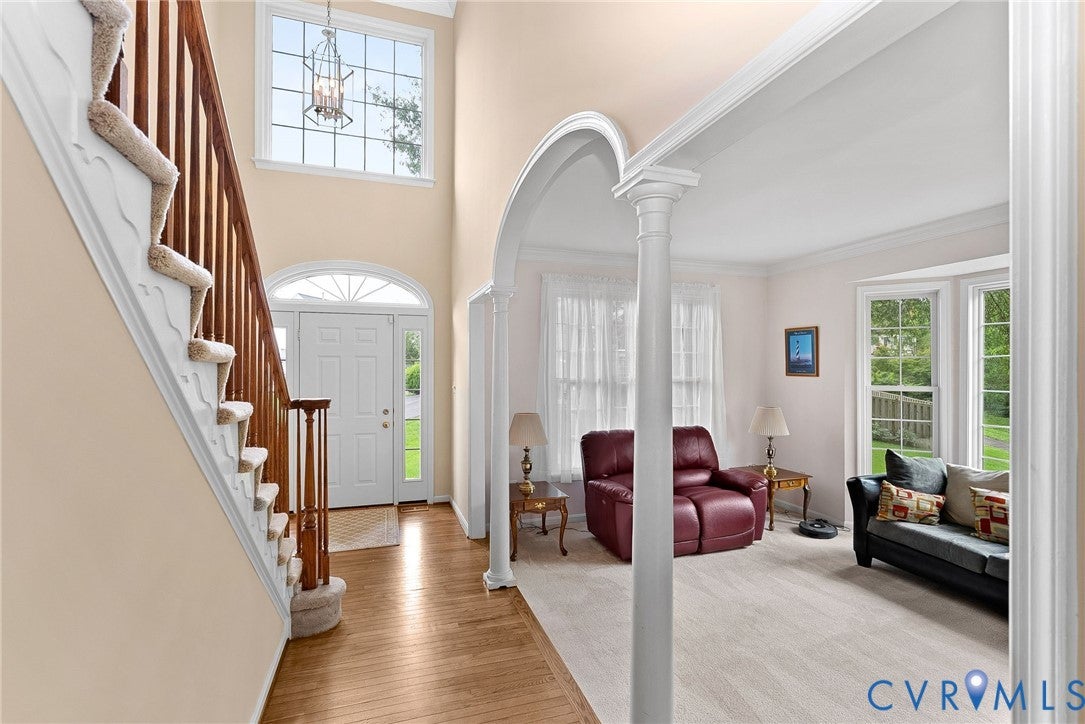
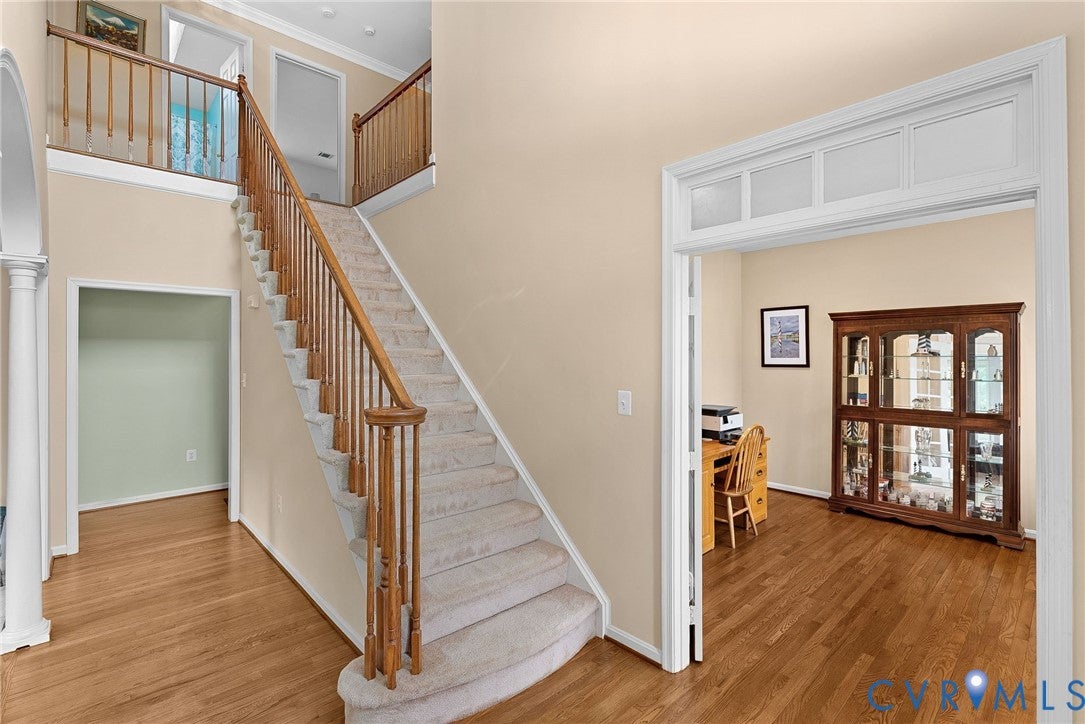
Welcome to this breathtaking home ideally situated in one of Chantilly's most sought-after communities. Truly one of a kind, this home offers the perfect blend of elegance, comfort, & functionality. Thoughtfully crafted with exceptional detail throughout, this 4-bedroom, 2.5 bath home offers spacious living, luxury finishes, and incredible entertaining spaces both inside and out. Step into your welcoming foyer that gives entrance to the house that awaits you to make it a HOME to create lifelong memories. The vast and large entertaining space on the first floor will be a great space to both entertain or curl up and read your favorite book by your fireplace. Upstairs you will find 3 very spacious guest bedrooms and a primary bedroom you are going to have to experience for yourself!
The expansive unfinished basement is ideal for someone to design an entertaining space that could present options such as a pool table, full wet bar or an additional bedroom and full bath
This home will not last long, so make your appointment today and come see the charming and stunning home located at 13904 Leeton Circle!
Save
Ask
Tour
Hide
Share
Listing Snapshot
Price
$1,180,000
Days On Site
23 Days
Bedrooms
4
Inside Area (SqFt)
3,528 sqft
Total Baths
3
Full Baths
2
Partial Baths
1
Lot Size
0.29 Acres
Year Built
1994
MLS® Number
2622756
Status
Active
Property Tax
$12,041.16
HOA/Condo/Coop Fees
$129.33 monthly
Sq Ft Source
Assessor
Friends & Family
React
Comment
Invite
No Comments Yet
Did you know? You can invite friends and family to your search. They can join your search, rate and discuss listings with you.
Recent Activity
3 weeks ago
Listing first seen on site
3 weeks ago
Listing updated with changes from the MLS®
General Features
Acres
0.29
Attached Garage
Yes
Disclosures
Seller Disclosure
Garage
Yes
Garage Spaces
2
Levels
Two
Number Of Stories
2
Parking
AttachedDrivewayGaragePaved
Property Sub Type
Single Family Residence
Security
Security SystemSmoke Detector(s)
Sewer
Public Sewer
SqFt Above
3324
SqFt Below
204
Style
Colonial, Two Story
Water Source
Public
Zoning
PDH-2
Interior Features
Appliances
Electric CooktopCooktopDryerDishwasherDisposalGas Water HeaterMicrowaveOvenRefrigeratorWasher
Basement
Unfinished
Cooling
ElectricZonedCeiling Fan(s)
Fireplace
Yes
Fireplace Features
Gas
Fireplaces
1
Flooring
Wood
Heating
ElectricZoned
Interior
Ceiling Fan(s)Eat-in KitchenHigh Speed InternetKitchen IslandPantryWired for DataWalk-In Closet(s)

Did you know? You can invite friends and family to your search. They can join your search, rate and discuss listings with you.