Properties

Save
Ask
Tour
Hide
Share
$1,589,950
11 Days On Site

12917 Holmbank Lane
Henrico, VA 23233

For Sale|Single Family Residence|Active
6
Beds
7
Total Baths
6
Full Baths
1
Partial Bath
6,601
SqFt
$241
/SqFt
2008
Built
Subdivision:
Foxhall
County:
Henrico
Listing courtesy of Metropolitan Real Estate Inc (804) 539-3983
Call Now: 804-302-3000
Is this the listing for you? We can help make it yours.
804-302-3000
12917 Holmbank Lane12917 Holmbank Lane12917 Holmbank Lane12917 Holmbank Lane
Save
Ask
Tour
Hide
Share

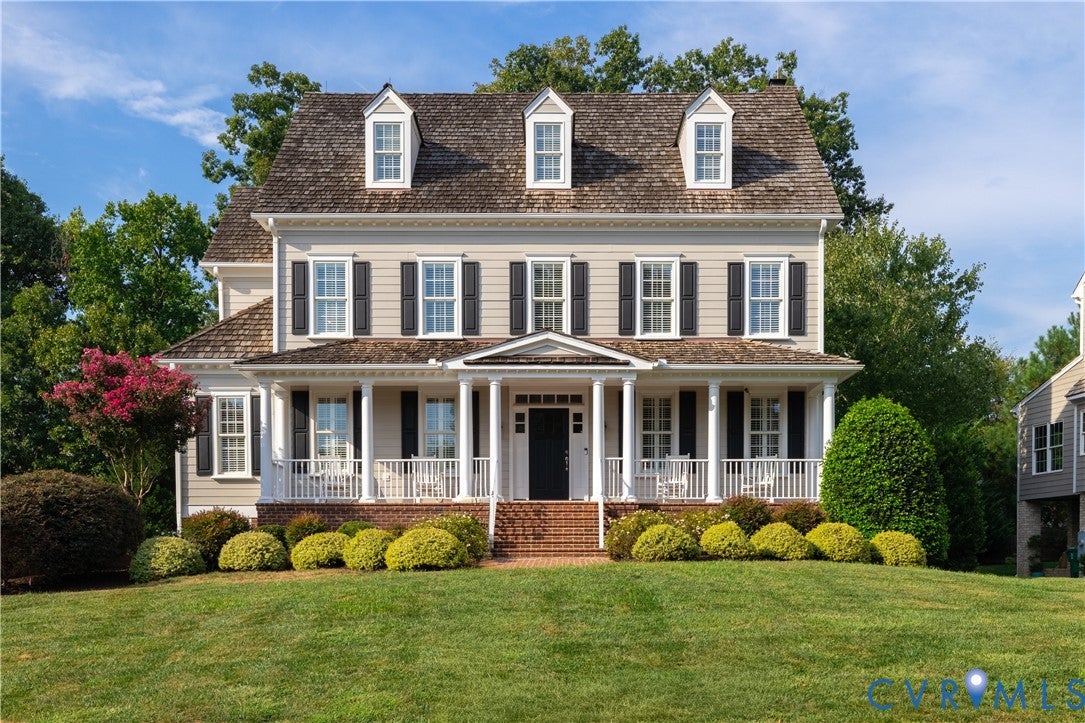
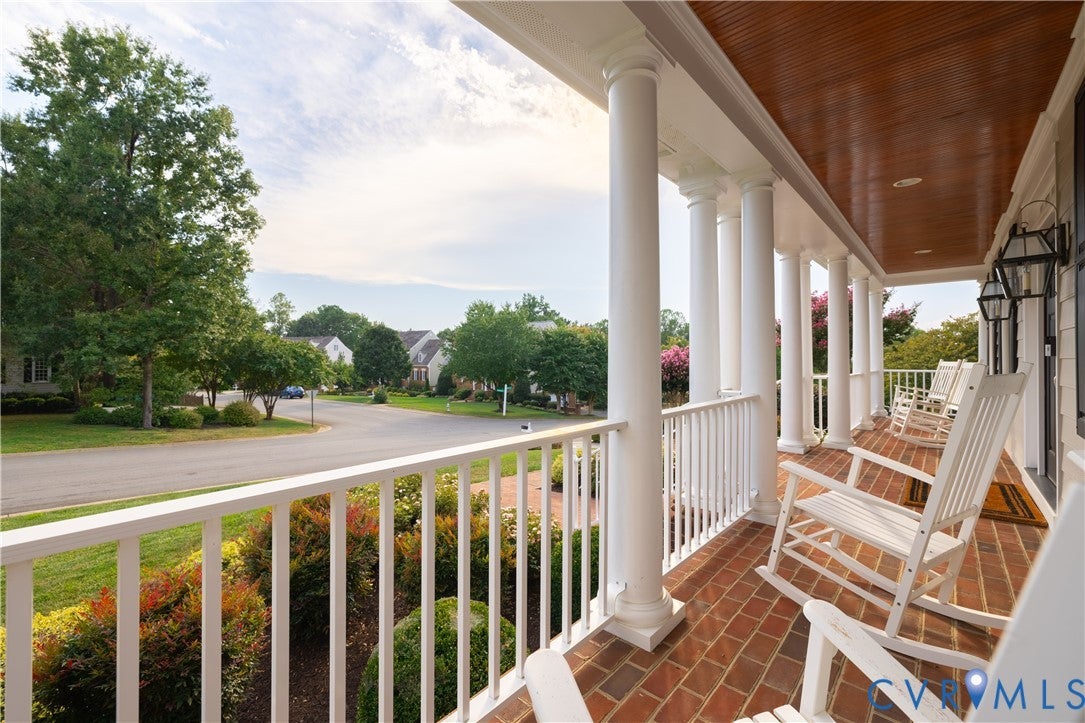
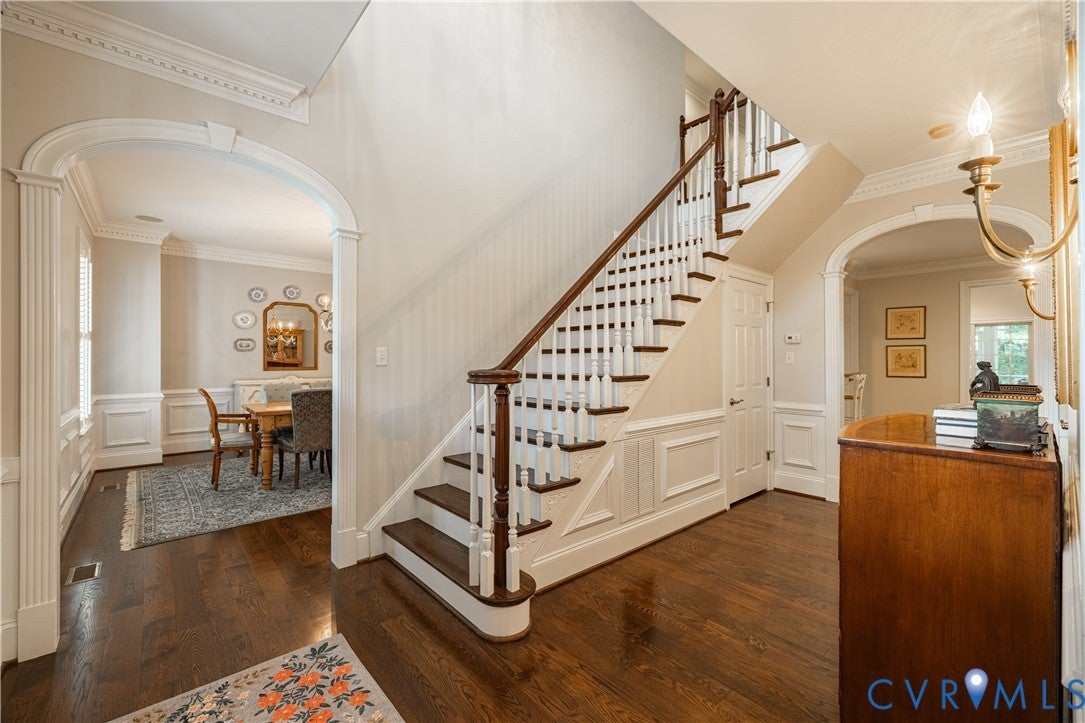
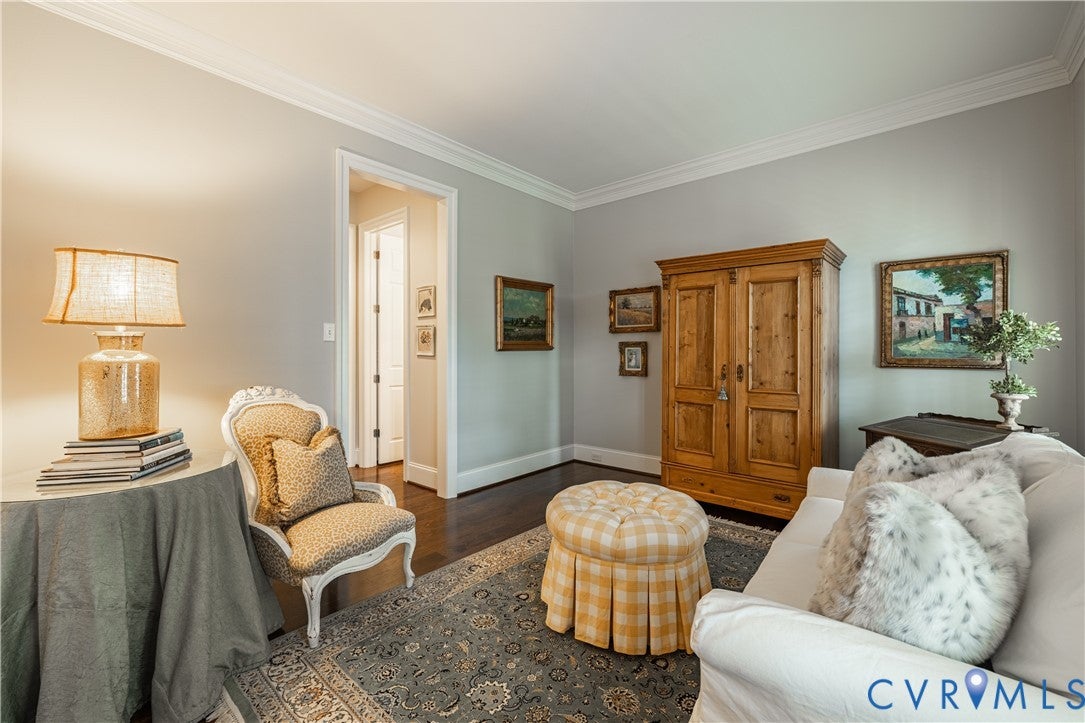
Stunning Homeplaces, Ltd. Construction showcases timeless craftsmanship, exceptional architectural detail, and an incredibly versatile floor plan in the highly sought-after Foxhall neighborhood. The grand entry features an impressive arched doorway accented by fluted wood and keystones, opening to a dramatic two-story foyer that adjoins the elegant formal living spaces. The  family room is beautifully appointed with a masonry fireplace and custom bookcases. The morning room accesses the cozy screened porch. The custom kitchen is a true showpiece, featuring stunning cabinetry and appointments, an expansive island, and gas cooking. A sun-filled breakfast nook adjoins a beautifully appointed Butler’s pantry and a large walk-in pantry. **One of the home’s most desirable features is the huge 1ST FLOOR BEDROOM with a PRIVATE BATH**, offering flexibility as a primary/guest suite. The back hallway includes custom built-in cubbies and a second staircase.The **grand walkout lower level** is designed for exceptional entertaining and recreation, featuring a spacious recreation room with a separate billiard area, built-in bookcases, full bath and wet bar. A dedicated media room includes decorative sconces, projector, and screen! Upstairs, the second floor offers **four spacious bedrooms, three full baths, and a dedicated exercise room**.  The third-floor gathering/ recreation space could easily serve as a **6th bedroom**, complete with a full bath and walk-in closet. The closet leads to a wonderfully unexpected **secret golf room**—sure to delight any golf enthusiast! Additional highlights include a **four-car garage with utility space**, approximately **9.5-foot ceilings**, and plantation shutters, mini first floor office, walk in attic and wide plank hardwood floors. Foxhall amenities include a clubhouse, NEW pool, tennis courts, soccer fields, and sidewalks along Causeway. Conveniently located near I-64, Route 288, and I-295! **Do not miss the opportunity to experience this truly exceptional home!**

Save
Ask
Tour
Hide
Share
Listing Snapshot
Price 
$1,589,950
Days On Site 
11 Days
Bedrooms 
6
Inside Area (SqFt) 
6,601 sqft
Total Baths 
7
Full Baths 
6
Partial Baths 
1
Lot Size 
0.3303 Acres
Year Built 
2008
MLS® Number 
2622881
Status 
Active
Property Tax 
$11,221.6
HOA/Condo/Coop Fees 
$110 monthly
Sq Ft Source 
Appraiser
Friends & Family
Recent Activity
3 days agoStatus changed to Active
3 days agoListing updated with changes from the MLS®
2 weeks agoListing first seen on site
General Features
Acres 
0.3303
Attached Garage 
Yes
Disclosures 
Disclosure On File
Garage 
Yes
Garage Spaces 
4
Levels 
Two
Number Of Stories 
2
Parking 
AttachedDirect AccessDrivewayGarageGarage Door OpenerOff StreetPaved
Property Sub Type 
Single Family Residence
Security 
Security System
Sewer 
Public Sewer
SqFt Above 
5509
SqFt Below 
1092
Style 
Transitional
Water Source 
Public
Zoning 
R2AC
Interior Features
Appliances 
Double OvenDishwasherDisposalGas Water HeaterMicrowaveRefrigeratorGas CooktopOven
Basement 
FullPartially FinishedWalk-Out Access
Cooling 
ZonedCeiling Fan(s)
Fireplace 
Yes
Fireplace Features 
Masonry
Fireplaces 
1
Flooring 
Ceramic TileWood
Heating 
ElectricForced AirHeat PumpNatural GasZoned
Interior 
Wet BarBookcasesBuilt-in FeaturesCeiling Fan(s)Double VanityEat-in KitchenGranite CountersHigh CeilingsKitchen IslandPantryRecessed LightingWalk-In Closet(s)Master Downstairs
Laundry Features 
Washer Hookup
Window Features 
Insulated WindowsScreens
HalfBath 
Level - First
Save
Ask
Tour
Hide
Share
Exterior Features
Construction Details 
BlockFrameHardiPlank Type
Fencing 
None
Lot Features 
Cul-De-Sac
Patio And Porch 
Front PorchScreenedPorch
Pool Features 
Outdoor PoolCommunity
Roof 
Wood
Windows/Doors 
Insulated WindowsScreens
Community Features
Association Amenities 
ClubhousePoolLandscapingManagement
Association Fee 
$1320.0
Association Fee Frequency 
Annually
Community Features 
ClubhousePlaygroundParkPoolTennis Court(s)
MLS Area 
22 - Henrico
Schools
School District
Unknown
Elementary School
Nuckols Farm
Middle School
Short Pump
High School
Deep Run
All or a portion of the multiple Listing information is provided by the Central Virginia Regional Multiple Listing Service, LLC, from a copyrighted compilation of listings. All IDX information is provided exclusively for consumers’ personal, non-commercial use and may not be used for any purpose other than to identify prospective properties consumers may be interested in purchasing. All CVR MLS information provided is deemed reliable but is not guaranteed accurate. The compilation of Listings and each individual Listing are ©2026 Central Virginia Regional Multiple Listing Service, LLC. All rights reserved.


Last checked 2026-09-13 04:40 AM UTC.

Neighborhood & Commute
Source: Walkscore
Disclosure: Community information and market data powered by Constellation Data Labs. Information is deemed reliable but not guaranteed.
Save
Ask
Tour
Hide
Share