Properties

Save
Ask
Tour
Hide
Share
$1,135,000
19 Days On Site

18325 Barrin Court
Moseley, VA 23120

For Sale|Single Family Residence|Active
5
Beds
6
Total Baths
6
Full Baths
3,859
SqFt
$294
/SqFt
2025
Built
Subdivision:
Magnolia Green
County:
Chesterfield
Listing courtesy of Providence Hill Real Estate (804) 833-8095
Call Now: 804-302-3000
Is this the listing for you? We can help make it yours.
804-302-3000
18325 Barrin Court18325 Barrin Court18325 Barrin Court18325 Barrin Court
Save
Ask
Tour
Hide
Share

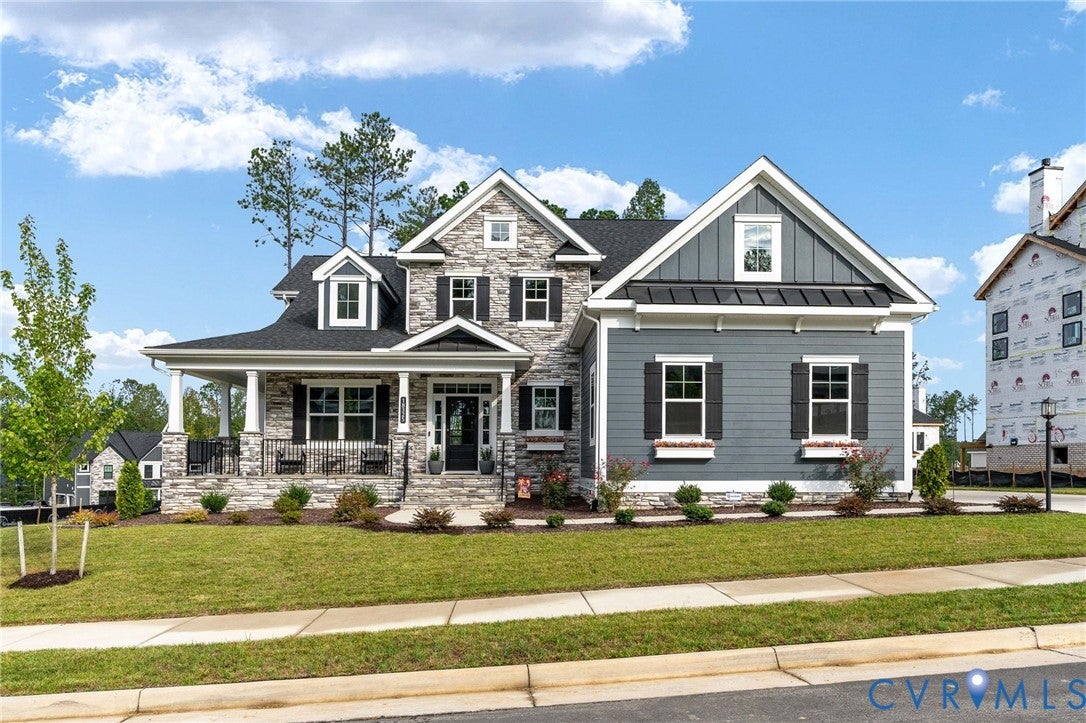
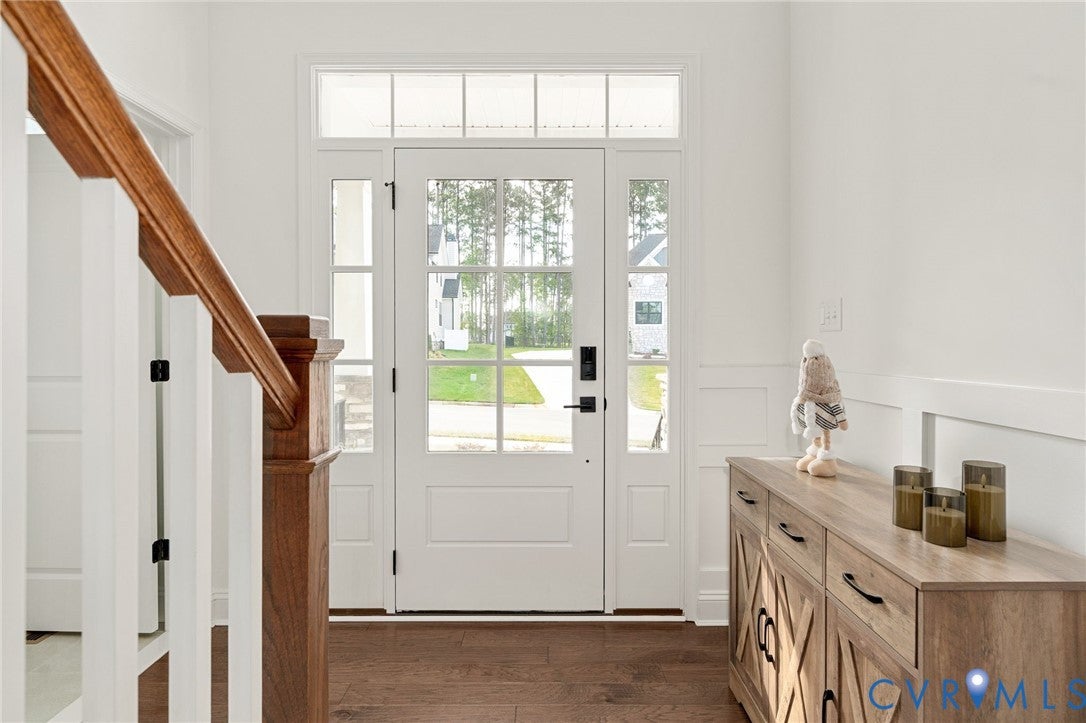
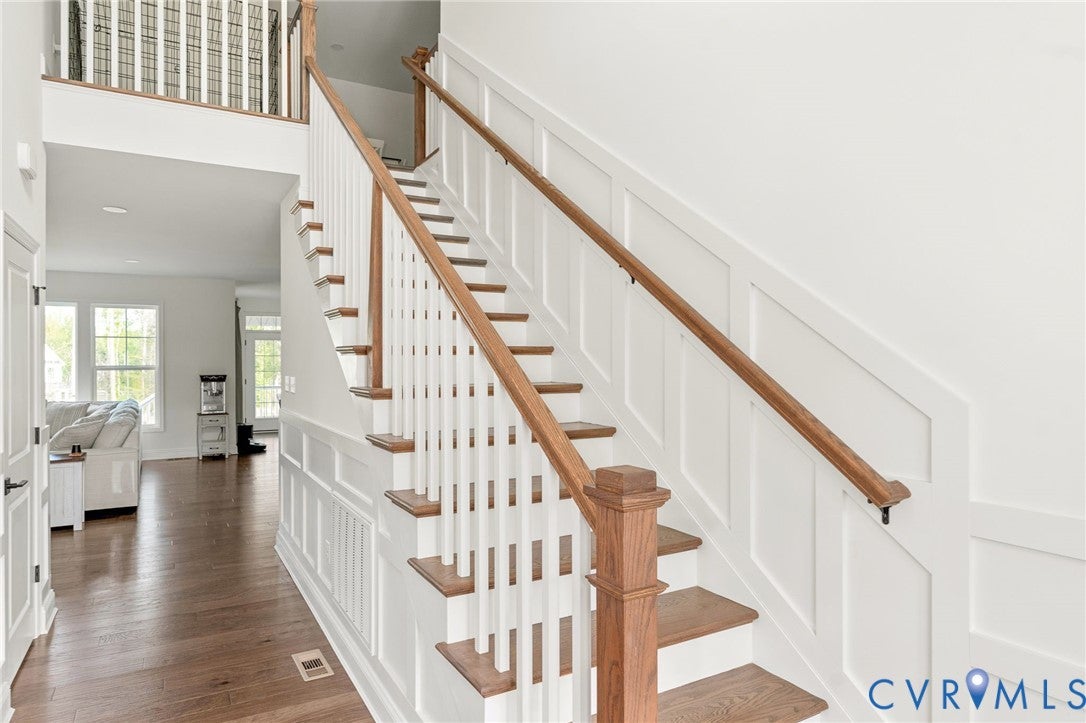
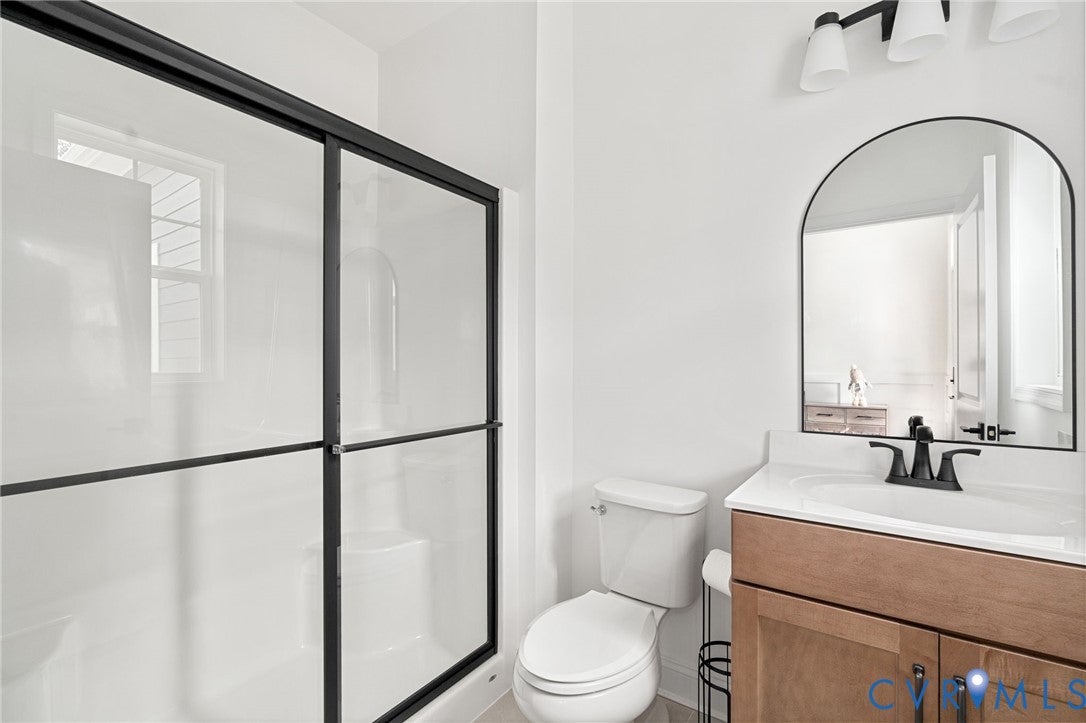
Welcome to 18325 Barrin Ct., a custom-built 2025 Schell Bros. home in Barrington at Magnolia Green. This exceptional 5-bedroom, 6-bath home offers 3,859 sq. ft. on a .33-acre lot with a 3-car insulated garage with additional storage. The open-concept floor plan features a first-floor primary suite, dedicated office, and a stunning chef's kitchen with custom cabinetry, quartz countertops, large island, gas cooktop with hood and pot filler, double wall ovens, built-in microwave, farmhouse sink, walk-in pantry, and breakfast nook. The kitchen opens to a spacious family room with cathedral ceiling, stone gas fireplace, and built-in cabinetry. The luxurious primary suite offers a cathedral tray ceiling, two walk-in closets, upgraded lighting, and a spa-like bath with freestanding soaking tub, oversized walk-in shower with dual shower heads and niche, dual-sink vanity, and separate water closet. Every bedroom has its own bathroom, providing exceptional privacy and flexibility. The first-floor office could also serve as a guest bedroom, with a full bath conveniently located across the hall. Additional highlights include a laundry room with cabinetry, granite countertops, and direct garage access; beautiful wood, carpet and tile flooring throughout the home; upgraded lighting; wrap-around front porch; and screened porch with composite decking. Whole-home features include two-zone HVAC with backup gas furnace, two tankless gas water heaters, encapsulated crawlspace w/ dehumidifier, pest control and security systems.

Save
Ask
Tour
Hide
Share
Listing Snapshot
Price 
$1,135,000
Days On Site 
19 Days
Bedrooms 
5
Inside Area (SqFt) 
3,859 sqft
Total Baths 
6
Full Baths 
6
Partial Baths 
N/A
Lot Size 
0.3376 Acres
Year Built 
2025
MLS® Number 
2623002
Status 
Active
Property Tax 
$9,183.91
HOA/Condo/Coop Fees 
$101 monthly
Sq Ft Source 
Appraiser
Friends & Family
Recent Activity
2 weeks agoStatus changed to Active
2 weeks agoListing updated with changes from the MLS®
3 weeks agoListing first seen on site
General Features
Acres 
0.3376
Attached Garage 
Yes
Disclosures 
Covenants Restrictions Disclosure, Familial Relation, Owner Is Listing Agent, Exempt Disclaimer
Garage 
Yes
Garage Spaces 
3
Levels 
Two
Number Of Stories 
2
Parking 
AttachedDirect AccessDrivewayGarageGarage Door OpenerPavedGarage Faces RearGarage Faces Side
Property Sub Type 
Single Family Residence
Security 
Security SystemSmoke Detector(s)
Sewer 
Public Sewer
SqFt Above 
3859
Style 
Two Story, Transitional
Water Source 
Public
Zoning 
R12
Interior Features
Appliances 
Double OvenDryerDishwasherDisposalGas Water HeaterMicrowaveRefrigeratorRange HoodTankless Water HeaterGas CooktopOven
Basement 
Crawl Space
Cooling 
Central AirElectricZonedCeiling Fan(s)
Fireplace 
Yes
Fireplace Features 
GasStone
Fireplaces 
1
Flooring 
Ceramic TileWood
Heating 
ElectricHeat Pump
Interior 
BookcasesBuilt-in FeaturesTray Ceiling(s)Ceiling Fan(s)Cathedral Ceiling(s)Granite CountersHigh CeilingsKitchen IslandPantryWalk-In Closet(s)Master Downstairs
Laundry Features 
Washer Hookup
FullBath 
Save
Ask
Tour
Hide
Share
Exterior Features
Construction Details 
BrickBlockHardiPlank TypeStone
Fencing 
None
Other Structures 
Garage(s)
Patio And Porch 
ScreenedWrap AroundPorch
Pool Features 
Outdoor PoolCommunity
Roof 
Composition
Community Features
Association Fee 
$303.0
Association Fee Frequency 
Quarterly
Community Features 
Pool
MLS Area 
62 - Chesterfield
Schools
School District
Unknown
Elementary School
Moseley
Middle School
Deep Creek
High School
Cosby
All or a portion of the multiple Listing information is provided by the Central Virginia Regional Multiple Listing Service, LLC, from a copyrighted compilation of listings. All IDX information is provided exclusively for consumers’ personal, non-commercial use and may not be used for any purpose other than to identify prospective properties consumers may be interested in purchasing. All CVR MLS information provided is deemed reliable but is not guaranteed accurate. The compilation of Listings and each individual Listing are ©2026 Central Virginia Regional Multiple Listing Service, LLC. All rights reserved.


Last checked 2026-09-13 08:00 AM UTC.

Neighborhood & Commute
Source: Walkscore
Disclosure: Community information and market data powered by Constellation Data Labs. Information is deemed reliable but not guaranteed.
Save
Ask
Tour
Hide
Share