Properties

Save
Ask
Tour
Hide
Share
$1,295,000
16 Days On Site

18301 Barrin Court
Moseley, VA 23120

For Sale|Single Family Residence|Active
5
Beds
5
Total Baths
4
Full Baths
1
Partial Bath
4,465
SqFt
$290
/SqFt
2025
Built
Subdivision:
Magnolia Green
County:
Chesterfield
Listing courtesy of Hometown Realty (804) 921-4307
Call Now: 804-302-3000
Is this the listing for you? We can help make it yours.
804-302-3000
18301 Barrin Court18301 Barrin Court18301 Barrin Court18301 Barrin Court
Save
Ask
Tour
Hide
Share

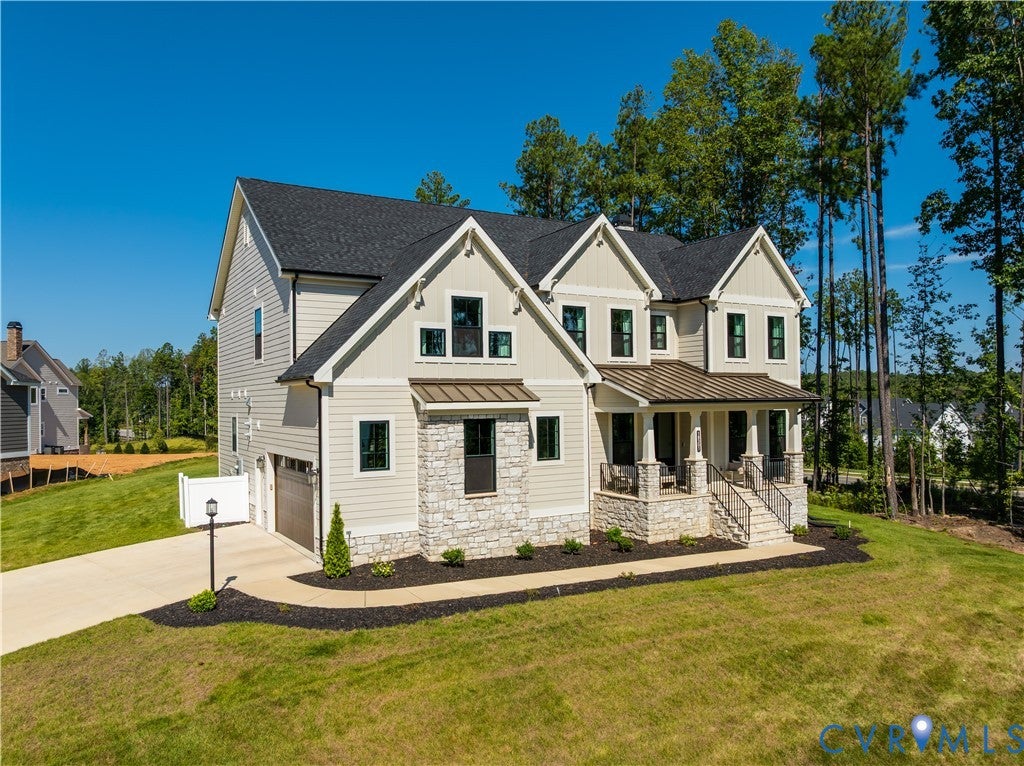
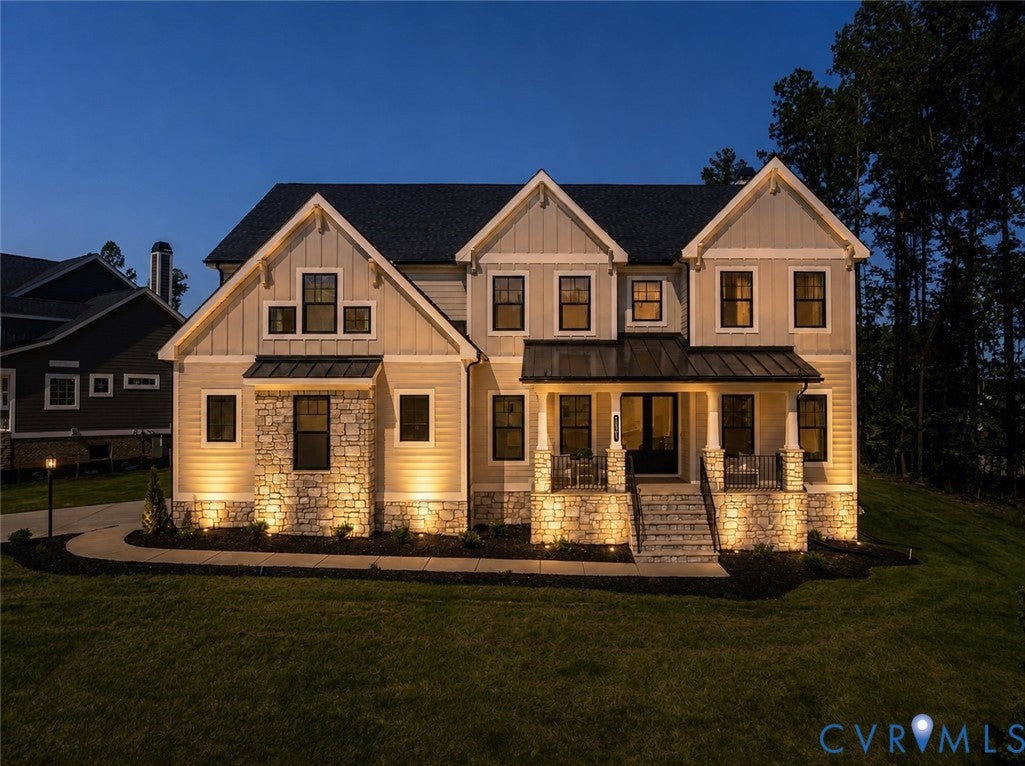
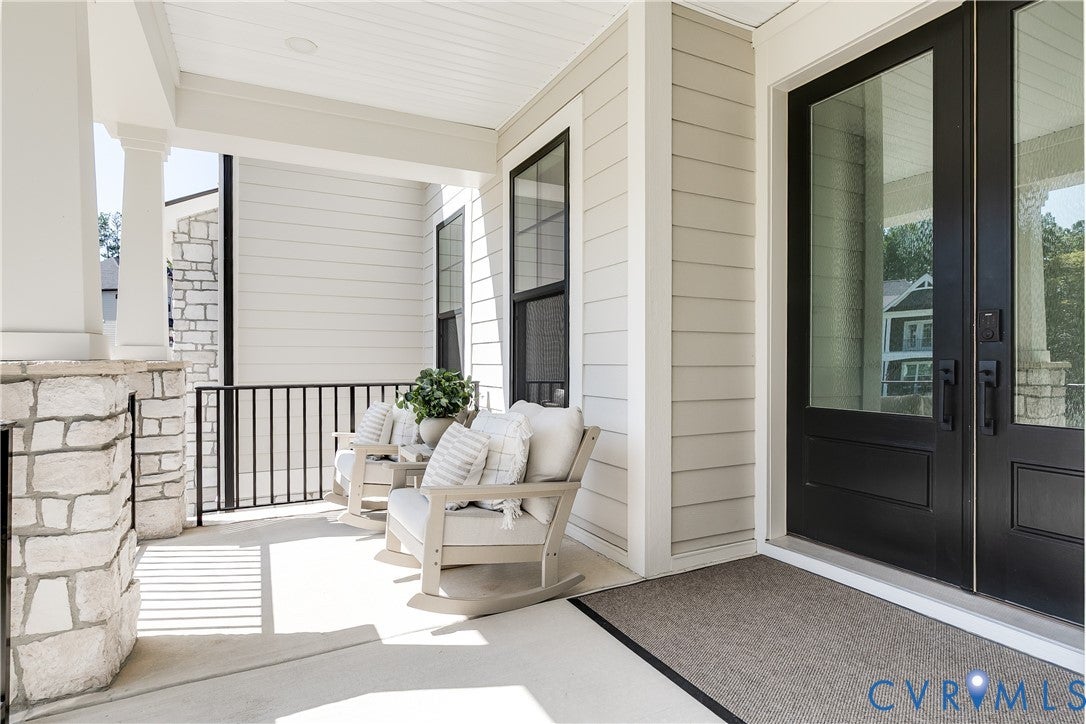
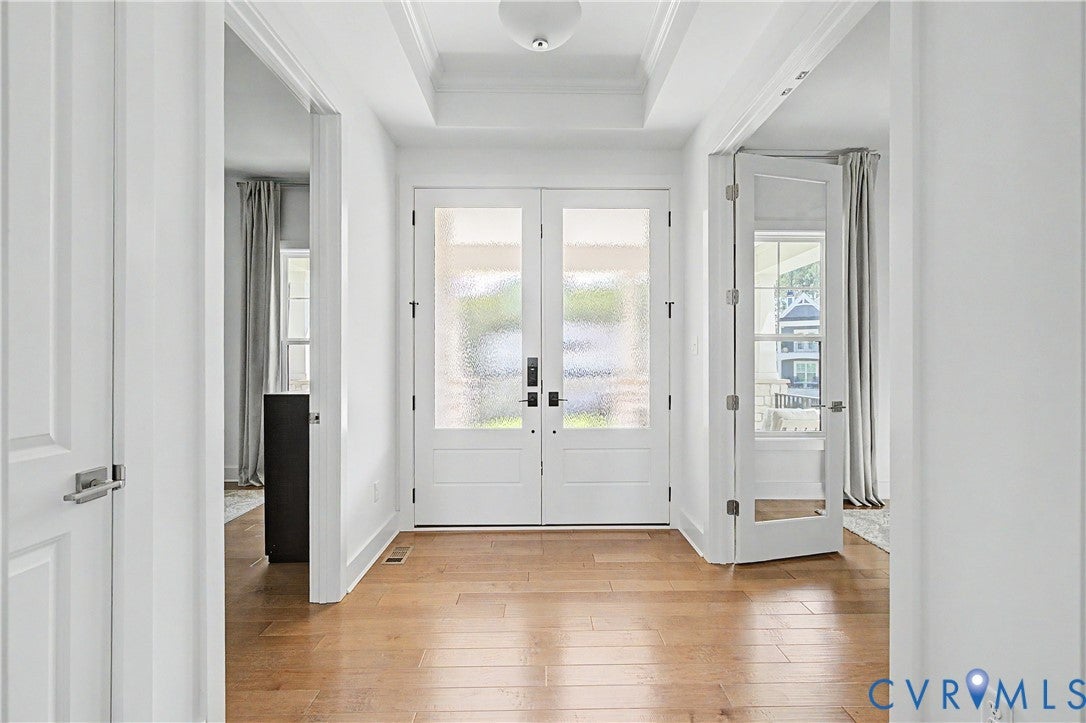
Tucked away on a quiet cul-de-sac in the Barrington neighborhood of Magnolia Green, 18301 Barrin Ct delivers an incredible combination of elegance, thoughtful design, and high-end finishes! The exterior is stunning, with a multi-gabled roofline, standing-seam metal accents, board-and-batten and horizontal lap siding, and beautiful stonework giving this craftsman style home amazing curb appeal. Inside, you’ll enjoy 10’ ceilings throughout the main level, hardwood floors throughout, and 8’ custom doors! Just off the large foyer is the first of two main-level primary suites, offering zero-entry access to its spacious ensuite where tile flooring flows seamlessly into the walk-in shower w/ frameless glass. Across the foyer, a home office is outfitted w/ glass-panel French doors and a custom accent wall. The living room is truly breathtaking, w/ soaring 20’ coffered ceilings, dramatic floor-to-ceiling windows spanning nearly two stories, and a contemporary gas fireplace anchoring the space. It’s a phenomenal space and opens beautifully to the custom kitchen featuring shaker-style cabinetry w/ soft-close features and dovetail construction, Quartz counters, a stylish tile backsplash, large walk-in pantry, and an oversized island w/ bar seating. Just beyond, the sun-filled dining area is wrapped in windows and provides easy access to both the luxurious screened porch and rear deck! The second main-level primary suite offers a custom accent wall, tray ceiling w/ ambient cove lighting, two spacious walk-in closets, and an ensuite w/ a double vanity, tiled walk-in shower, and private water closet. Upstairs, a massive loft overlooks the living room below and connects three additional bedrooms, including another primary suite w/ an upgraded bath and large walk-in closet. There’s also an enormous bonus room above the extended 2-car garage—ideal for a media room, game room, or another entertaining space—and even here, the hardwood floors continue! All of this plus access to Magnolia Green’s resort-style pools, tennis, and more!

Save
Ask
Tour
Hide
Share
Listing Snapshot
Price 
$1,295,000
Days On Site 
16 Days
Bedrooms 
5
Inside Area (SqFt) 
4,465 sqft
Total Baths 
5
Full Baths 
4
Partial Baths 
1
Lot Size 
0.4007 Acres
Year Built 
2025
MLS® Number 
2623008
Status 
Active
Property Tax 
$10,453.05
HOA/Condo/Coop Fees 
$104.33 monthly
Sq Ft Source 
Assessor
Friends & Family
Recent Activity
2 weeks agoListing first seen on site
2 weeks agoListing updated with changes from the MLS®
General Features
Acres 
0.4007
Attached Garage 
Yes
Garage 
Yes
Garage Spaces 
2
Levels 
Two
Number Of Stories 
2
Parking 
AttachedDirect AccessDrivewayGarageGarage Door OpenerPavedElectric Vehicle Charging Station(s)
Property Sub Type 
Single Family Residence
Security 
Smoke Detector(s)
Sewer 
Public Sewer
SqFt Above 
4465
Style 
Custom, Two Story
Utilities 
Cable Available
Water Source 
Public
Zoning 
R12
Interior Features
Appliances 
Electric CooktopCooktopDouble OvenDishwasherExhaust FanDisposalGas Water HeaterRangeRefrigeratorRange HoodTankless Water HeaterOven
Basement 
Crawl Space
Cooling 
Central AirElectricZonedCeiling Fan(s)
Fireplace 
Yes
Fireplace Features 
Gas
Fireplaces 
1
Flooring 
Ceramic TileWood
Heating 
Forced AirHeat PumpZonedExhaust Fan
Interior 
Beamed CeilingsTray Ceiling(s)Ceiling Fan(s)Double VanityEat-in KitchenGranite CountersHigh CeilingsKitchen IslandPantryRecessed LightingWalk-In Closet(s)Master Downstairs
Laundry Features 
Washer Hookup
Window Features 
Insulated WindowsScreens
HalfBath 
Level - First
Save
Ask
Tour
Hide
Share
Exterior Features
Construction Details 
FrameHardiPlank TypeStone
Exterior 
Lighting
Fencing 
None
Lot Features 
Cul-De-Sac
Patio And Porch 
Rear PorchScreenedDeckPorch
Pool Features 
None
Windows/Doors 
Insulated WindowsScreens
Community Features
Association Amenities 
ClubhousePoolRecreation Facilities
Association Fee 
$313.0
Association Fee Frequency 
Quarterly
MLS Area 
62 - Chesterfield
Schools
School District
Unknown
Elementary School
Moseley
Middle School
Deep Creek
High School
Cosby
All or a portion of the multiple Listing information is provided by the Central Virginia Regional Multiple Listing Service, LLC, from a copyrighted compilation of listings. All IDX information is provided exclusively for consumers’ personal, non-commercial use and may not be used for any purpose other than to identify prospective properties consumers may be interested in purchasing. All CVR MLS information provided is deemed reliable but is not guaranteed accurate. The compilation of Listings and each individual Listing are ©2026 Central Virginia Regional Multiple Listing Service, LLC. All rights reserved.


Last checked 2026-09-13 07:27 AM UTC.

Neighborhood & Commute
Source: Walkscore
Disclosure: Community information and market data powered by Constellation Data Labs. Information is deemed reliable but not guaranteed.
Save
Ask
Tour
Hide
Share