Properties

Save
Ask
Tour
Hide
Share
$1,200,000
17 Days On Site

3322 W Franklin Street
Richmond, VA 23221

For Sale|Single Family Residence|Active
4
Beds
4
Total Baths
3
Full Baths
1
Partial Bath
3,128
SqFt
$384
/SqFt
1927
Built
Subdivision:
None
County:
Richmond City
Listing courtesy of Long & Foster REALTORS (804) 986-3993
Call Now: 804-302-3000
Is this the listing for you? We can help make it yours.
804-302-3000
Upcoming Open Houses
Sun, Sep 13, 2:00 PM - 4:00 PM
3322 W Franklin Street3322 W Franklin Street3322 W Franklin Street3322 W Franklin Street
Save
Ask
Tour
Hide
Share

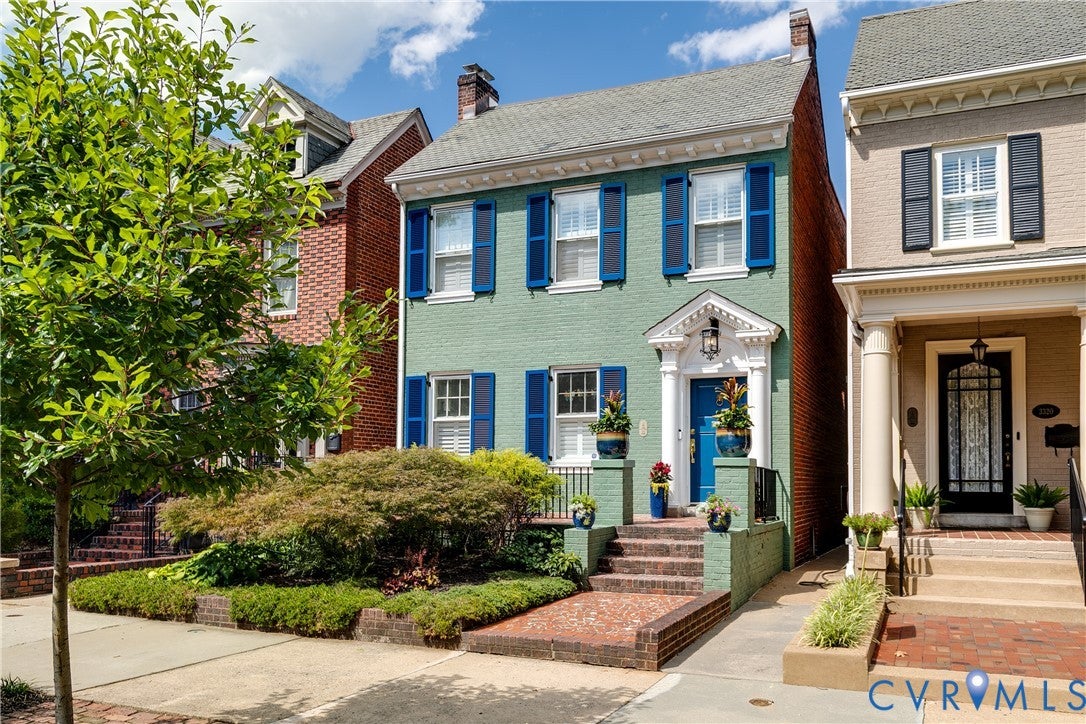
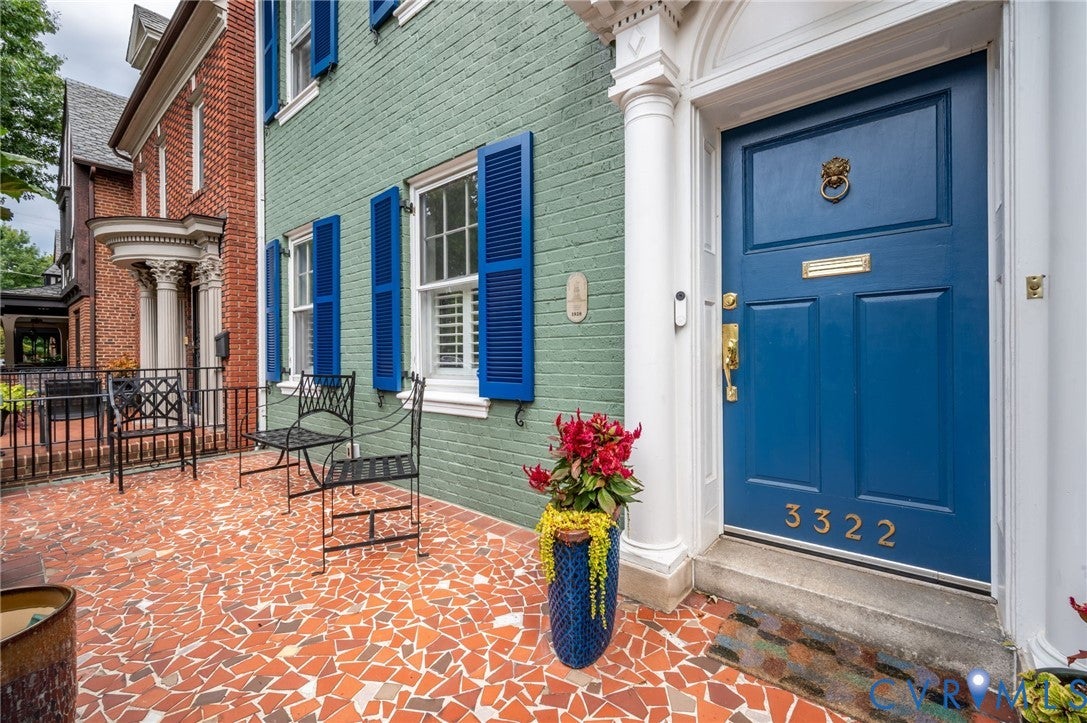
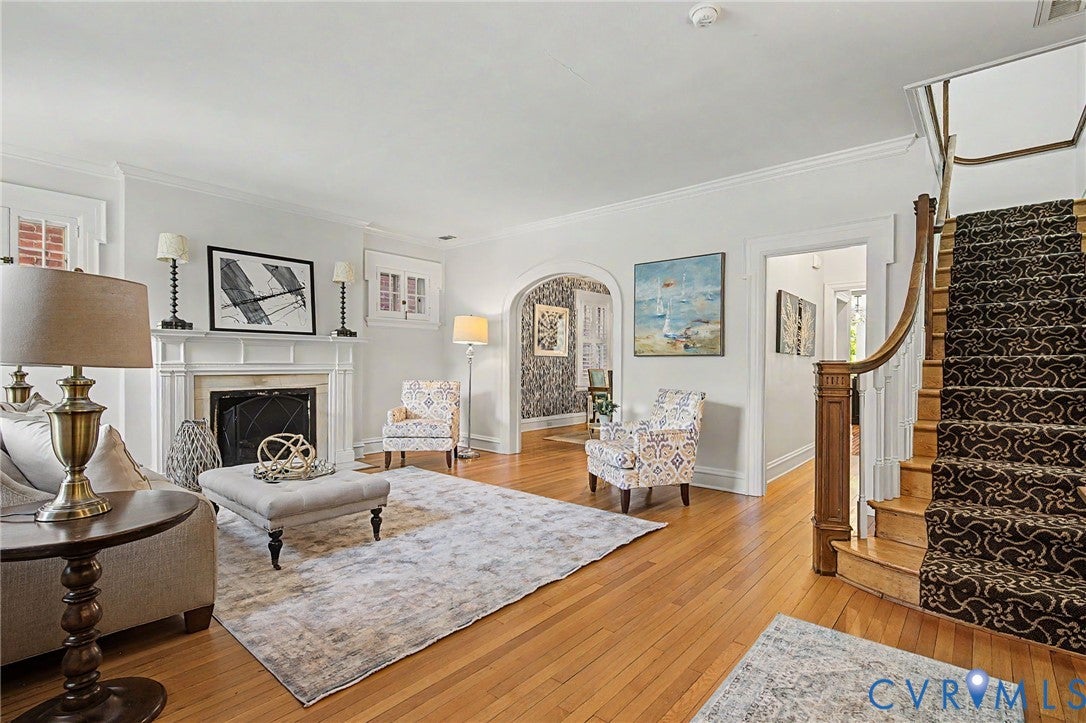
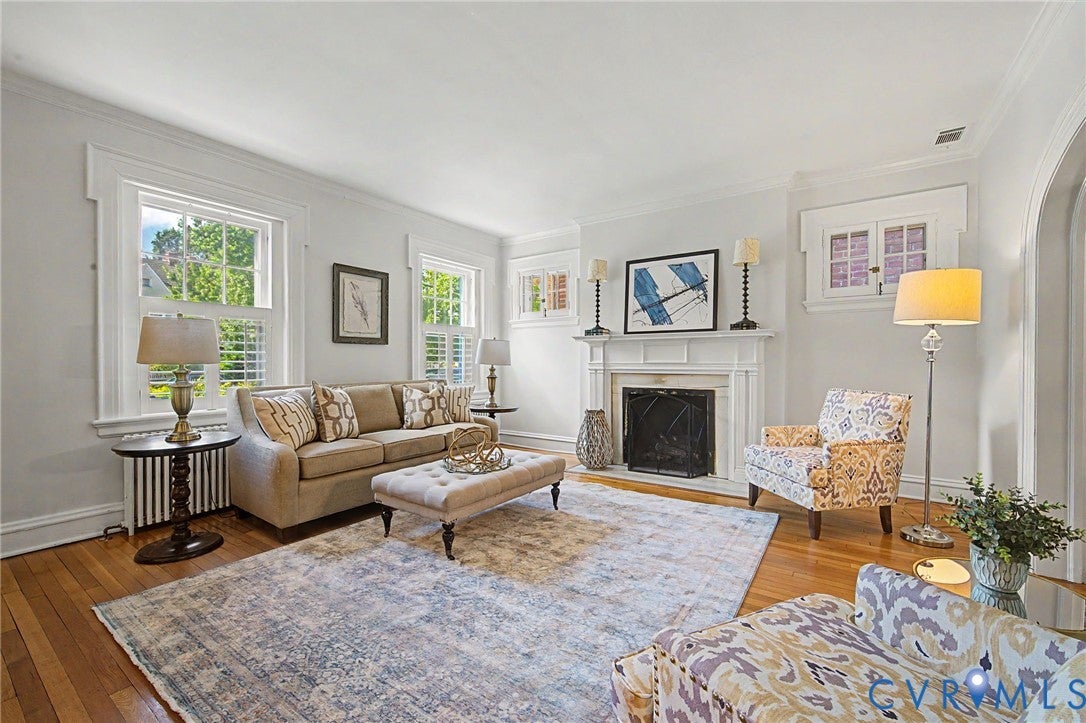
Gorgeous Museum District house with partially finished basement, including bedroom with en suite bathroom and TWO CAR GARAGE! Don't miss this opportunity to live on one of the best blocks in the Museum District. This home is conveniently located in the heart of the Museum District, between Carytown and Scott's Addition, only blocks to either neighborhood and all the restaurants and shops each provide. Enter into a generous living room with fireplace and decorative windows on either side. The dining room features stunning custom painted walls and hardwood floors. Walk through to the big, bright rear combination kitchen/family room living space, with a wall of windows and slider glass doors on the rear of the home, making for a bright and sunny space and leading seamlessly to a lovely deck and beautifully hardscaped rear yard. The kitchen has been tastefully updated and allows the cook to face out into the common space and interact with family or guests. The rear yard has a nice deck and a patio. Upstairs includes an en suite primary suite, an adjacent office - perfect for working from home! - a second floor laundry room, and two additional bedrooms. The basement has a casual living space, a bedroom with en suite bathroom, and a separate utilitiy room with a second washer/dryer. The prior owner used the garage as an office, so the space is conditioned and could be a studio or WFH space. Updates include the finished basement (Fall 2022); new second floor addition with 2nd floor laundry, expanded bedroom, and new office (Fall 2023); new roof (Fall 2023); updated kitchen with extended island, new quartz counters, marble backsplash, pendant lights and wallpaper in pantry (Summer 2025); new HVAC for one of the zones (Summer 2025); new custom shutters and paint and staining of rear deck (Summer 2026). This is one of the most fun and social blocks in the City, with special neighborhood block parties for several holidays. If you are looking for "done" and a TRUE 2-car garage, do not miss this one!

Save
Ask
Tour
Hide
Share
Listing Snapshot
Price 
$1,200,000
Days On Site 
17 Days
Bedrooms 
4
Inside Area (SqFt) 
3,128 sqft
Total Baths 
4
Full Baths 
3
Partial Baths 
1
Lot Size 
0.0832 Acres
Year Built 
1927
MLS® Number 
2623065
Status 
Active
Property Tax 
$11,388
HOA/Condo/Coop Fees 
N/A
Sq Ft Source 
Assessor
Friends & Family
Recent Activity
5 days agoStatus changed to Active
5 days agoListing updated with changes from the MLS®
3 weeks agoListing first seen on site
General Features
Acres 
0.0832
Disclosures 
Disclosure On File
Garage 
Yes
Garage Spaces 
2
Levels 
Two
Number Of Stories 
2
Parking 
DetachedGarageGarage Door OpenerOff StreetGarage Faces RearGarage Faces SideOn Street
Property Sub Type 
Single Family Residence
Sewer 
Public Sewer
SqFt Above 
2442
SqFt Below 
686
Style 
Two Story
Water Source 
Public
Zoning 
R-6
Interior Features
Basement 
FullPartially Finished
Cooling 
ZonedCeiling Fan(s)
Fireplace 
Yes
Fireplace Features 
Gas
Fireplaces 
1
Flooring 
Ceramic TileWood
Heating 
ElectricZoned
Interior 
Ceiling Fan(s)Granite CountersHigh CeilingsKitchen IslandPantryRecessed Lighting
Laundry Features 
Washer Hookup
Window Features 
Storm Window(s)
FullBath 
Save
Ask
Tour
Hide
Share
Exterior Features
Construction Details 
BrickPlaster
Exterior 
Lighting
Fencing 
Back YardPartialPrivacyFenced
Lot Features 
Level
Other Structures 
Garage(s)
Patio And Porch 
Rear PorchFront PorchPatioDeckPorch
Pool Features 
None
Roof 
FlatRubberSlate
View 
City
Waterview 
City
Windows/Doors 
Storm Window(s)
Community Features
Community Features 
Street LightsSidewalks
MLS Area 
10 - Richmond
Schools
School District
Unknown
Elementary School
Lois-Harrison Jones
Middle School
Albert Hill
High School
Thomas Jefferson
All or a portion of the multiple Listing information is provided by the Central Virginia Regional Multiple Listing Service, LLC, from a copyrighted compilation of listings. All IDX information is provided exclusively for consumers’ personal, non-commercial use and may not be used for any purpose other than to identify prospective properties consumers may be interested in purchasing. All CVR MLS information provided is deemed reliable but is not guaranteed accurate. The compilation of Listings and each individual Listing are ©2026 Central Virginia Regional Multiple Listing Service, LLC. All rights reserved.


Last checked 2026-09-13 08:00 AM UTC.

Neighborhood & Commute
Source: Walkscore
Disclosure: Community information and market data powered by Constellation Data Labs. Information is deemed reliable but not guaranteed.
Save
Ask
Tour
Hide
Share