Properties

Save
Ask
Tour
Hide
Share
$1,185,000
9 Days On Site

4003 Kensington Avenue
Richmond, VA 23221

Single Family Residence|Pending
4
Beds
4
Total Baths
2
Full Baths
2
Partial Baths
3,315
SqFt
$357
/SqFt
1941
Built
Subdivision:
Grove Avenue Crest
County:
Richmond City
Listing courtesy of Long & Foster REALTORS (804) 335-4414
Call Now: 804-302-3000
Is this the listing for you? We can help make it yours.
804-302-3000
4003 Kensington Avenue4003 Kensington Avenue4003 Kensington Avenue4003 Kensington Avenue
Save
Ask
Tour
Hide
Share

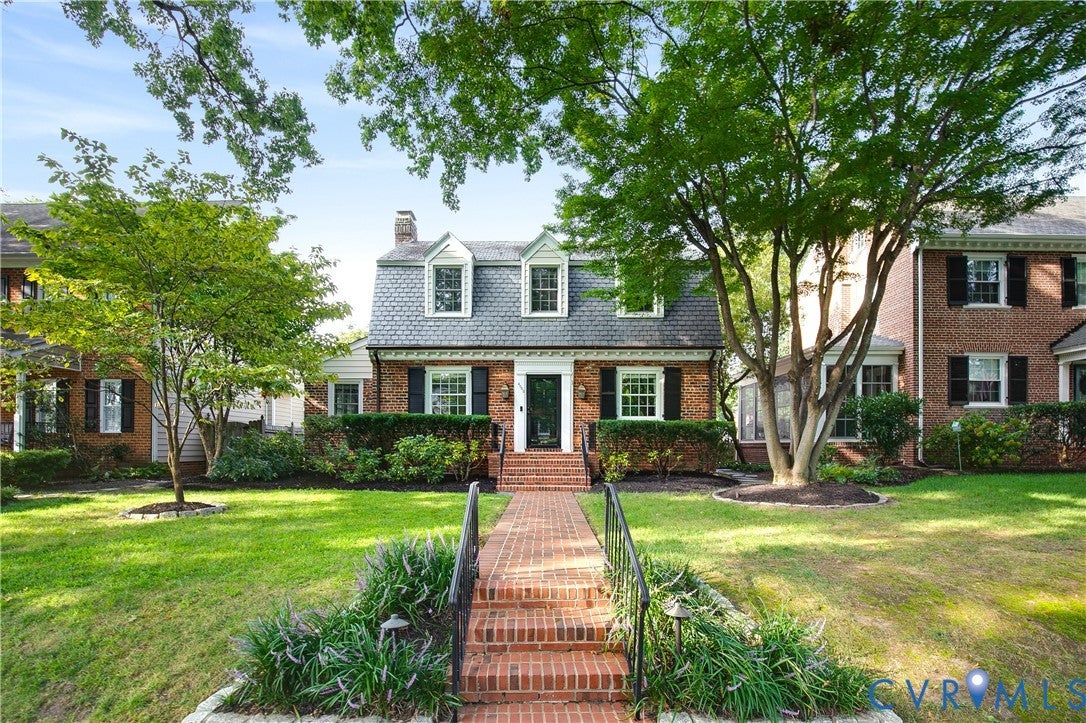
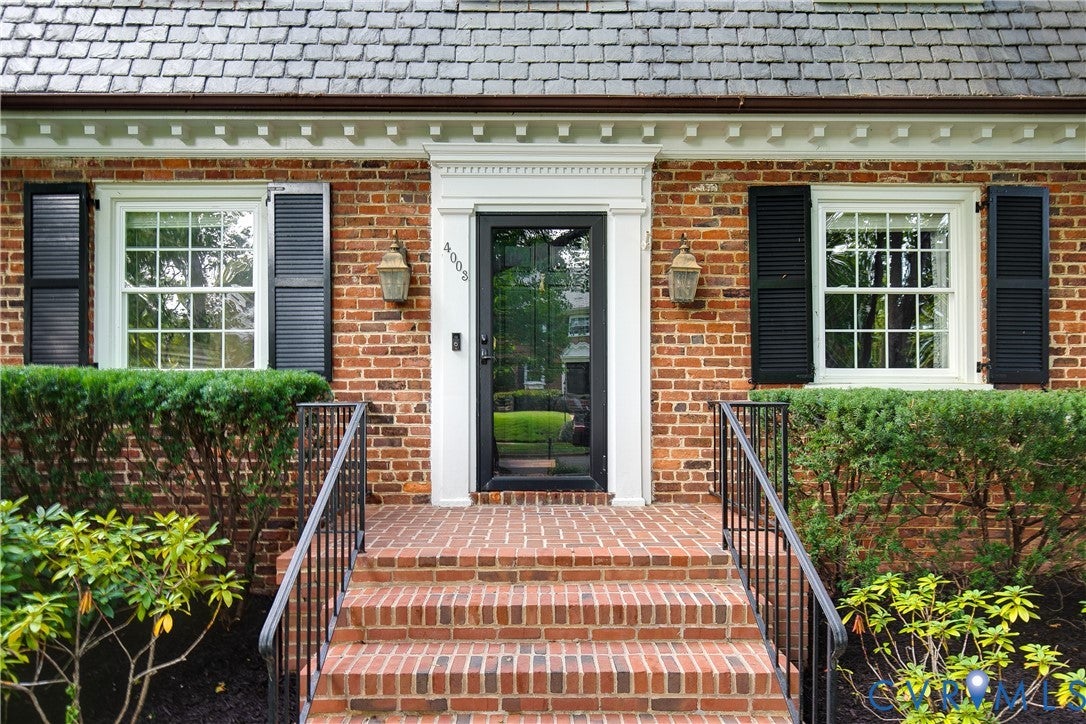
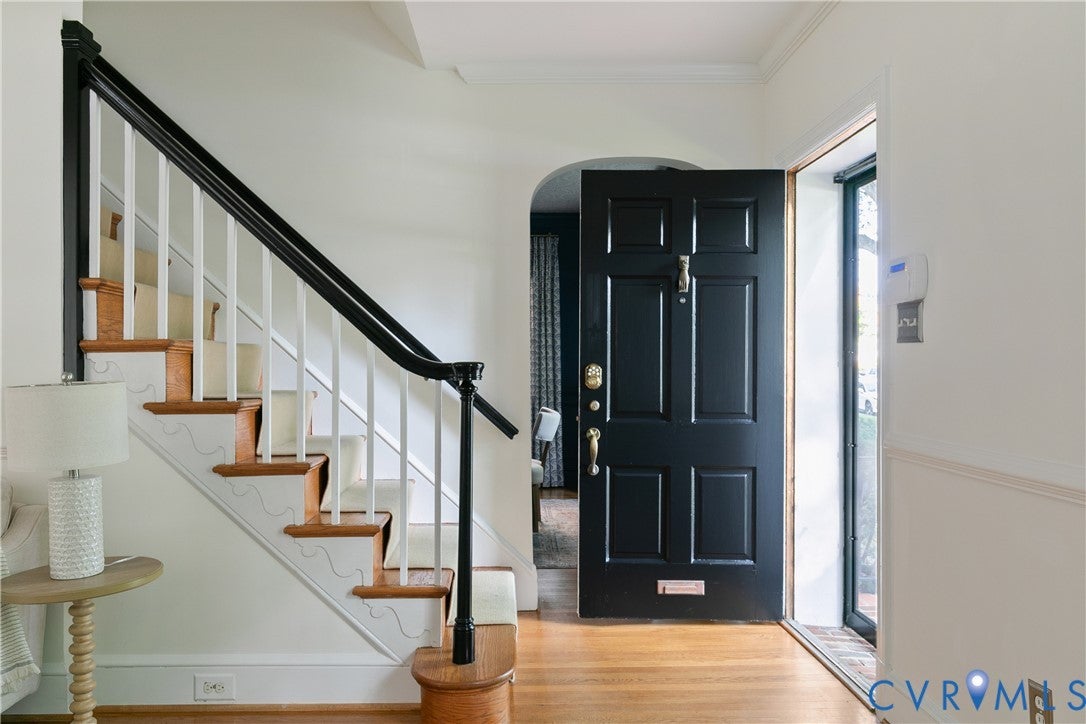
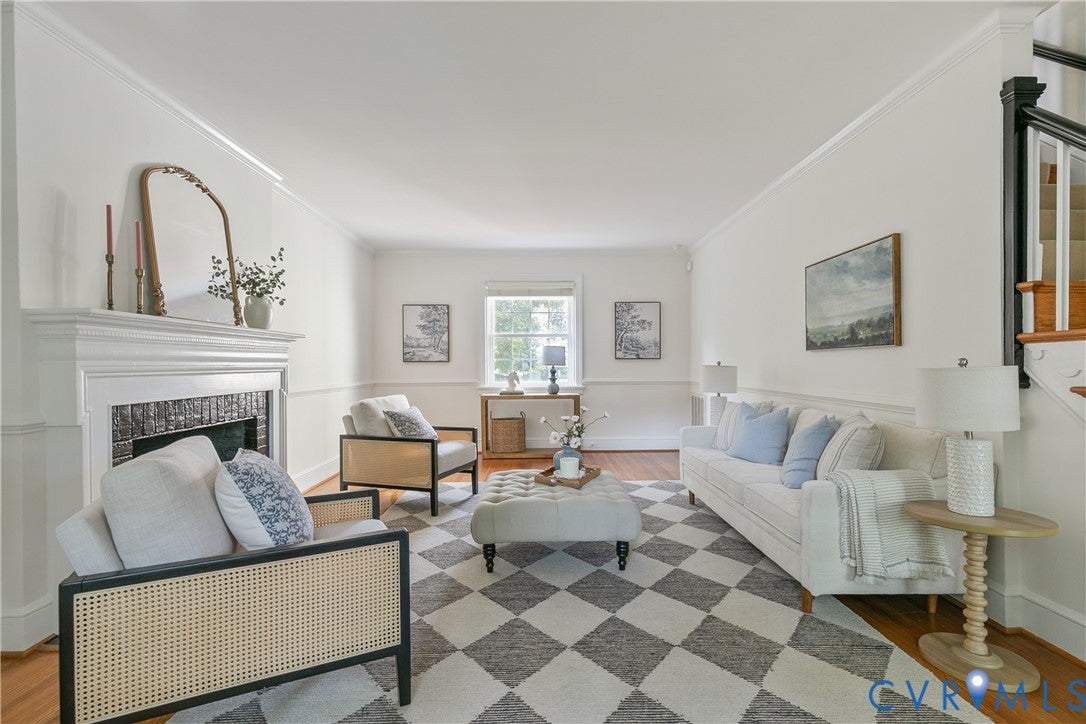
Located in the desirable Malvern Gardens area, this brick and slate home offers 4 bedrooms, 2 full baths and 2 half baths with ample living spaces, two fireplaces (gas and woodburning) and plenty of storage. With designer touches throughout, the first floor features gracious formal rooms, a renovated kitchen with granite counters and stainless steel appliances, a large family room plus an office/sunroom and powder room. Upstairs there are 4 generous bedrooms and 2 full baths, including the primary suite with 2 walk-in closets and en suite bathroom with a dual vanity. On the lower level is a finished waterproofed basement with a recreation room, playroom/potential 5th bedroom, mudroom, laundry room and a powder room. The home has Pella replacement windows, security and irrigation systems and 400 amp electrical service. The rear yard is professionally landscaped and has a large brick patio - perfect for entertaining. There is off street parking in the rear of the home off of the alley and a large storage shed.

Save
Ask
Tour
Hide
Share
Listing Snapshot
Price 
$1,185,000
Days On Site 
9 Days
Bedrooms 
4
Inside Area (SqFt) 
3,315 sqft
Total Baths 
4
Full Baths 
2
Partial Baths 
2
Lot Size 
0.1952 Acres
Year Built 
1941
MLS® Number 
2623072
Status 
Pending
Property Tax 
$11,388
HOA/Condo/Coop Fees 
N/A
Sq Ft Source 
Appraiser
Friends & Family
Recent Activity
16 hours agoStatus changed to Pending
16 hours agoListing updated with changes from the MLS®
a week agoListing first seen on site
General Features
Acres 
0.1952
Disclosures 
Familial Relation
Levels 
Two
Number Of Stories 
2
Parking 
UnpavedDrivewayOff StreetOn StreetPaved
Property Sub Type 
Single Family Residence
Security 
Security SystemSmoke Detector(s)
Sewer 
Public Sewer
SqFt Above 
2527
SqFt Below 
788
Style 
Dutch Colonial
Utilities 
Cable Available
Water Source 
Public
Zoning 
R-5
Interior Features
Appliances 
CooktopDryerDishwasherExhaust FanDisposalMicrowaveOvenRefrigeratorWater HeaterGas Cooktop
Basement 
FullFinishedWalk-Out AccessSump Pump
Cooling 
Central AirElectricZonedCeiling Fan(s)
Fireplace 
Yes
Fireplace Features 
GasWood Burning
Fireplaces 
2
Flooring 
Ceramic TileWood
Heating 
ElectricForced AirNatural GasZonedExhaust Fan
Interior 
BookcasesBuilt-in FeaturesCeiling Fan(s)Double VanityGranite CountersRecessed LightingWalk-In Closet(s)
Laundry Features 
Washer Hookup
Window Features 
Insulated WindowsScreensWindow Treatments
FullBath 
Save
Ask
Tour
Hide
Share
Exterior Features
Construction Details 
BrickHardiPlank TypePlaster
Exterior 
LightingStorage
Fencing 
Back YardFenced
Lot Features 
LandscapedLevel
Other Structures 
Shed(s)
Patio And Porch 
Rear PorchPatioPorch
Pool Features 
None
Roof 
Slate
Windows/Doors 
Insulated WindowsScreensWindow Treatments
Community Features
Community Features 
Sidewalks
MLS Area 
20 - Richmond
Schools
School District
Unknown
Elementary School
Munford
Middle School
Albert Hill
High School
Thomas Jefferson
All or a portion of the multiple Listing information is provided by the Central Virginia Regional Multiple Listing Service, LLC, from a copyrighted compilation of listings. All IDX information is provided exclusively for consumers’ personal, non-commercial use and may not be used for any purpose other than to identify prospective properties consumers may be interested in purchasing. All CVR MLS information provided is deemed reliable but is not guaranteed accurate. The compilation of Listings and each individual Listing are ©2026 Central Virginia Regional Multiple Listing Service, LLC. All rights reserved.


Last checked 2026-09-13 08:00 AM UTC.

Neighborhood & Commute
Source: Walkscore
Disclosure: Community information and market data powered by Constellation Data Labs. Information is deemed reliable but not guaranteed.
Save
Ask
Tour
Hide
Share