Properties

Save
Ask
Tour
Hide
Share
$1,125,000
15 Days On Site

4007 College Valley Court
Henrico, VA 23233

Single Family Residence|Pending
5
Beds
4
Total Baths
3
Full Baths
1
Partial Bath
4,266
SqFt
$264
/SqFt
1993
Built
Subdivision:
Foxhall
County:
Henrico
Listing courtesy of Shaheen Ruth Martin & Fonville (804) 399-3928
Call Now: 804-302-3000
Is this the listing for you? We can help make it yours.
804-302-3000
Upcoming Open Houses
Sun, Sep 13, 2:00 PM - 4:00 PM
4007 College Valley Court4007 College Valley Court4007 College Valley Court4007 College Valley Court
Save
Ask
Tour
Hide
Share

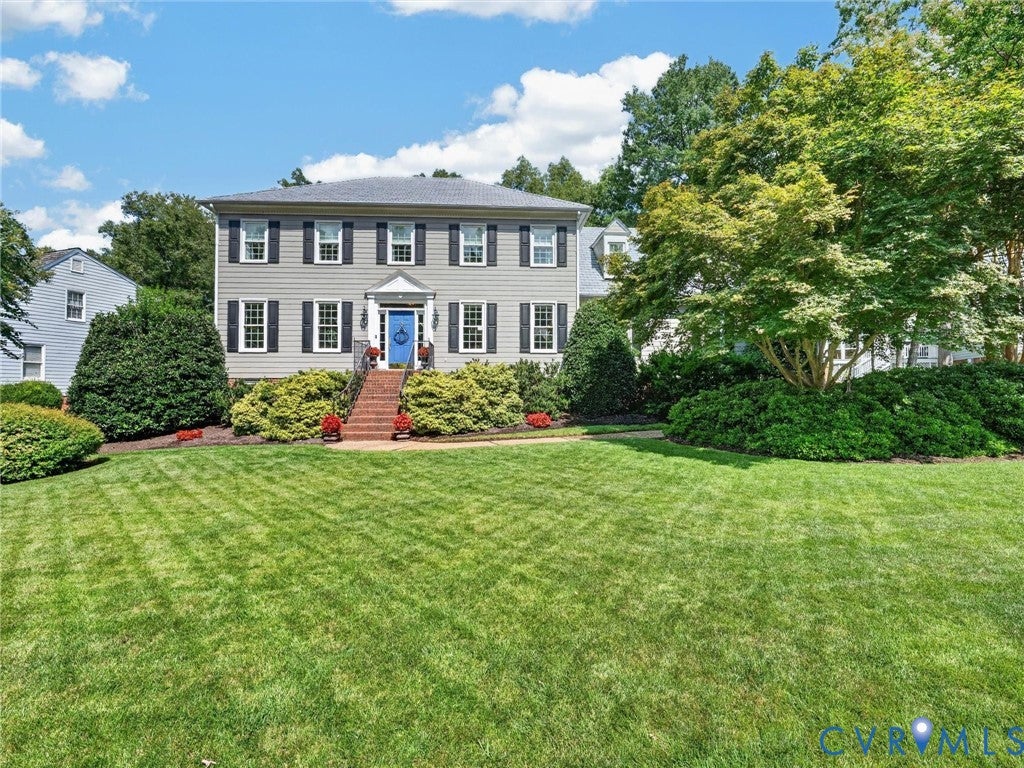
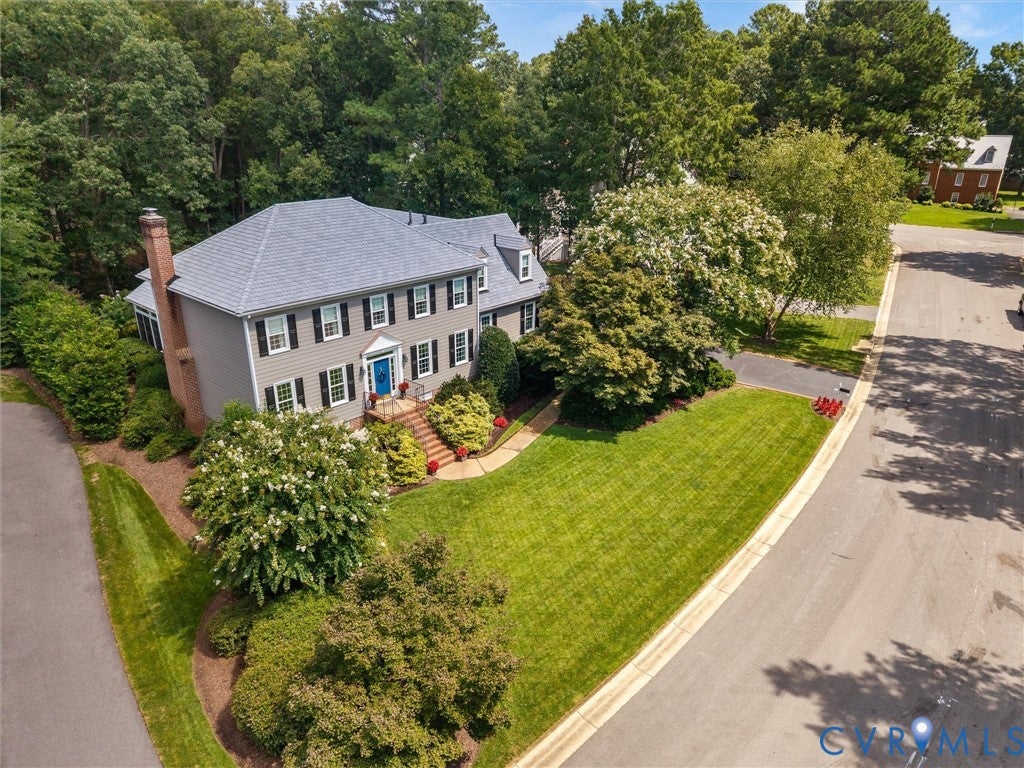
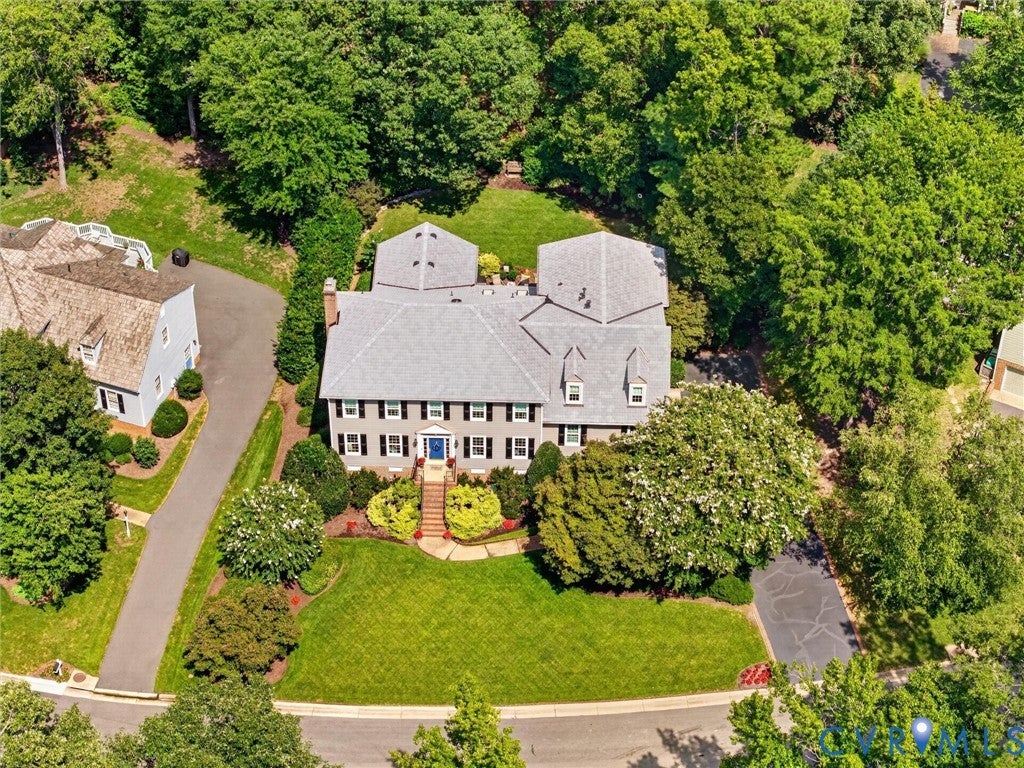
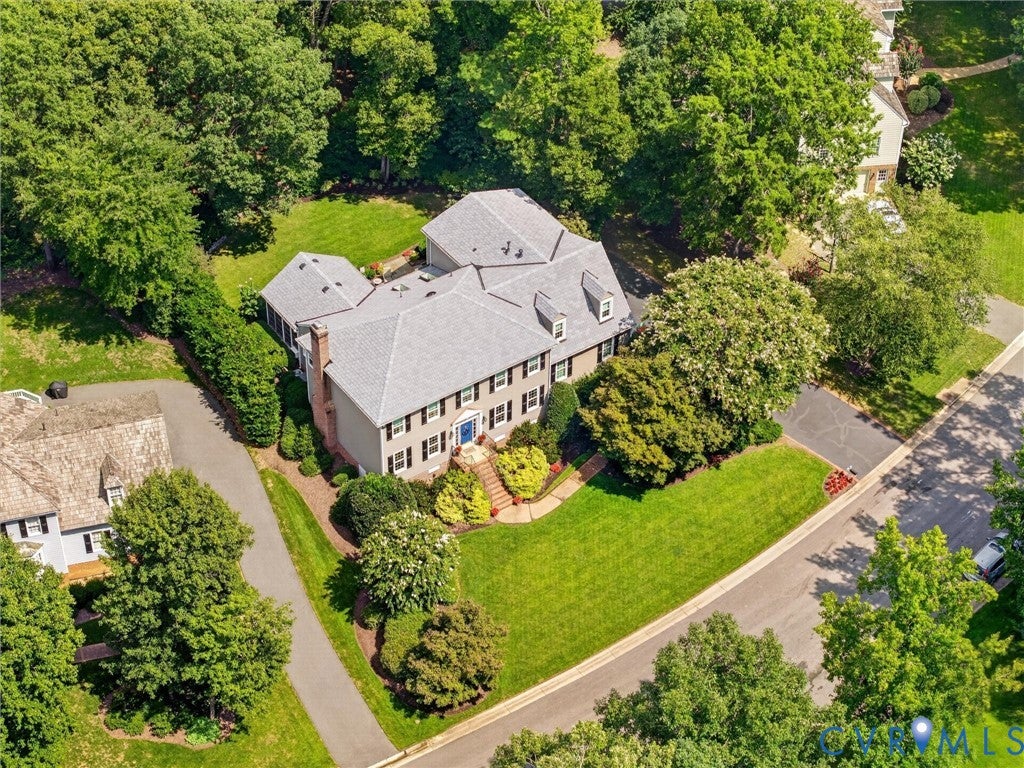
Beautifully maintained and ideally situated in the highly desirable FoxHall neighborhood, this spacious 5-bedroom, 3.5-bath home offers exceptional living and entertaining spaces inside and out. A large, light-filled foyer welcomes you into the home and sets the tone for the bright and inviting floor plan. Beautiful hardwood floors extend throughout the main level. The well-appointed kitchen features granite countertops; GE Monogram cooktop and Double ovens; a newer Monogram refrigerator; and a great eat-in area, while the spacious family room and sunroom provide plenty of room to gather and relax. A true highlight is the fabulous four-season porch with Eze-Breeze windows and heating and cooling, creating a comfortable retreat to enjoy year-round. Step directly outside to the patio and beautifully landscaped yard - a gorgeous setting for outdoor dining, entertaining or simply relaxing. An additional oversized family room/rec room offers tremendous flexibility for a media room, game room, playroom or second gathering space. The upstairs hallway provides you with beautiful hardwood floors. Enter the roomy and inviting primary bedroom which includes a large walk-in closet. The updated ensuite bath offers a double vanity with granite countertops, a separate shower, and free-standing tub. The 4 additional bedrooms are a very nice size and include ceiling fans, and ample closet space. Two updated bathrooms are perfect for family and guests. Thoughtfully maintained with important updates already completed, the home features a 50-year CertainTeed roof, two newer HVAC systems and an 18 month-old water heater. FoxHall residents also enjoy wonderful neighborhood amenities including the recently completed $2.5 million pool project, tennis, basketball, soccer, and a pollinator garden. Located in the sought-after Deep Run High School district and convenient to shopping, dining and everyday amenities, this exceptional home offers an ideal combination of space, comfort, updates and location.

Save
Ask
Tour
Hide
Share
Listing Snapshot
Price 
$1,125,000
Days On Site 
15 Days
Bedrooms 
5
Inside Area (SqFt) 
4,266 sqft
Total Baths 
4
Full Baths 
3
Partial Baths 
1
Lot Size 
0.3222 Acres
Year Built 
1993
MLS® Number 
2623134
Status 
Pending
Property Tax 
$7,932.32
HOA/Condo/Coop Fees 
$110 monthly
Sq Ft Source 
Appraiser
Friends & Family
Recent Activity
23 hours agoStatus changed to Pending
23 hours agoListing updated with changes from the MLS®
2 weeks agoListing first seen on site
General Features
Acres 
0.3222
Attached Garage 
Yes
Disclosures 
Seller Disclosure
Garage 
Yes
Garage Spaces 
2
Levels 
Two
Number Of Stories 
2
Parking 
AttachedDrivewayGarageGarage Door OpenerOff StreetPavedGarage Faces RearGarage Faces SideOn Street
Parking Spaces 
2
Property Sub Type 
Single Family Residence
Security 
Security System
Sewer 
Public Sewer
SqFt Above 
4266
Style 
Colonial
Water Source 
Public
Zoning 
R2A
Interior Features
Appliances 
CooktopDown DraftDouble OvenDishwasherDisposalMicrowaveRangeRefrigeratorGas CooktopOven
Basement 
Crawl Space
Cooling 
Central AirZonedCeiling Fan(s)
Fireplace 
Yes
Fireplace Features 
GasMasonry
Fireplaces 
1
Flooring 
CarpetWood
Heating 
Natural GasZoned
Interior 
Wet BarBookcasesBuilt-in FeaturesCeiling Fan(s)Cathedral Ceiling(s)Double VanityEat-in KitchenGranite CountersHigh CeilingsHigh Speed InternetKitchen IslandPantryRecessed LightingWired for Data
Laundry Features 
Washer Hookup
Window Features 
ScreensWindow Treatments
AdditionalRoom 
Dimensions - 14.4 x 14.0Level - FirstDescription - Sunroom off of Living Room & Kitchen; Vaulted Clg
Save
Ask
Tour
Hide
Share
Exterior Features
Construction Details 
FrameHardiPlank Type
Exterior 
Lighting
Fencing 
NoneFenced
Lot Features 
LandscapedLevel
Patio And Porch 
Porch
Pool Features 
Outdoor PoolCommunity
Roof 
Asphalt
Windows/Doors 
ScreensWindow Treatments
Community Features
Association Amenities 
ClubhousePoolManagementRecreation Facilities
Association Fee 
$1320.0
Association Fee Frequency 
Annually
Community Features 
CurbsSidewalksPool
MLS Area 
22 - Henrico
Schools
School District
Unknown
Elementary School
Nuckols Farm
Middle School
Short Pump
High School
Deep Run
All or a portion of the multiple Listing information is provided by the Central Virginia Regional Multiple Listing Service, LLC, from a copyrighted compilation of listings. All IDX information is provided exclusively for consumers’ personal, non-commercial use and may not be used for any purpose other than to identify prospective properties consumers may be interested in purchasing. All CVR MLS information provided is deemed reliable but is not guaranteed accurate. The compilation of Listings and each individual Listing are ©2026 Central Virginia Regional Multiple Listing Service, LLC. All rights reserved.


Last checked 2026-09-13 08:00 AM UTC.

Neighborhood & Commute
Source: Walkscore
Disclosure: Community information and market data powered by Constellation Data Labs. Information is deemed reliable but not guaranteed.
Save
Ask
Tour
Hide
Share