Properties

Save
Ask
Tour
Hide
Share
$1,899,000
16 Days On Site

13446 Bradley Bridge Road
Chester, VA 23831

For Sale|Single Family Residence|Active
5
Beds
5
Total Baths
4
Full Baths
1
Partial Bath
4,444
SqFt
$427
/SqFt
2006
Built
Subdivision:
None
County:
Chesterfield
Listing courtesy of Shaheen Ruth Martin & Fonville (804) 873-8782
Call Now: 804-302-3000
Is this the listing for you? We can help make it yours.
804-302-3000
13446 Bradley Bridge Road13446 Bradley Bridge Road13446 Bradley Bridge Road13446 Bradley Bridge Road
Save
Ask
Tour
Hide
Share

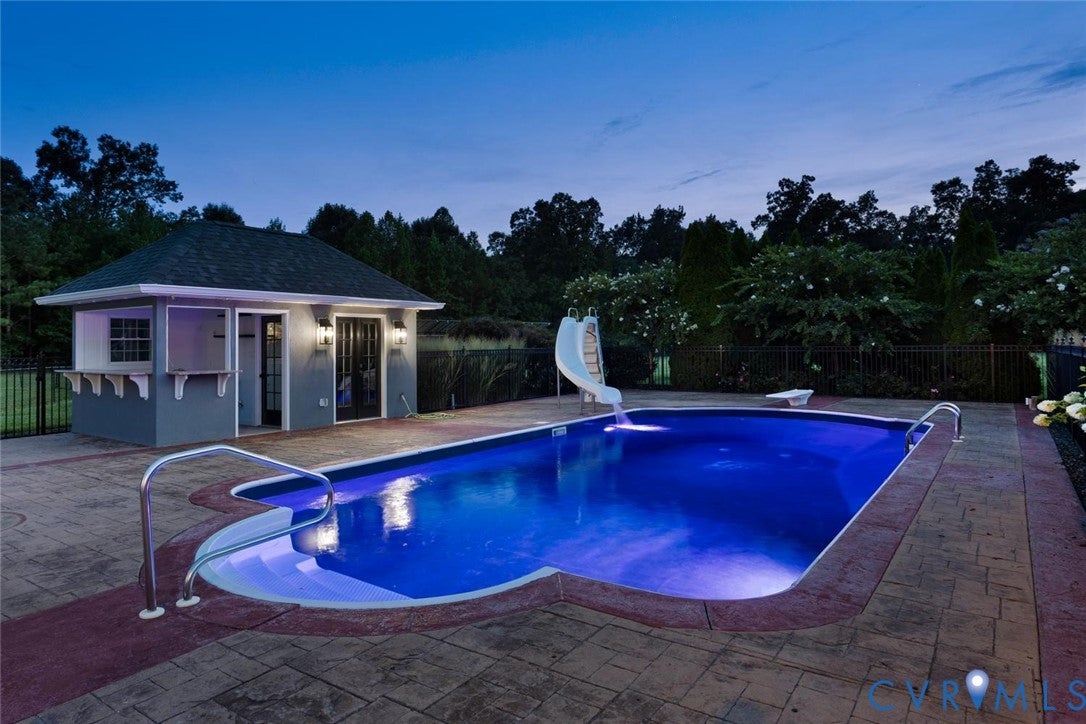
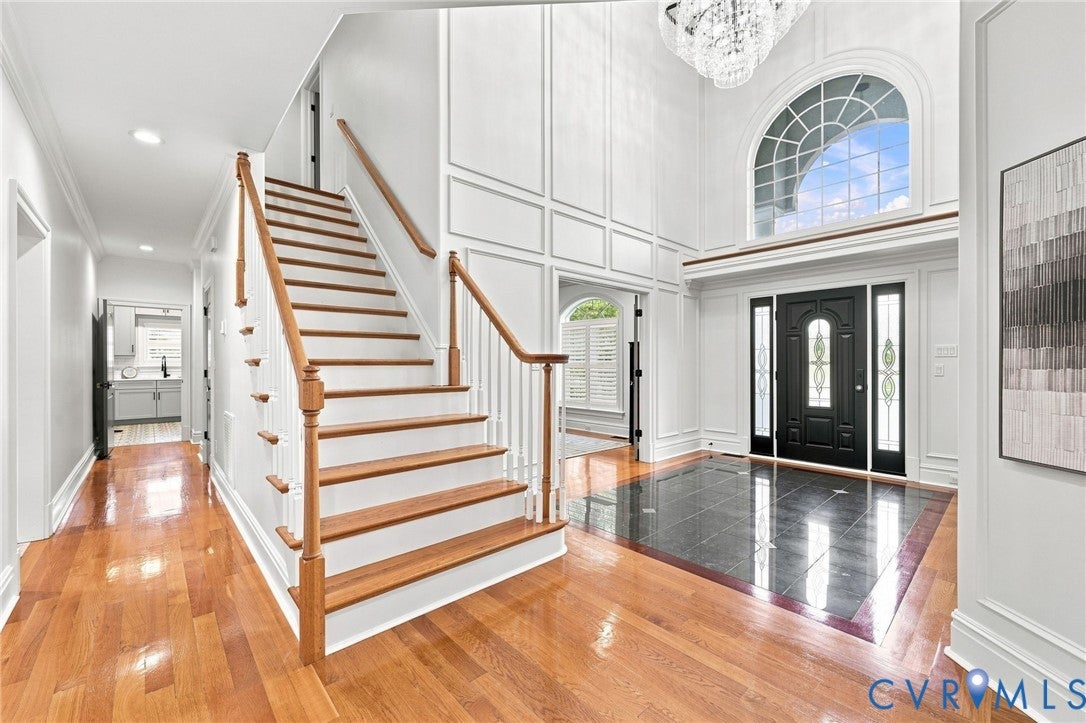
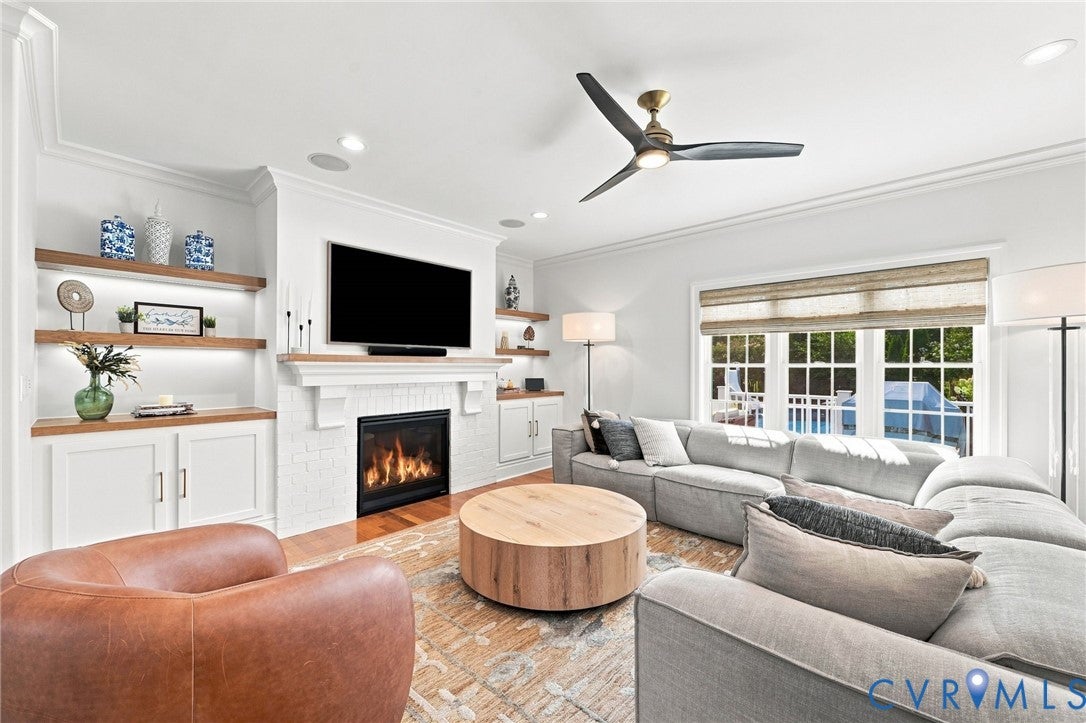
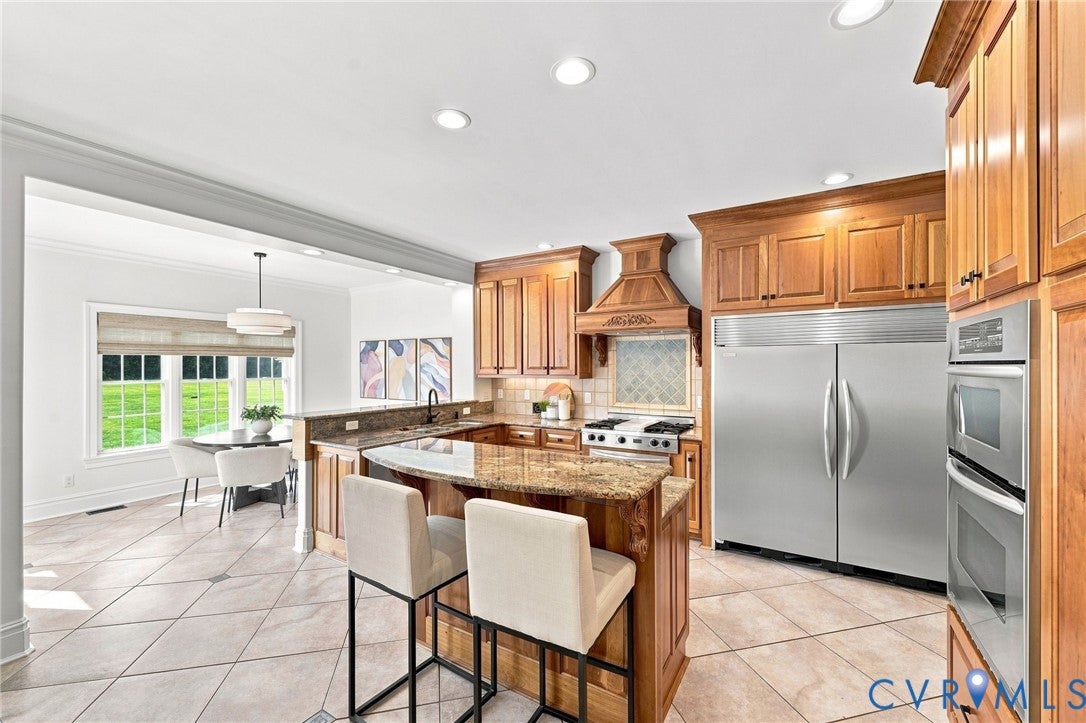
Some properties impress online but fail to deliver in person. Others change the way you imagine living and raise the bar for what home can be. This is one of those rare places with a POOL! POND! 5-CAR GARAGE! *HOME THEATRE! *2 1ST FLOOR SUITES! *Set on 20 secluded, agriculturally zoned acres with public water, it offers privacy and flexibility 10 min to Rte 288/I-95/Chippenham. Thoughtfully transformed for the owners’ personal use and enjoyment, the home showcases custom millwork by master carpenters. This 4/5 bedroom, 4 1/2 bath home offers a 1st-floor primary suite + 1st-floor guest/in-law suite ideal for multigenerational living. The primary bath features heated floors & towel racks while the remaining baths and laundry room have been remodeled with the same attention to quality and detail. A reimagined family room, flexible 1st floor office and 8K home theater with 7.2.4 surround sound elevate everyday living. The Kitchen offers commercial grade appliances, island and eat-in dining. Outside, Trex decking, a saltwater pool with replaced liner and pump, and a pool house/cabana with an additional 1/2 bath create a private resort. A fully stocked pond, BBQ area and exterior lighting complete the setting. Wooded privacy and cleared acreage offer possibilities for horses, gardens & more. Garage space for up to 5 vehicles includes an attached 2-car garage and a 980-sq ft, 3-car detached garage/workshop, both heated & cooled with extensive attic and bulk storage. Paved circular drive with ample parking. Additional investments include: 30-year dimensional roofs on all 3 structures, new HVAC units, irrigation & landscaping, EV car charger, vapor barrier, 4K cameras and networking, smart switches and a foyer chandelier lift. Don't miss the whole house generator & solar panels for energy savings. Designer lighting from Arhaus, Restoration Hardware and Shades of Light adds further distinction. This is a private retreat with the spaces & infrastructure to support an extraordinary way of life within easy reach of Richmond.

Save
Ask
Tour
Hide
Share
Listing Snapshot
Price 
$1,899,000
Days On Site 
16 Days
Bedrooms 
5
Inside Area (SqFt) 
4,444 sqft
Total Baths 
5
Full Baths 
4
Partial Baths 
1
Lot Size 
20.28 Acres
Year Built 
2006
MLS® Number 
2623255
Status 
Active
Property Tax 
$10,181.6
HOA/Condo/Coop Fees 
N/A
Sq Ft Source 
Appraiser
Friends & Family
Recent Activity
2 weeks agoStatus changed to Active
2 weeks agoListing updated with changes from the MLS®
2 weeks agoListing first seen on site
General Features
Acres 
20.28
Attached Garage 
Yes
Disclosures 
Owner Is Listing Agent
Garage 
Yes
Garage Spaces 
4
Number Of Stories 
2
Parking 
AttachedCircular DrivewayDirect AccessDrivewayDetachedGaragePavedElectric Vehicle Charging Station(s)
Property Sub Type 
Single Family Residence
Security 
Smoke Detector(s)
Sewer 
Septic Tank
SqFt Above 
4444
Style 
Custom
Water Source 
Public
Zoning 
A
Interior Features
Appliances 
CooktopDouble OvenDryerDishwasherDisposalIce MakerMicrowaveOvenRefrigeratorRange HoodWasherGas Water Heater
Basement 
Crawl Space
Cooling 
Central AirElectricZoned
Fireplace 
Yes
Fireplace Features 
Gas
Fireplaces 
2
Flooring 
TileWood
Heating 
ElectricHeat PumpPropaneSolarZoned
Interior 
High CeilingsMaster Downstairs
FullBath 
Save
Ask
Tour
Hide
Share
Exterior Features
Construction Details 
BrickFrame
Exterior 
Gas Grill
Fencing 
FencedPartial
Lot Features 
ClearedLandscapedLevelPasture
Patio And Porch 
DeckPatio
Pool Features 
Outdoor PoolIn Ground
Roof 
CompositionShingle
View 
Water
Waterfront 
Yes
Waterfront Features 
Pond
Waterview 
Water
Community Features
MLS Area 
54 - Chesterfield
Schools
School District
Unknown
Elementary School
Ecoff
Middle School
Carver
High School
Bird
All or a portion of the multiple Listing information is provided by the Central Virginia Regional Multiple Listing Service, LLC, from a copyrighted compilation of listings. All IDX information is provided exclusively for consumers’ personal, non-commercial use and may not be used for any purpose other than to identify prospective properties consumers may be interested in purchasing. All CVR MLS information provided is deemed reliable but is not guaranteed accurate. The compilation of Listings and each individual Listing are ©2026 Central Virginia Regional Multiple Listing Service, LLC. All rights reserved.


Last checked 2026-09-13 06:48 AM UTC.

Neighborhood & Commute
Source: Walkscore
Disclosure: Community information and market data powered by Constellation Data Labs. Information is deemed reliable but not guaranteed.
Save
Ask
Tour
Hide
Share