Properties

Save
Ask
Tour
Hide
Share
$926,188
27 Days On Site

2000 Village Rock Trail
Goochland, VA 23102

For Sale|Single Family Residence|Active
4
Beds
4
Total Baths
3
Full Baths
1
Partial Bath
2,755
SqFt
$336
/SqFt
2026
Built
Subdivision:
None
County:
Goochland
Listing courtesy of Long & Foster REALTORS (804) 340-7000
Call Now: 804-302-3000
Is this the listing for you? We can help make it yours.
804-302-3000
2000 Village Rock Trail2000 Village Rock Trail2000 Village Rock Trail2000 Village Rock Trail
Save
Ask
Tour
Hide
Share

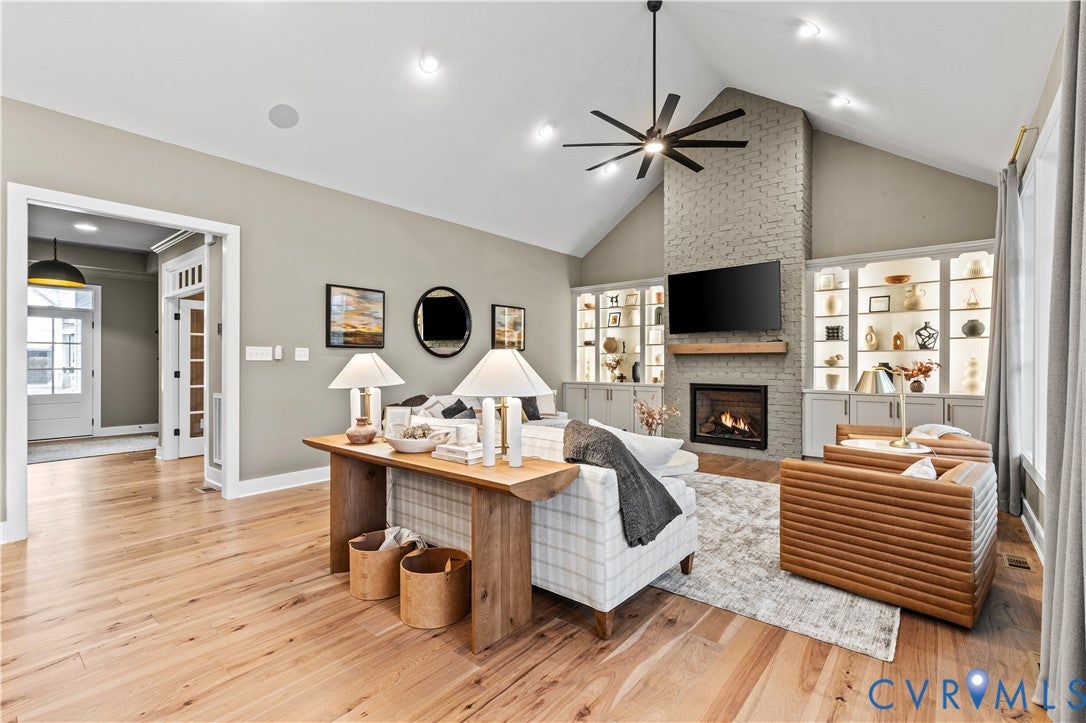
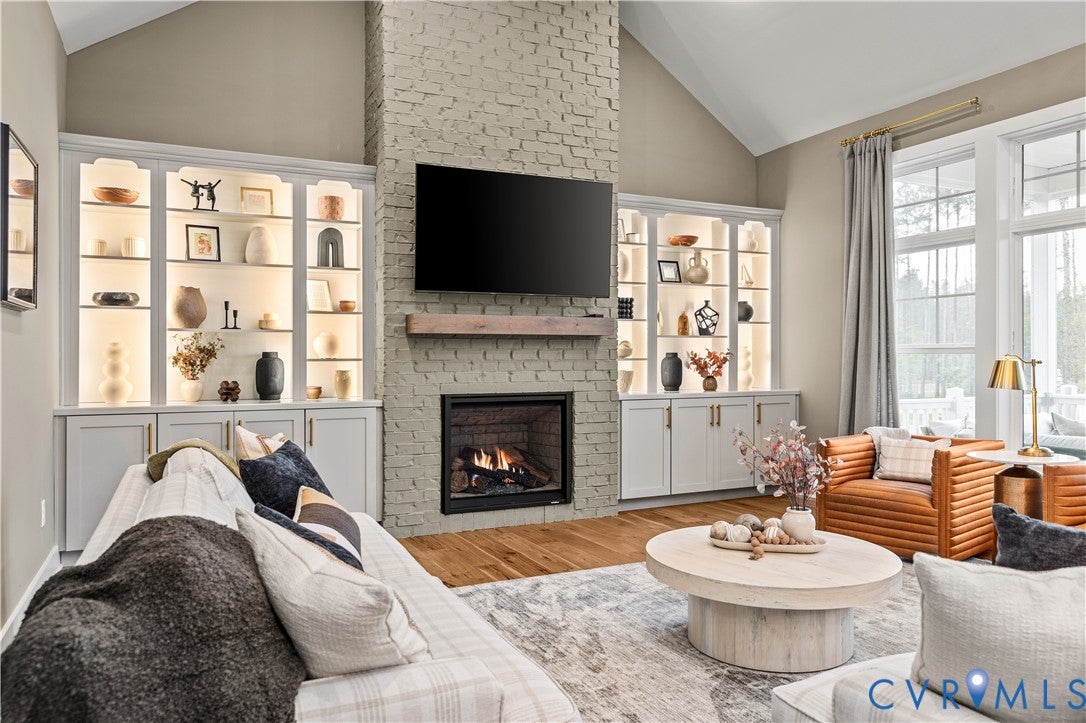
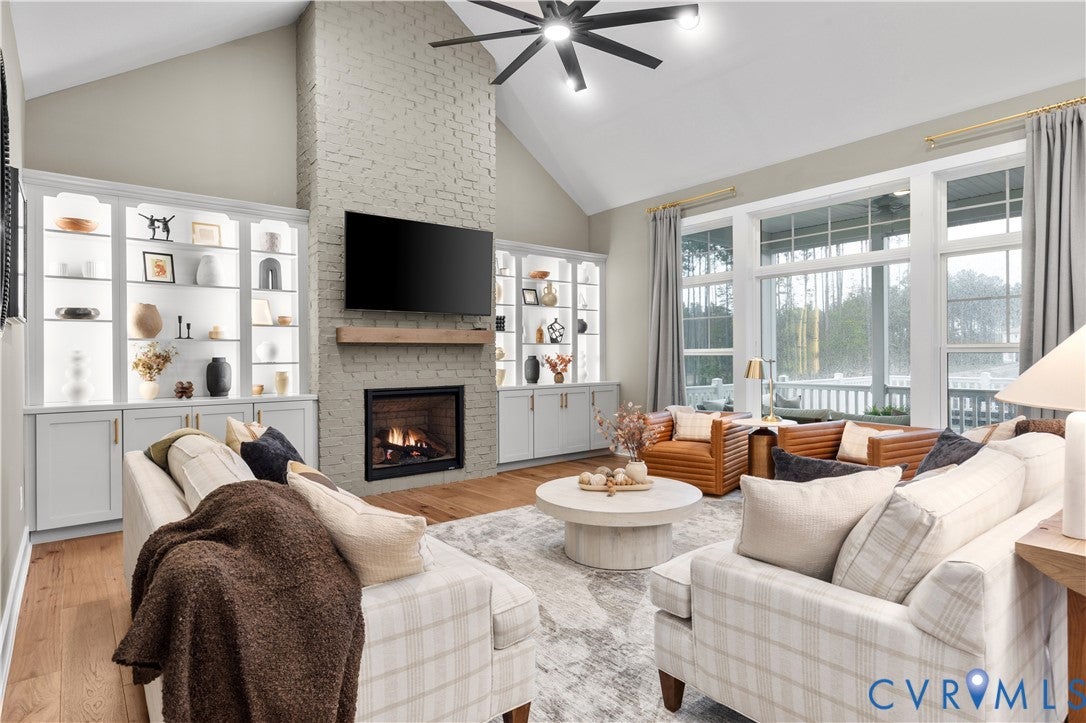
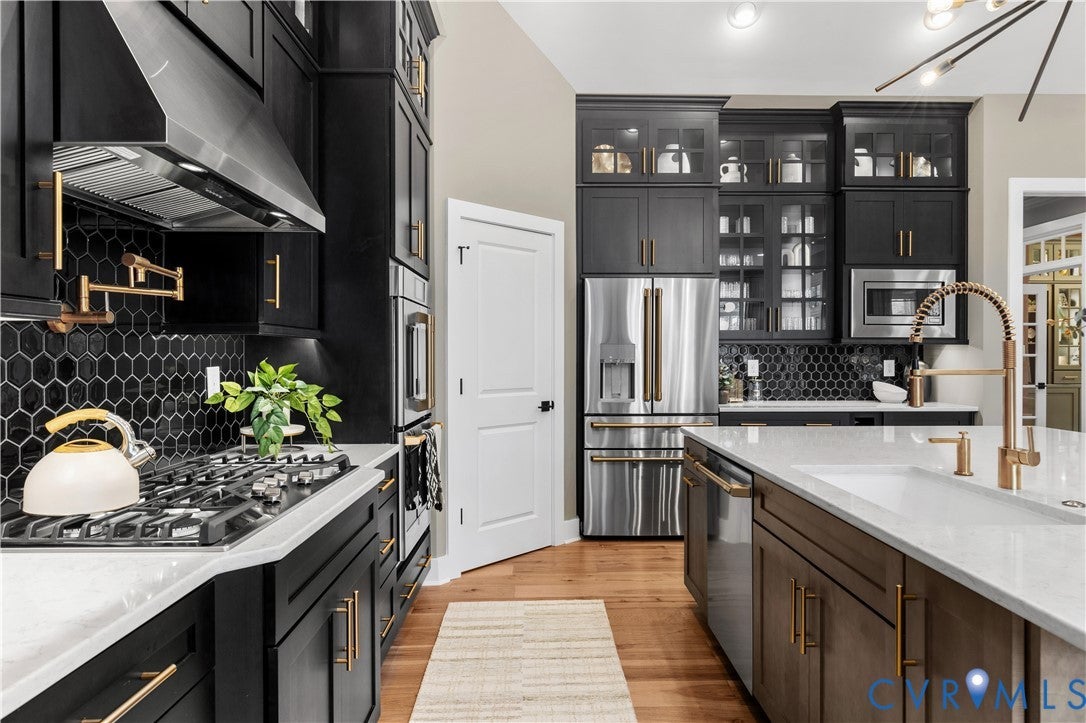
Experience effortless one-level living with the Cassidy, a beautifully designed ranch-style home that combines comfort, functionality, and modern elegance. The open floorplan creates a seamless flow between the kitchen, dining area, and great room, making it perfect for entertaining or simply enjoying everyday life. Village at Hidden Rock offers spacious homesites in the heart of Goochland County, giving homeowners the opportunity to enjoy peaceful surroundings while remaining close to local dining, recreation, and everyday conveniences. With numerous opportunities to personalize your home through structural options, designer finishes, and outdoor living spaces, the Cassidy can be customized to fit your unique needs and style. Whether you’re looking to right-size or simply enjoy the ease of first-floor living, this home is designed to grow with you. **This listing is to be built on any lot in the subdivision map. Photos are of the same floor plan built elsewhere.** For a limited time, buyers may also qualify for up to $20,000 in available incentives.

Save
Ask
Tour
Hide
Share
Listing Snapshot
Price 
$926,188
Days On Site 
27 Days
Bedrooms 
4
Inside Area (SqFt) 
2,755 sqft
Total Baths 
4
Full Baths 
3
Partial Baths 
1
Lot Size 
0.587 Acres
Year Built 
2026
MLS® Number 
2623291
Status 
Active
Property Tax 
N/A
HOA/Condo/Coop Fees 
$83.33 monthly
Sq Ft Source 
Builder
Friends & Family
Recent Activity
4 weeks agoListing first seen on site
4 weeks agoListing updated with changes from the MLS®
General Features
Acres 
0.587
Disclosures 
Exempt Disclaimer
Garage 
Yes
Garage Spaces 
2
Levels 
One
Number Of Stories 
1
Parking 
DrivewayGarage Door OpenerPavedGarage Faces RearGarage Faces Side
Property Condition 
New ConstructionUnder Construction
Property Sub Type 
Single Family Residence
Sewer 
Public Sewer
SqFt Above 
2755
Style 
Craftsman, Ranch
Water Source 
Public
Zoning 
R-1
Interior Features
Appliances 
Tankless Water Heater
Basement 
Crawl Space
Cooling 
Electric
Fireplace 
Yes
Fireplace Features 
Insert
Flooring 
Ceramic TileVinylWood
Heating 
Forced AirPropaneFireplace Insert
Interior 
Granite CountersHigh CeilingsKitchen IslandWalk-In Closet(s)Master Downstairs
Window Features 
Screens
Save
Ask
Tour
Hide
Share
Exterior Features
Construction Details 
FrameHardiPlank TypeStone
Patio And Porch 
DeckPorch
Pool Features 
None
Roof 
Shingle
Windows/Doors 
Screens
Community Features
Association Amenities 
Management
Association Fee 
$250.0
Association Fee Frequency 
Quarterly
MLS Area 
24 - Goochland
Schools
School District
Unknown
Elementary School
Goochland
Middle School
Goochland
High School
Goochland
All or a portion of the multiple Listing information is provided by the Central Virginia Regional Multiple Listing Service, LLC, from a copyrighted compilation of listings. All IDX information is provided exclusively for consumers’ personal, non-commercial use and may not be used for any purpose other than to identify prospective properties consumers may be interested in purchasing. All CVR MLS information provided is deemed reliable but is not guaranteed accurate. The compilation of Listings and each individual Listing are ©2026 Central Virginia Regional Multiple Listing Service, LLC. All rights reserved.


Last checked 2026-09-23 02:33 PM UTC.

Neighborhood & Commute
Source: Walkscore
Disclosure: Community information and market data powered by Constellation Data Labs. Information is deemed reliable but not guaranteed.
Save
Ask
Tour
Hide
Share