Properties

Save
Ask
Tour
Hide
Share
$1,749,500
15 Days On Site

817 Dover Bluff Place
Manakin Sabot, VA 23103

For Sale|Single Family Residence|Active
4
Beds
5
Total Baths
3
Full Baths
2
Partial Baths
4,441
SqFt
$394
/SqFt
2005
Built
Subdivision:
Meadows At Manakin
County:
Goochland
Listing courtesy of Shaheen Ruth Martin & Fonville (804) 337-3585
Call Now: 804-302-3000
Is this the listing for you? We can help make it yours.
804-302-3000
Upcoming Open Houses
Sun, Sep 13, 2:00 PM - 4:00 PM
817 Dover Bluff Place817 Dover Bluff Place817 Dover Bluff Place817 Dover Bluff Place
Save
Ask
Tour
Hide
Share

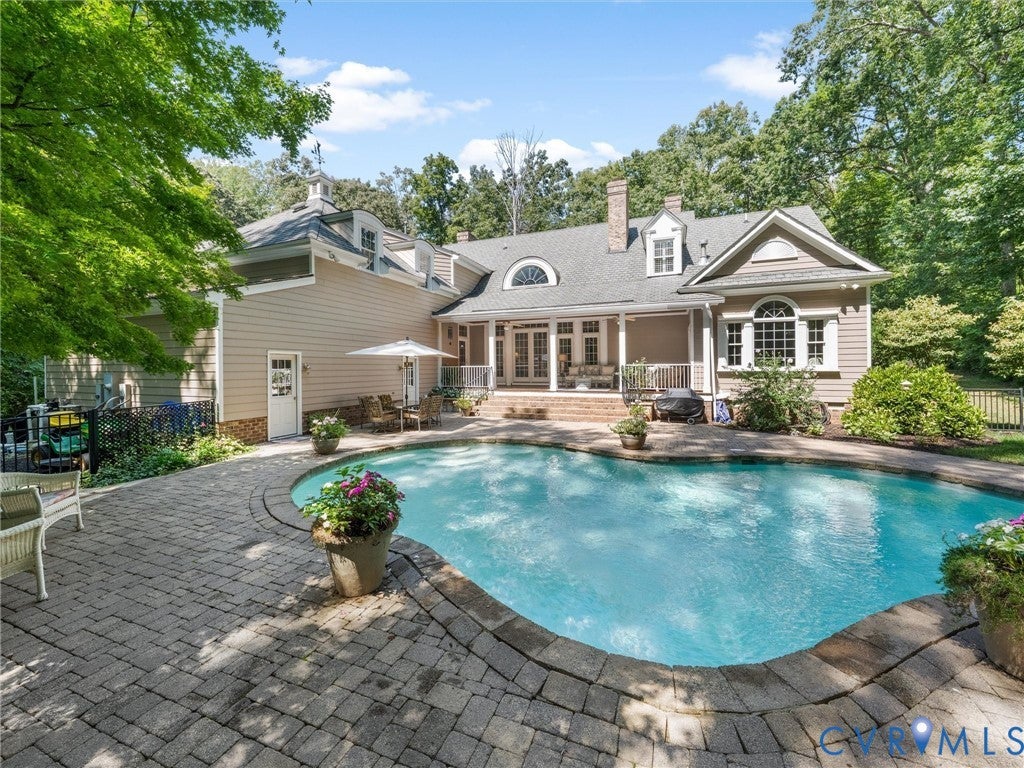
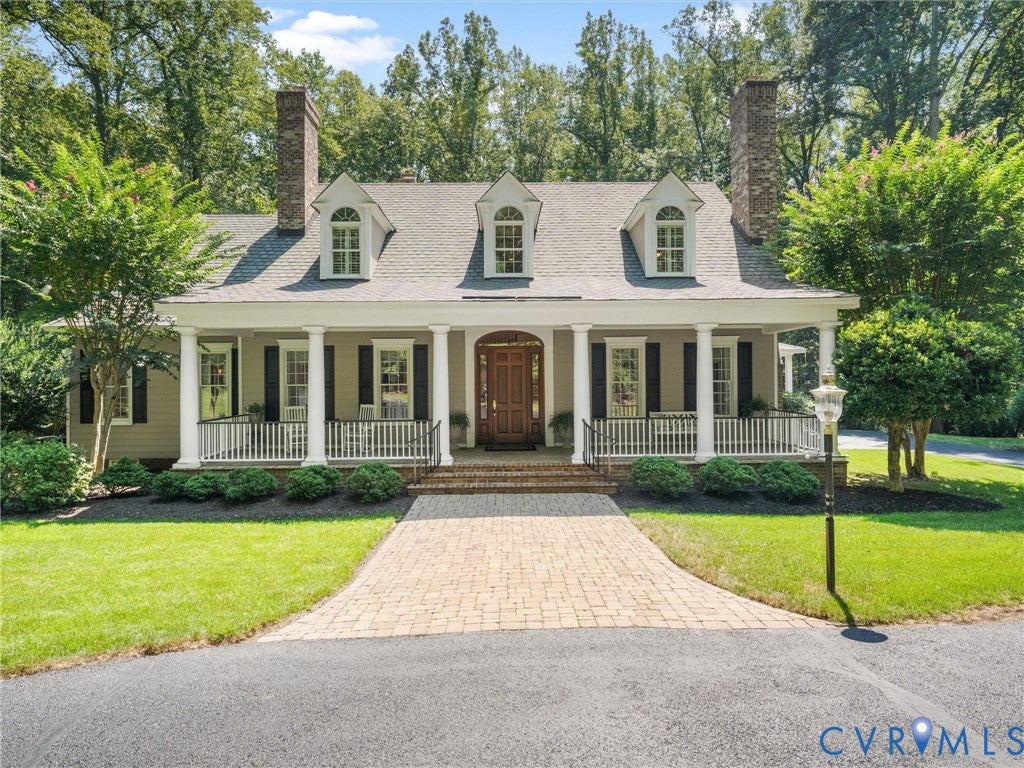
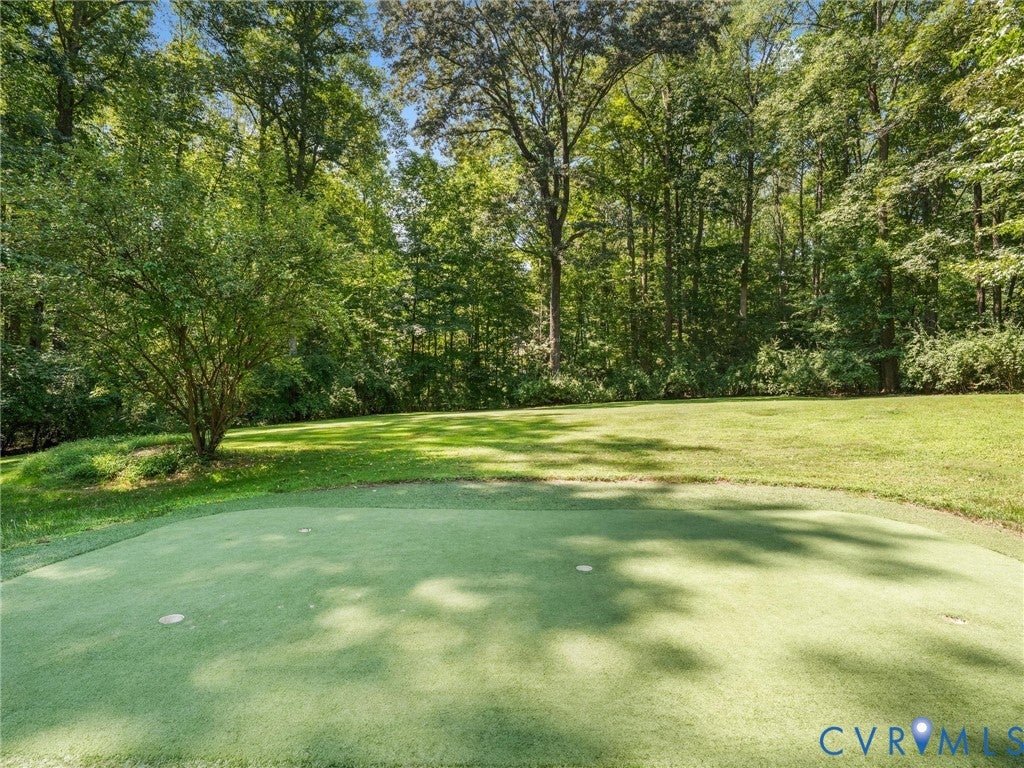
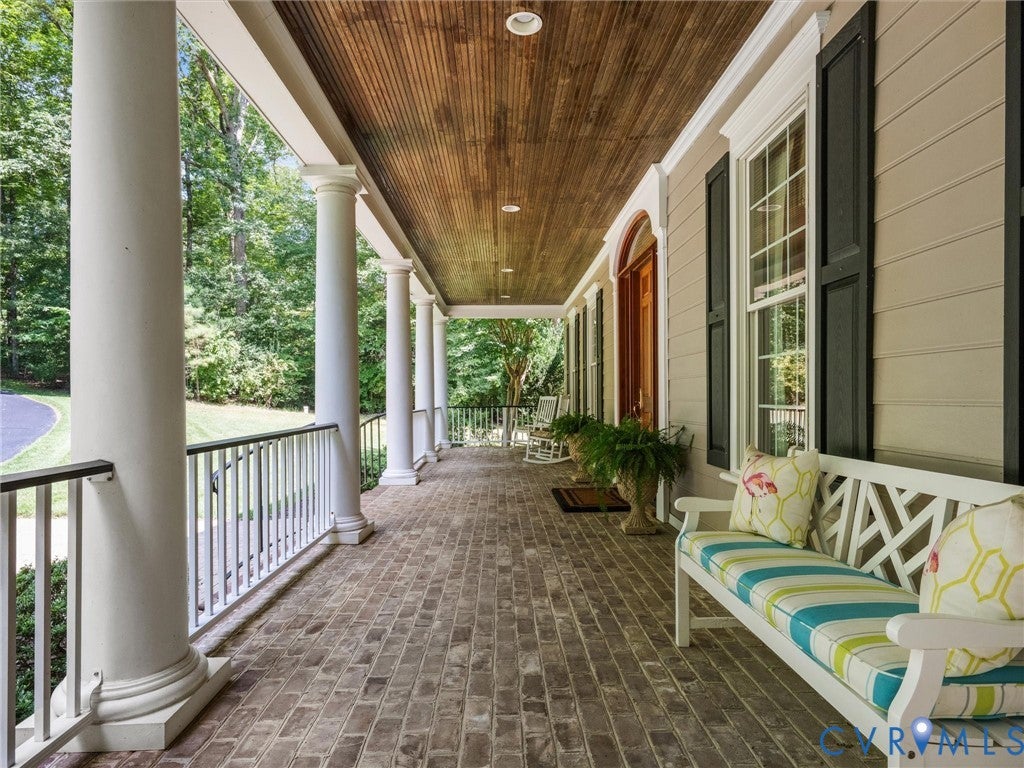
Welcome to this beautifully maintained William Poole-designed Cape offering 4,441 sq ft of finished living space with exceptional craftsmanship, custom details, and an ideal blend of comfort and functionality. The main level features a spacious foyer with marble entry, formal dining room with picture-frame molding, pocket doors, & triple crown molding & chair rail, an inviting living room with built-ins, custom arched bookcases, fireplace, & pocket doors, plus a stunning kitchen with Craftmade cabinetry, granite countertops, stainless appliances, double ovens, island, & double pantries. Family room features vaulted ceilings, wood floors, & a grand custom stone fireplace & mantle overlooking the rear porch and pool. The first-floor primary suite offers two walk-in closets, custom built-ins, a wall safe, & a renovated bath with steam shower. Upstairs are three additional bedrooms, two full baths, and a large recreation/playroom with reinforced flooring for a pool table. Custom features include four fireplaces with custom mantles, three gas fireplaces, Anderson doors and windows on the main level, plantation shutters, 9'+ ceilings, wood and tile flooring, French doors, recessed lighting, custom-built closets, integrated sound system, wet bar with icemaker, and abundant storage. The attached 2-car garage includes a workshop, half bath, and large storage room. Outside, enjoy Brazilian cherry porch decking, deck, outdoor sound system, fenced backyard, and landscaped, park-like grounds. The 550 sq ft gunite pool with stone paver decking is ideal for summer entertaining. Recent improvements include new units for the primary bedroom (2026), main level (2025), and top floor (2024); primary bath renovation (2026); exterior painting (2026); Bosch dishwasher (2025); and refinished main-level wood floors (2025). Community amenities include a boat ramp, dock, common areas, picnic area, and access to 140-acre Dover Lake for boating, fishing, kayaking. A rare lake-oriented lifestyle with exceptional living spaces and amenities!

Save
Ask
Tour
Hide
Share
Listing Snapshot
Price 
$1,749,500
Days On Site 
15 Days
Bedrooms 
4
Inside Area (SqFt) 
4,441 sqft
Total Baths 
5
Full Baths 
3
Partial Baths 
2
Lot Size 
3.526 Acres
Year Built 
2005
MLS® Number 
2623351
Status 
Active
Property Tax 
$7,897
HOA/Condo/Coop Fees 
$160 monthly
Sq Ft Source 
Appraiser
Friends & Family
Recent Activity
2 weeks agoStatus changed to Active
2 weeks agoListing updated with changes from the MLS®
2 weeks agoListing first seen on site
General Features
Acres 
3.526
Attached Garage 
Yes
Disclosures 
Covenants Restrictions Disclosure, Owner Is Listing Agent
Garage 
Yes
Garage Spaces 
2
Levels 
One and One Half
Number Of Stories 
1
Parking 
AttachedDrivewayGarageGarage Door OpenerOff StreetPavedWorkshop in Garage
Property Sub Type 
Single Family Residence
Sewer 
Septic Tank
SqFt Above 
4441
Style 
Cape Cod
Utilities 
Cable Available
Water Source 
Well
Zoning 
R-R
Interior Features
Appliances 
Double OvenDishwasherIce MakerRefrigeratorGas CooktopGas Water Heater
Basement 
Crawl Space
Cooling 
Heat PumpZonedCeiling Fan(s)
Fireplace 
Yes
Fireplace Features 
GasMasonryStoneWood Burning
Fireplaces 
1
Flooring 
CarpetTileWood
Heating 
ElectricForced AirHeat PumpPropaneZoned
Interior 
Wet BarBookcasesBuilt-in FeaturesCeiling Fan(s)Eat-in KitchenGranite CountersHigh CeilingsKitchen IslandRecessed LightingWalk-In Closet(s)Master Downstairs
Window Features 
Insulated Windows
HalfBath 
Level - First
Save
Ask
Tour
Hide
Share
Exterior Features
Construction Details 
BlockFrameHardiPlank Type
Exterior 
Balcony
Fencing 
Back YardFencedPartial
Lot Features 
Landscaped
Patio And Porch 
Front PorchDeckPorch
Pool Features 
Outdoor PoolFencedGuniteIn Ground
Roof 
Composition
Waterfront Features 
Waterfront AccessLake
Windows/Doors 
Insulated Windows
Community Features
Association Amenities 
Recreation Facilities
Association Fee 
$1920.0
Association Fee Frequency 
Annually
Community Features 
LakePark
MLS Area 
24 - Goochland
Schools
School District
Unknown
Elementary School
Randolph
Middle School
Goochland
High School
Goochland
All or a portion of the multiple Listing information is provided by the Central Virginia Regional Multiple Listing Service, LLC, from a copyrighted compilation of listings. All IDX information is provided exclusively for consumers’ personal, non-commercial use and may not be used for any purpose other than to identify prospective properties consumers may be interested in purchasing. All CVR MLS information provided is deemed reliable but is not guaranteed accurate. The compilation of Listings and each individual Listing are ©2026 Central Virginia Regional Multiple Listing Service, LLC. All rights reserved.


Last checked 2026-09-13 06:48 AM UTC.

Neighborhood & Commute
Source: Walkscore
Disclosure: Community information and market data powered by Constellation Data Labs. Information is deemed reliable but not guaranteed.
Save
Ask
Tour
Hide
Share