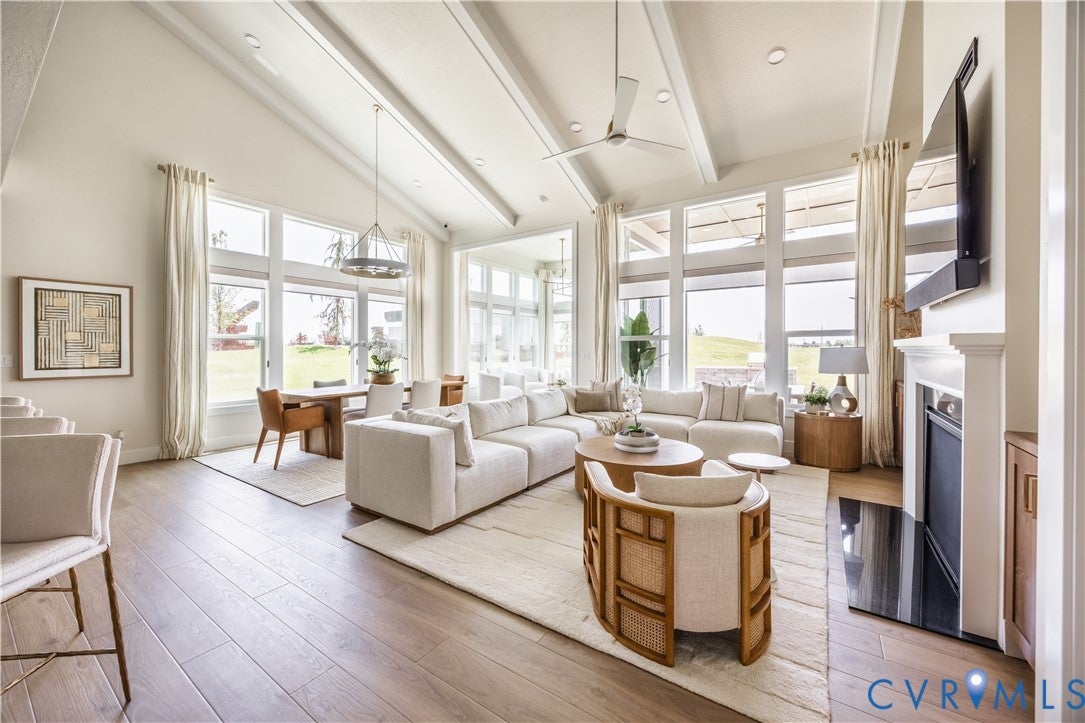
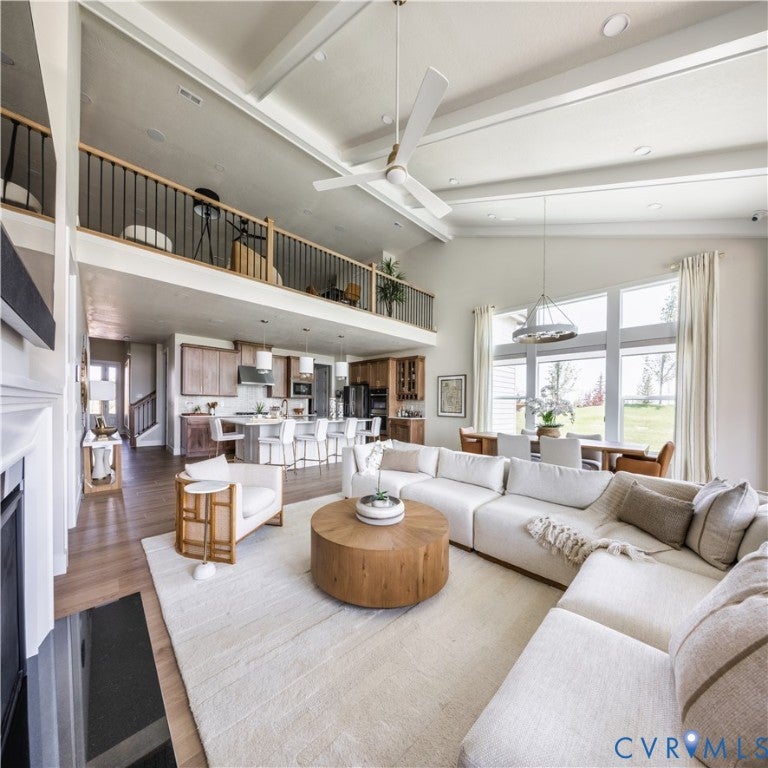
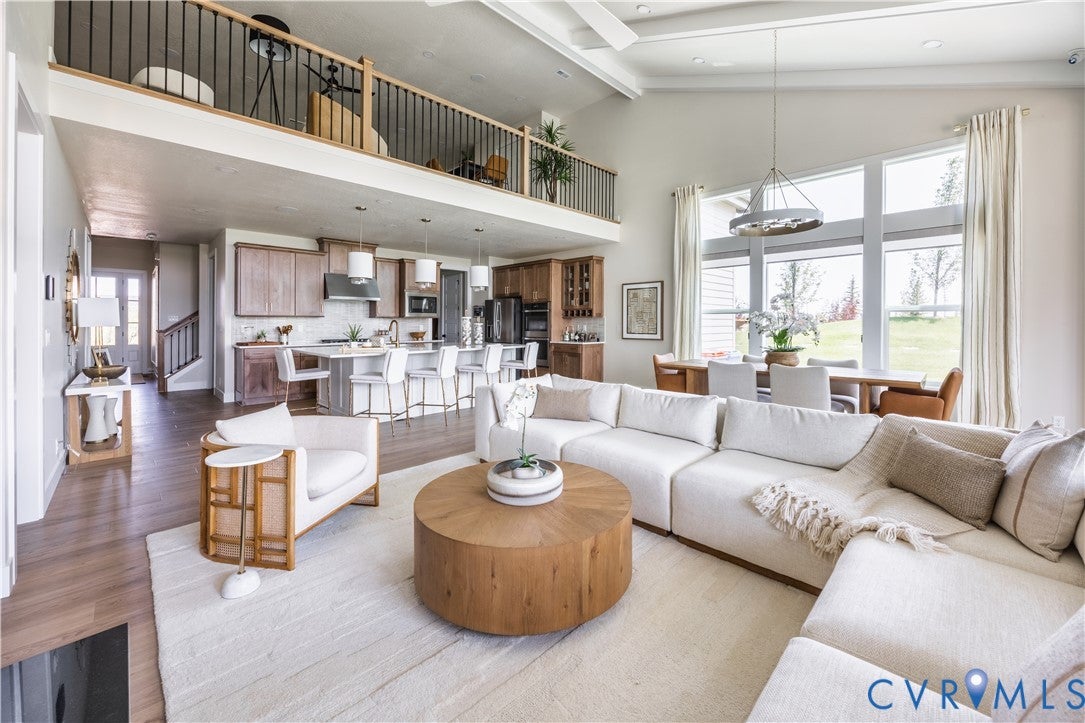
The Monterey is designed for those who want the convenience of main-level living without sacrificing space. This thoughtfully designed home features an open layout with a luxurious first-floor owner’s suite, spacious gathering areas, and a beautifully finished basement that provides additional living space for entertaining, hobbies, guests, a home gym, and more.
Located within Village at Hidden Rock, this home offers the perfect blend of privacy, natural beauty, and modern convenience. Large homesites and extensive personalization opportunities allow you to create a home that truly reflects your lifestyle.
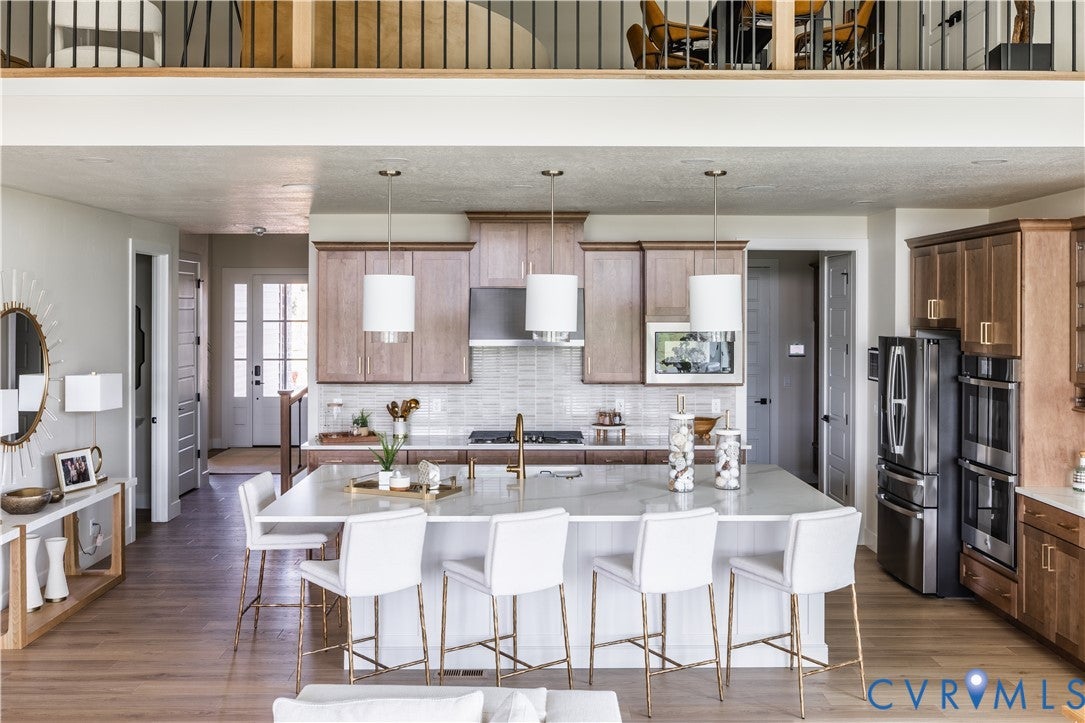
From designer kitchens and spa-inspired bathrooms to outdoor living options and countless opportunities for personalization, the Monterey delivers the quality, flexibility, and craftsmanship that have made Schell Brothers one of the area’s premier builders.
**This listing is to be built on any lot in the subdivision map. Photos are of the same floor plan built elsewhere.**
For a limited time, buyers may also qualify for up to $20,000 in available incentives.
Save
Ask
Tour
Hide
Share
Listing Snapshot
Price
$936,075
Days On Site
47 Days
Bedrooms
6
Inside Area (SqFt)
3,850 sqft
Total Baths
5
Full Baths
4
Partial Baths
1
Lot Size
0.555 Acres
Year Built
2026
MLS® Number
2623358
Status
Active
Property Tax
N/A
HOA/Condo/Coop Fees
$83.33 monthly
Sq Ft Source
Builder
Friends & Family
React
Comment
Invite
No Comments Yet
Did you know? You can invite friends and family to your search. They can join your search, rate and discuss listings with you.
Recent Activity
2 months ago
Listing first seen on site
2 months ago
Listing updated with changes from the MLS®
General Features
Acres
0.555
Disclosures
Exempt Disclaimer
Garage
Yes
Garage Spaces
2
Levels
Two
Number Of Stories
2
Parking
DrivewayGarage Door OpenerPavedGarage Faces RearGarage Faces Side

Did you know? You can invite friends and family to your search. They can join your search, rate and discuss listings with you.