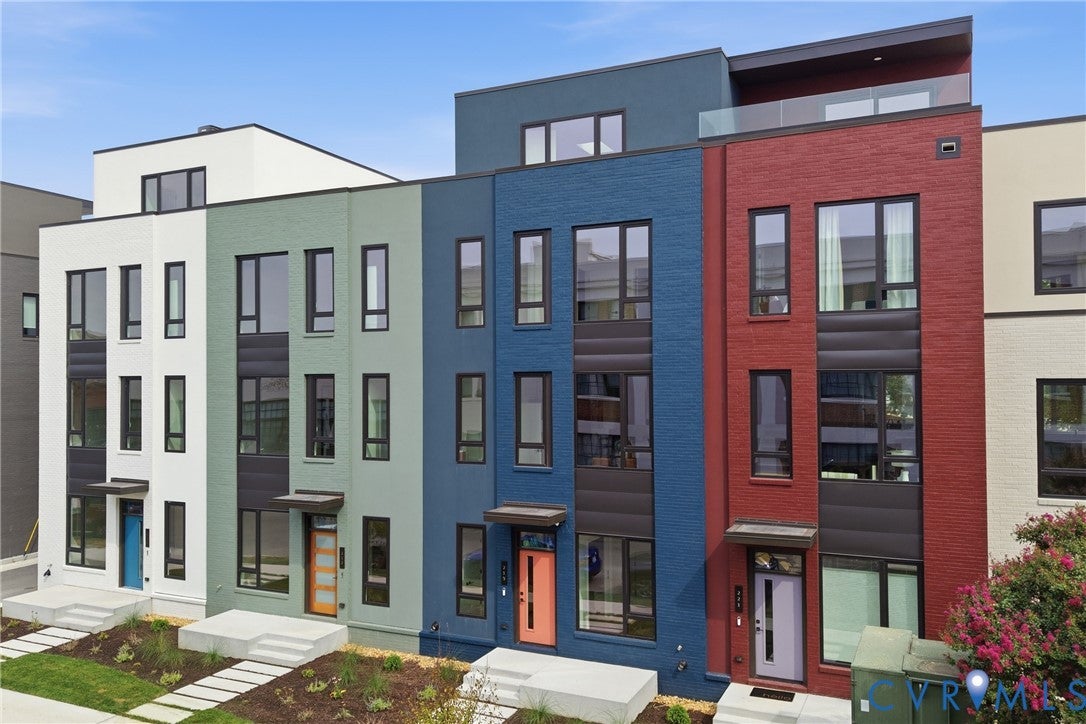
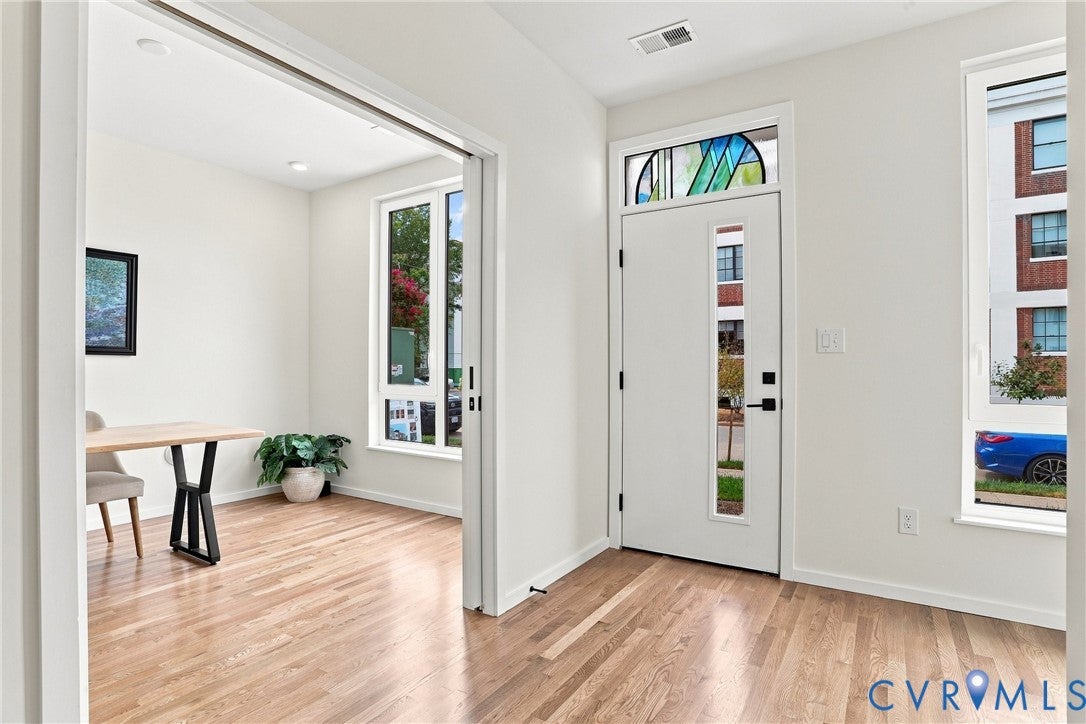
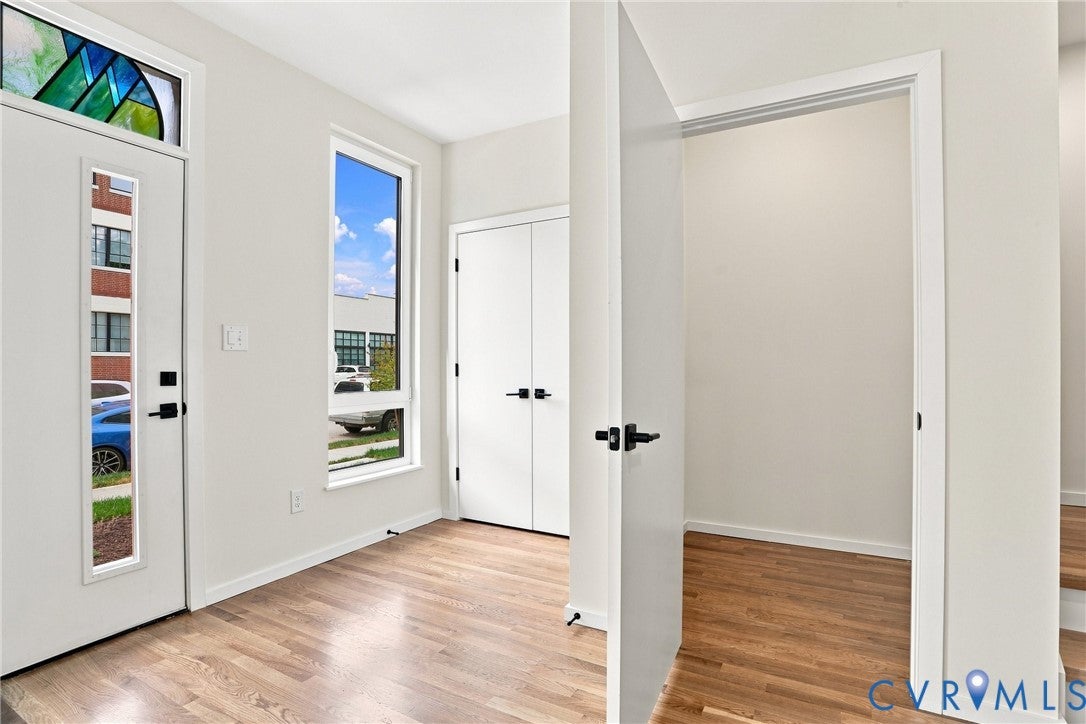
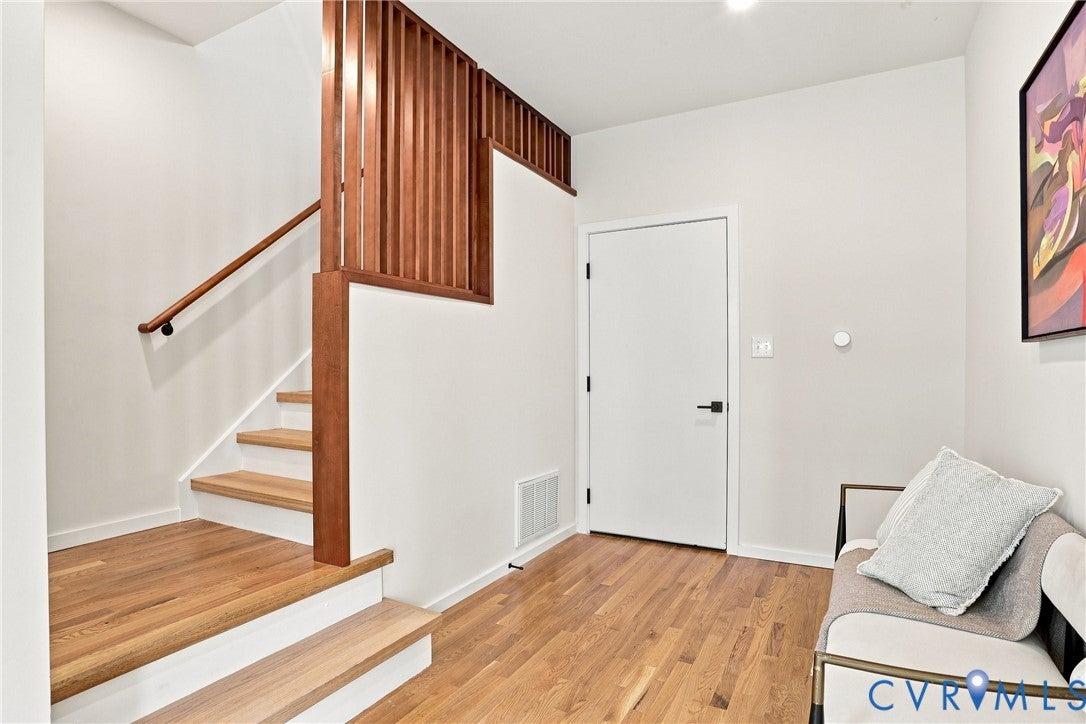
Brand-new construction in Richmond’s Fan District, 219 South Stafford Avenue offers 2,950 square feet across four beautifully finished levels. Inspired by Japandi design, the home combines clean modern lines with warm, natural materials, including solid oak flooring, custom maple stair screens, integrated maple shelving, and handcrafted wood details. The main level features 10-foot ceilings, an impressive chef’s kitchen with waterfall quartz island, and open living and dining spaces filled with natural light. Upgraded high-performance windows provide exceptional light, comfort, and energy efficiency throughout the home. The fourth-floor family room offers a private retreat with a wet bar and direct access to a spacious teak roof deck overlooking the city. Three bedrooms, three full baths, two half baths, and a private two-car garage provide the space and functionality rarely found in the Fan. Just steps from Cary Street and minutes from Byrd Park and Maymont, this townhome delivers the best of new construction with an unmistakable Richmond address.
Save
Ask
Tour
Hide
Share
Listing Snapshot
Price
$1,125,000
Days On Site
14 Days
Bedrooms
3
Inside Area (SqFt)
2,950 sqft
Total Baths
5
Full Baths
3
Partial Baths
2
Lot Size
0.019 Acres
Year Built
2026
MLS® Number
2623508
Status
Active
Property Tax
$1,284
HOA/Condo/Coop Fees
$51 monthly
Sq Ft Source
Builder
Friends & Family
React
Comment
Invite
No Comments Yet
Did you know? You can invite friends and family to your search. They can join your search, rate and discuss listings with you.
Recent Activity
2 weeks ago
Listing first seen on site
2 weeks ago
Listing updated with changes from the MLS®
General Features
Acres
0.019
Attached Garage
Yes
Disclosures
Exempt Disclaimer
Foundation
Slab
Garage
Yes
Garage Spaces
2
Levels
Three Or More
Number Of Stories
4
Parking
AttachedDrivewayGarageOff StreetPaved
Pets
Yes
Property Condition
New Construction
Property Sub Type
Townhouse
Sewer
Public Sewer
SqFt Above
2950
Style
Modern, Row House
Water Source
Public
Zoning
R-63
Interior Features
Appliances
CooktopExhaust FanDisposalMicrowaveOvenRefrigeratorTankless Water Heater
Cooling
Central AirZoned
Flooring
TileWood
Heating
ElectricForced AirHeat PumpNatural GasZonedExhaust Fan

Did you know? You can invite friends and family to your search. They can join your search, rate and discuss listings with you.