Properties

Save
Ask
Tour
Hide
Share
$1,375,000
49 Days On Site

3600 Littlecroft Place
Midlothian, VA 23113

Single Family Residence|Pending
5
Beds
8
Total Baths
5
Full Baths
3
Partial Baths
7,247
SqFt
$190
/SqFt
1995
Built
Subdivision:
Reeds Landing
County:
Chesterfield
Listing courtesy of Rashkind Saunders & Co. (804) 382-8352
Call Now: 804-302-3000
Is this the listing for you? We can help make it yours.
804-302-3000
3600 Littlecroft Place3600 Littlecroft Place3600 Littlecroft Place3600 Littlecroft Place
Save
Ask
Tour
Hide
Share

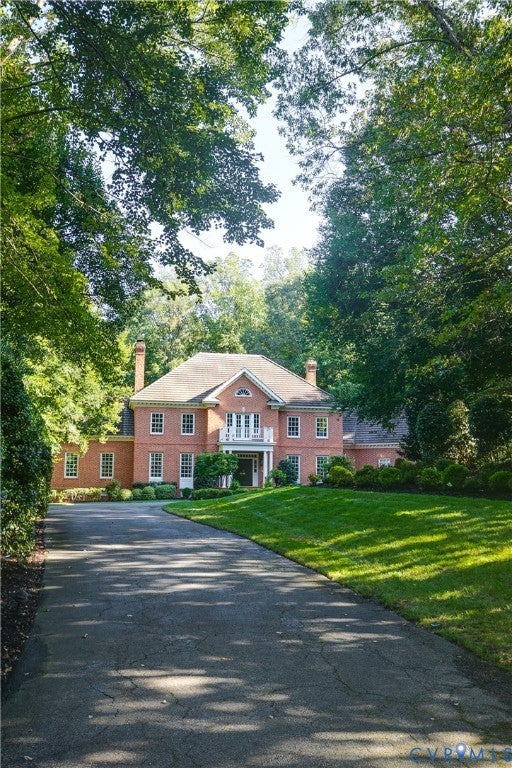
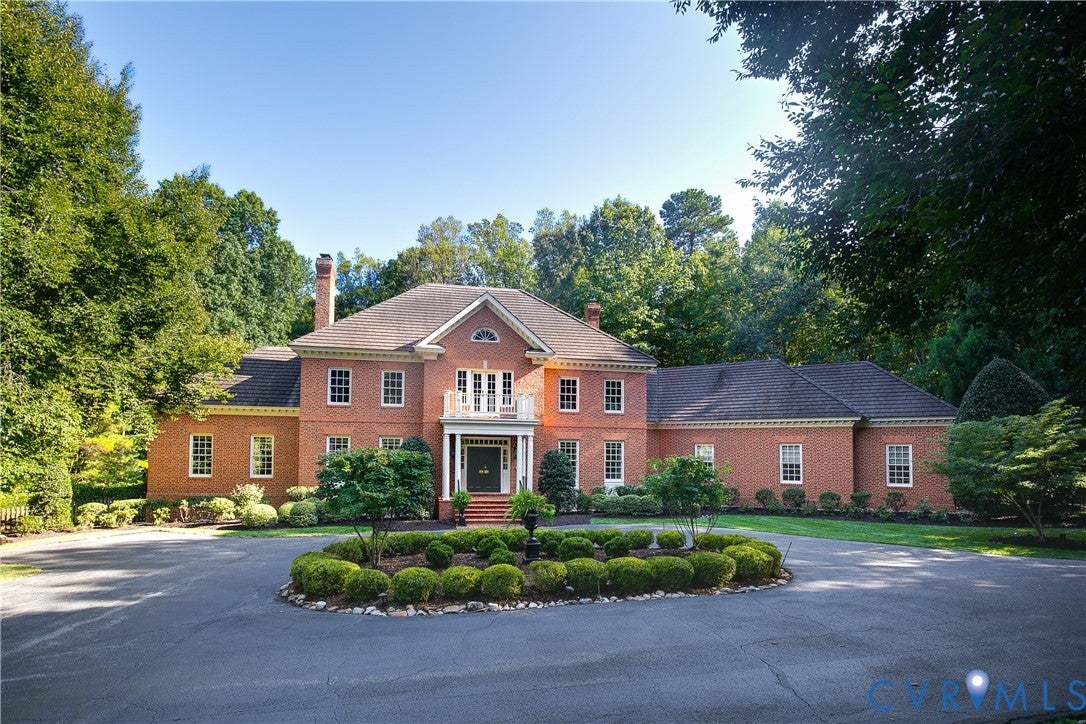
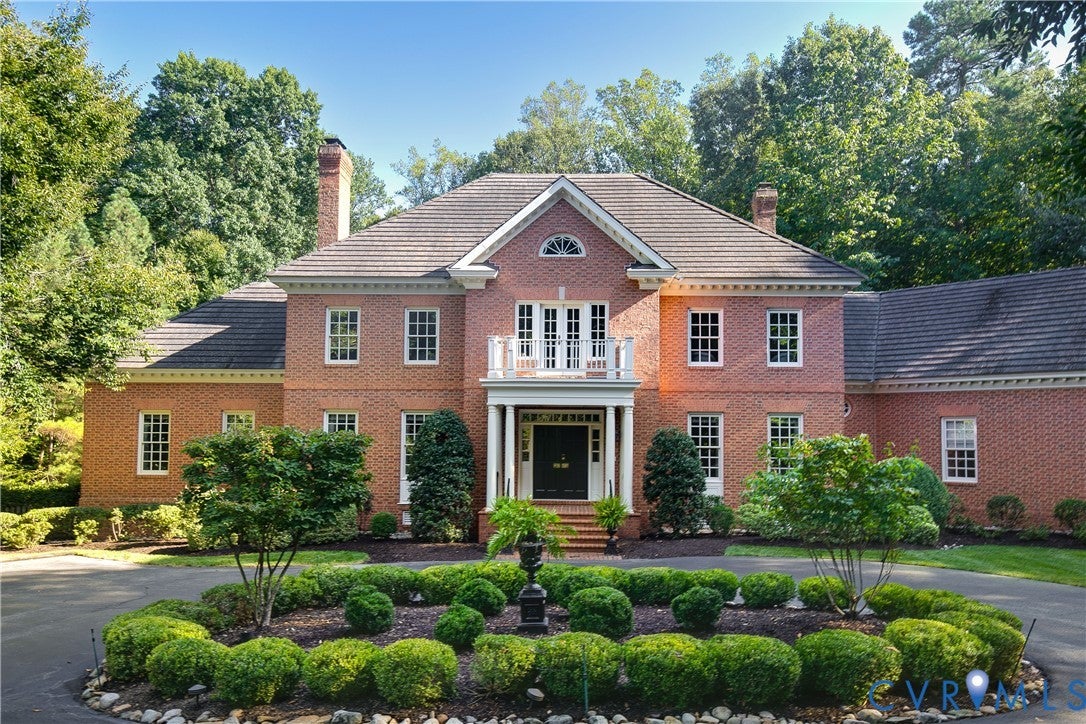
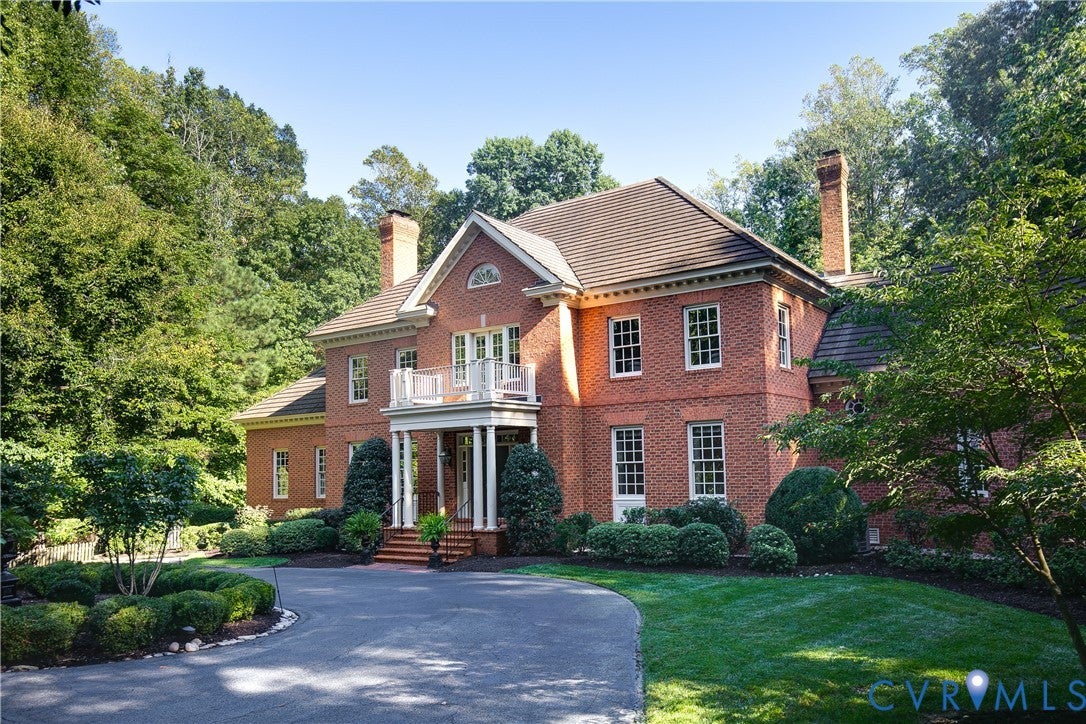
Welcome to 3600 Littlecroft Place. Built for and lovingly maintained by its original owners, this custom brick home was designed with no detail or expense spared. Located on a quiet cul-de-sac in gated Reeds Landing, it makes an unforgettable first impression with a grand entrance, and circle driveway, set on a beautifully landscaped 1.73-acre private lot. Offering more than 7,200 square feet, five or six bedrooms, 5 full and two half baths, and a three-car garage, this home offers exceptional space inside and out. A two-story foyer with a wrapped staircase sets the tone, opening into formal living and dining rooms, ready for your largest gatherings, while a light-filled, tiled Florida room adds year-round space to relax. The well-equipped kitchen features a Wolf cooktop, double dishwashers, a center island with seating, prep sink, appliance garage, and breakfast nook, opening to a light-filled breakfast room. The family room, with rustic ceiling beams and a large stone fireplace, also opens to the patio. The spacious first-floor primary suite offers a fireside sitting area, private office, two walk-in closets, and separate vanities. The first floor also offers a second ensuite bedroom, indoor spa, and laundry room off the kitchen. Two staircases lead upstairs to three additional bedroom all with adjoining baths and a large game room with a second-floor patio. Two oversized walk-in attics offer extensive storage and room to grow. Beautiful pine floors, extensive millwork, and custom architectural details are found throughout. Select doors, wood, and stone from the owners' historic family farmhouse were incorporated into the design, adding to the home's unique character. Outside, professionally designed grounds showcase lush landscaping with color throughout the year. An expansive patio extends along the rear of the home, creating two distinct outdoor areas for relaxing and entertaining, with a natural-gas connection for grilling. The charming pond completes this private, park-like setting.

Save
Ask
Tour
Hide
Share
Listing Snapshot
Price 
$1,375,000
Days On Site 
49 Days
Bedrooms 
5
Inside Area (SqFt) 
7,247 sqft
Total Baths 
8
Full Baths 
5
Partial Baths 
3
Lot Size 
1.728 Acres
Year Built 
1995
MLS Number 
2623515
Status 
Pending
Property Tax 
$14,539.04
HOA/Condo/Coop Fees 
$198.67 monthly
Sq Ft Source 
Assessor
Friends & Family
Recent Activity
4 weeks agoStatus changed to Pending
4 weeks agoListing updated with changes from the MLS
2 months agoListing first seen on site
General Features
Acres 
1.728
Attached Garage 
Yes
Disclosures 
Covenants Restrictions Disclosure, Familial Relation
Garage 
Yes
Garage Spaces 
3
Levels 
Two
Number Of Stories 
2
Parking 
AttachedCircular DrivewayDirect AccessDrivewayGarageGarage Door OpenerHeated GarageOff StreetPavedStorage
Parking Spaces 
2
Property Sub Type 
Single Family Residence
Security 
Security SystemGated CommunitySecurity Guard
Sewer 
Septic Tank
SqFt Above 
7247
Style 
Colonial, Custom, Two Story
Water Source 
Public
Zoning 
R40
Interior Features
Appliances 
Double OvenDryerDishwasherElectric Water HeaterDisposalMicrowaveRefrigeratorWasherGas CooktopOven
Basement 
Crawl SpaceInterior Entry
Cooling 
Central AirElectricZonedCeiling Fan(s)
Fireplace 
Yes
Fireplace Features 
GasStone
Fireplaces 
1
Flooring 
CarpetTileWood
Heating 
ElectricHeat PumpNatural GasZoned
Interior 
Beamed CeilingsWet BarBookcasesBuilt-in FeaturesCeiling Fan(s)Eat-in KitchenHigh CeilingsKitchen IslandRecessed LightingMaster Downstairs
Laundry Features 
Washer Hookup
Spa 
Yes
HalfBath 
Level - Second
Save
Ask
Tour
Hide
Share
Exterior Features
Construction Details 
BrickFrameHardiPlank Type
Exterior 
Awning(s)
Fencing 
Back YardElectricPrivacyFenced
Lot Features 
LandscapedCul-De-Sac
Patio And Porch 
Rear PorchFront PorchPatioPorch
Pool Features 
None
Roof 
Concrete
Spa 
Yes
Windows/Doors 
French Doors
Community Features
Accessibility Features 
Accessible Full BathAccessible BedroomAccessible KitchenAccessible Entrance
Association Amenities 
LandscapingManagement
Association Fee 
$596.0
Association Fee Frequency 
Quarterly
Community Features 
Gated
MLS Area 
64 - Chesterfield
Schools
School District
Unknown
Elementary School
Robious
Middle School
Robious
High School
James River
All or a portion of the multiple Listing information is provided by the Central Virginia Regional Multiple Listing Service, LLC, from a copyrighted compilation of listings. All IDX information is provided exclusively for consumers’ personal, non-commercial use and may not be used for any purpose other than to identify prospective properties consumers may be interested in purchasing. All CVR MLS information provided is deemed reliable but is not guaranteed accurate. The compilation of Listings and each individual Listing are ©2026 Central Virginia Regional Multiple Listing Service, LLC. All rights reserved.


Last checked 2026-10-22 07:47 PM UTC.

Neighborhood & Commute
Source: Walkscore
Disclosure: Community information and market data powered by Constellation Data Labs. Information is deemed reliable but not guaranteed.
Save
Ask
Tour
Hide
Share