Properties

Save
Ask
Tour
Hide
Share
$2,200,000
13 Days On Site

1887 Sheppard Town Road
Goochland, VA 23039

For Sale|Single Family Residence|Active
5
Beds
5
Total Baths
3
Full Baths
2
Partial Baths
5,374
SqFt
$409
/SqFt
1984
Built
Subdivision:
None
County:
Goochland
Listing courtesy of Homefront Realty LLC (804) 512-3653
Call Now: 804-302-3000
Is this the listing for you? We can help make it yours.
804-302-3000
1887 Sheppard Town Road1887 Sheppard Town Road1887 Sheppard Town Road1887 Sheppard Town Road
Save
Ask
Tour
Hide
Share

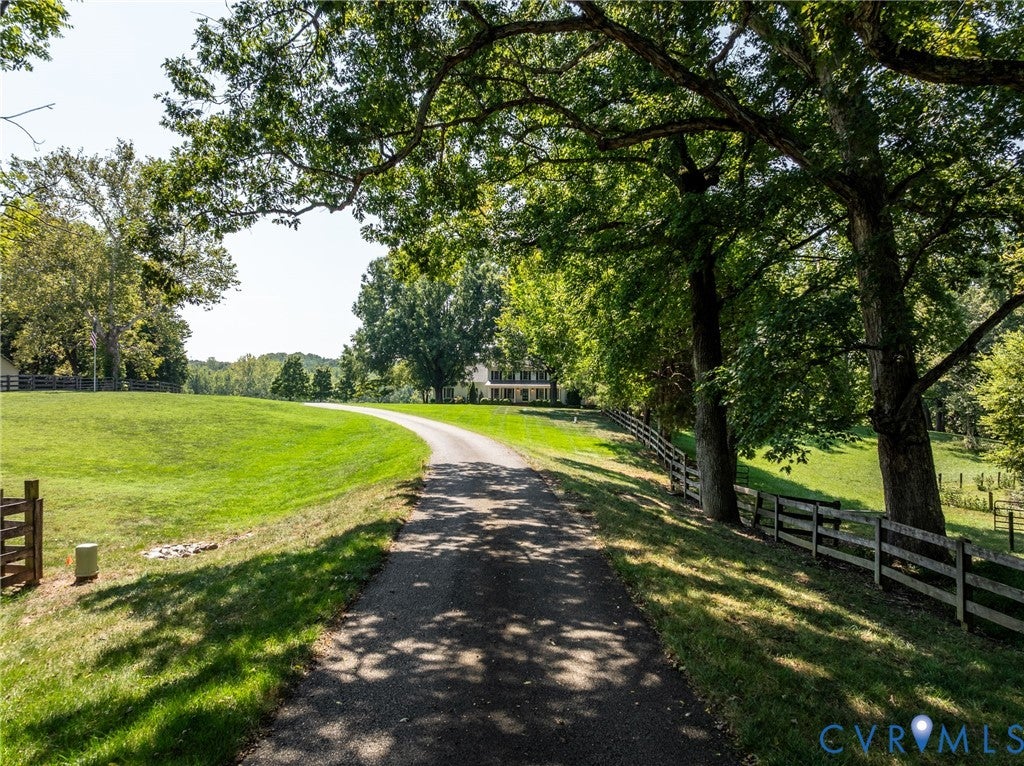
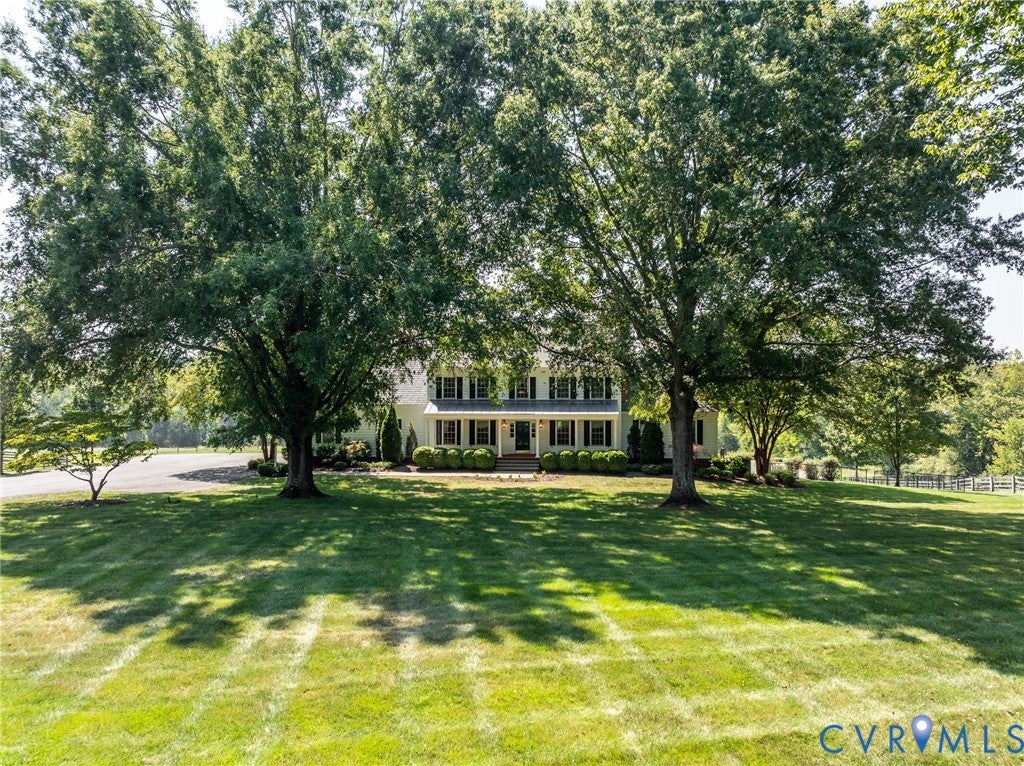
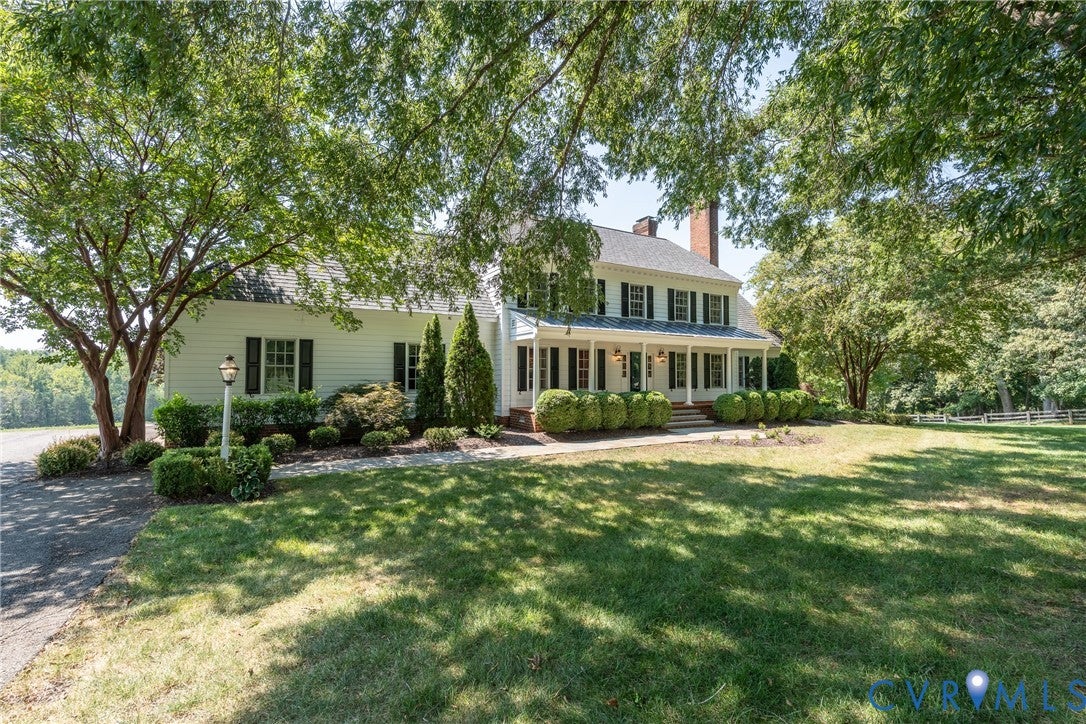
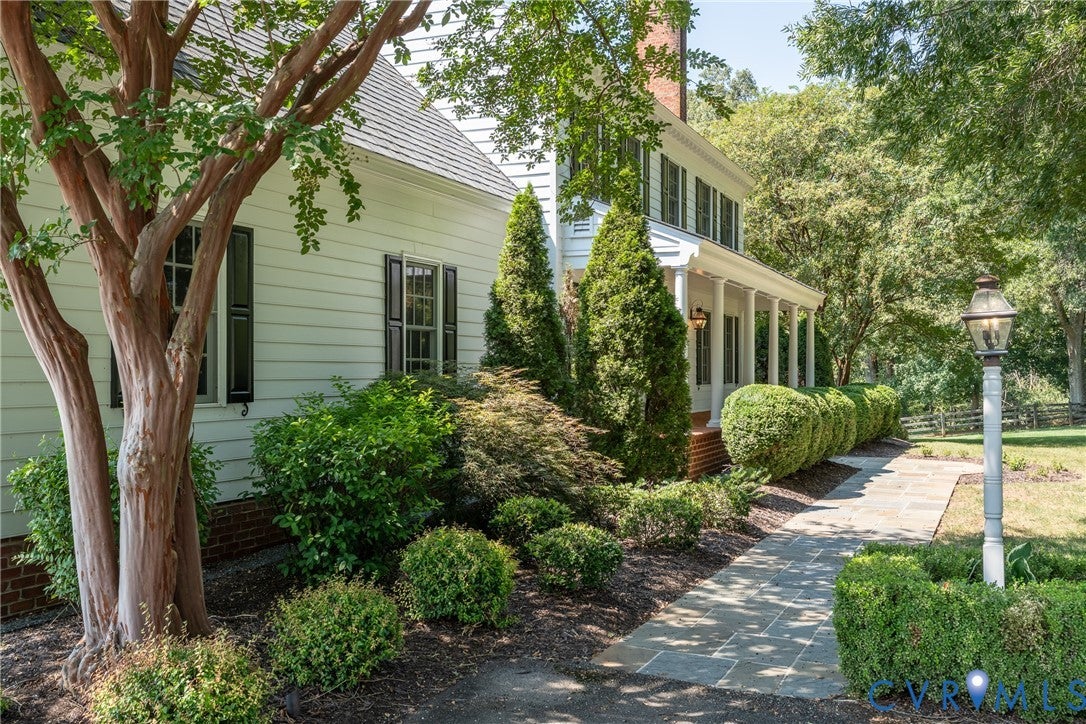
1887 Sheppard Town Road, a 34-acre Estate in Goochland Virginia - This property is truly what dreams are made of! An equestrian, or farm, enthusiast's paradise with over 20 acres of fenced pasture. The views as you drive down the paved driveway are some that only time can recreate! Outdoors highlights include multiple wells, established fencing, shop and storage building, horse/cattle watering systems, and automatic whole home Generac generator. From the moment you enter through the traditional Richmond six light front storm door, you can feel the warmth and inviting attributes of timelessness. The home features recently renovated kitchen spaces, bathrooms, and all new windows as of July 2025. The large kitchen island is the perfect central gathering space for all the family, kids, and friends! This newly renovated kitchen is the perfect blend of everyday use and entertainment including double ovens, gas cooking, and quartzite countertops. Just off the kitchen is the second "foyer" featuring the second set of steps to the upstairs, the entrance to the garage, pass through "pantry", rear entry from the back yard, and direct access to the mud room and side entrance. The designers left no stone unturned when it comes to the abundance of storage located in and around these kitchen spaces. The Florida Room is the heartbeat of the property as it looks over the gunite pool and pastures rolling down to the creek at the rear of the property. Unique, and giving it the truly timeless feel, are the four fireplaces throughout. The highly desired first floor primary suite is equipped with its own fireplace and separate entrance out to the rear deck and pool areas. The remaining four bedrooms are located upstairs and situated ideally for versatility of use. The finished basement space has ground level entry to the pool deck and a half bath that is convenient to exterior access. What stands out about the home is its ability to have the perfect blend of open concept, and yet separate distinct spaces throughout.

Save
Ask
Tour
Hide
Share
Listing Snapshot
Price 
$2,200,000
Days On Site 
13 Days
Bedrooms 
5
Inside Area (SqFt) 
5,374 sqft
Total Baths 
5
Full Baths 
3
Partial Baths 
2
Lot Size 
34.02 Acres
Year Built 
1984
MLS® Number 
2623642
Status 
Active
Property Tax 
$5,050.9
HOA/Condo/Coop Fees 
N/A
Sq Ft Source 
Appraiser
Friends & Family
Recent Activity
a week agoStatus changed to Active
a week agoListing updated with changes from the MLS®
2 weeks agoListing first seen on site
General Features
Acres 
34.02
Attached Garage 
Yes
Garage 
Yes
Garage Spaces 
1
Levels 
Two
Number Of Stories 
2
Parking 
AttachedDrivewayGaragePaved
Property Sub Type 
Single Family Residence
Sewer 
Septic Tank
SqFt Above 
4604
SqFt Below 
770
Style 
Farmhouse, Two Story
Water Source 
Well
Zoning 
A-2
Interior Features
Appliances 
Double OvenDishwasherExhaust FanElectric Water HeaterDisposalMicrowaveRefrigeratorRange HoodWater SoftenerWine CoolerWater HeaterWater PurifierWasherGas CooktopOven
Basement 
Interior EntryPartially FinishedSump Pump
Cooling 
Heat PumpZonedCeiling Fan(s)
Fireplace 
Yes
Fireplace Features 
MasonryStoneWood Burning
Fireplaces 
1
Flooring 
CarpetTileWood
Heating 
ElectricForced AirHeat PumpPropaneZonedExhaust Fan
Interior 
BookcasesBuilt-in FeaturesCeiling Fan(s)Eat-in KitchenGranite CountersKitchen IslandPantryWalk-In Closet(s)Master Downstairs
Office 
Dimensions - 15.1 x 14.5Level - Second
Save
Ask
Tour
Hide
Share
Exterior Features
Construction Details 
BlockFrameHardiPlank Type
Fencing 
FencedWood
Other Structures 
Barn(s)Stable(s)Storage
Patio And Porch 
Rear PorchFront PorchPatioPorch
Pool Features 
Outdoor PoolGuniteIn GroundPrivate
Private Pool 
Yes
Roof 
Shingle
Waterfront Features 
CreekStream
Community Features
MLS Area 
24 - Goochland
Horse Property 
Stable(s)
Schools
School District
Unknown
Elementary School
Randolph
Middle School
Goochland
High School
Goochland
All or a portion of the multiple Listing information is provided by the Central Virginia Regional Multiple Listing Service, LLC, from a copyrighted compilation of listings. All IDX information is provided exclusively for consumers’ personal, non-commercial use and may not be used for any purpose other than to identify prospective properties consumers may be interested in purchasing. All CVR MLS information provided is deemed reliable but is not guaranteed accurate. The compilation of Listings and each individual Listing are ©2026 Central Virginia Regional Multiple Listing Service, LLC. All rights reserved.


Last checked 2026-09-13 06:48 AM UTC.

Neighborhood & Commute
Source: Walkscore
Disclosure: Community information and market data powered by Constellation Data Labs. Information is deemed reliable but not guaranteed.
Save
Ask
Tour
Hide
Share