Properties

Save
Ask
Tour
Hide
Share
$2,250,000
3 Days On Site

9601 Sloman Place
Henrico, VA 23238

For Sale|Single Family Residence|Active
5
Beds
8
Total Baths
5
Full Baths
3
Partial Baths
6,695
SqFt
$336
/SqFt
2000
Built
Subdivision:
Riverlake Colony
County:
Henrico
Listing courtesy of Long & Foster REALTORS (804) 754-4551
Call Now: 804-302-3000
Is this the listing for you? We can help make it yours.
804-302-3000
Upcoming Open Houses
Sun, Sep 13, 2:00 PM - 4:00 PM
9601 Sloman Place9601 Sloman Place9601 Sloman Place9601 Sloman Place
Save
Ask
Tour
Hide
Share

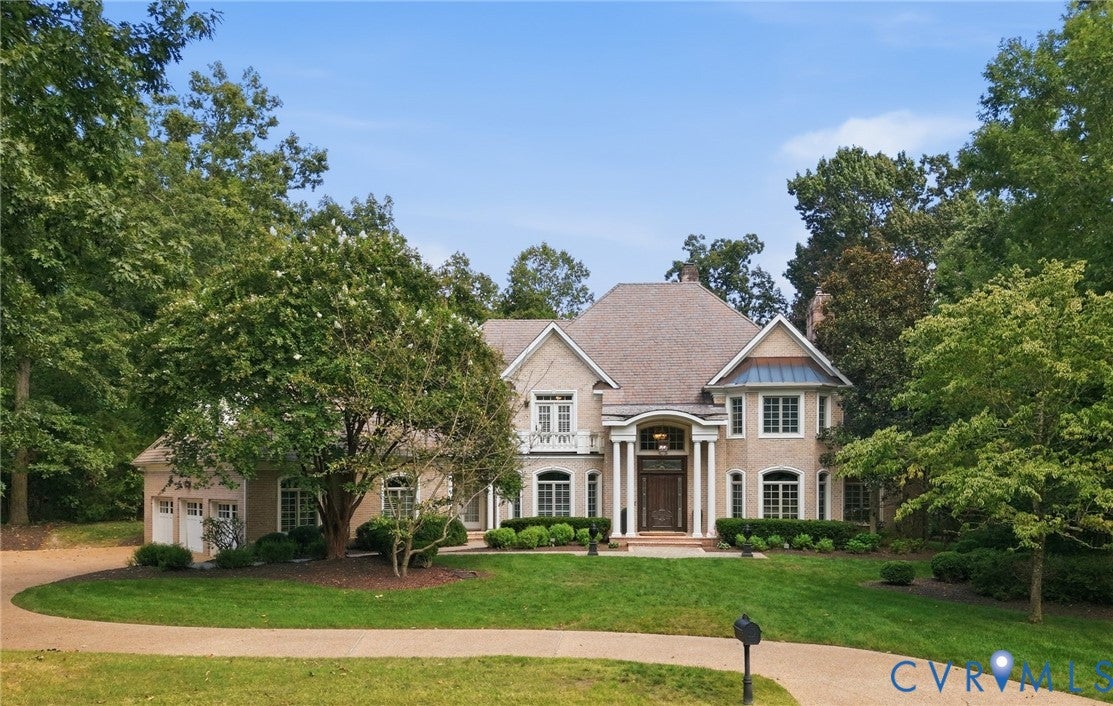
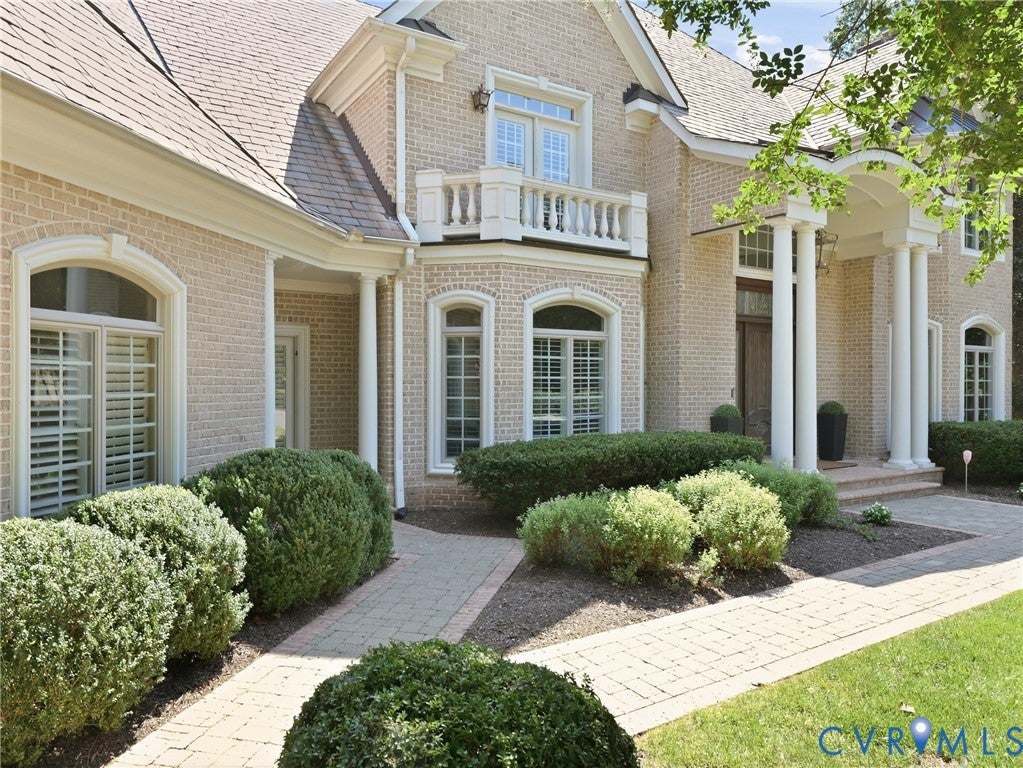
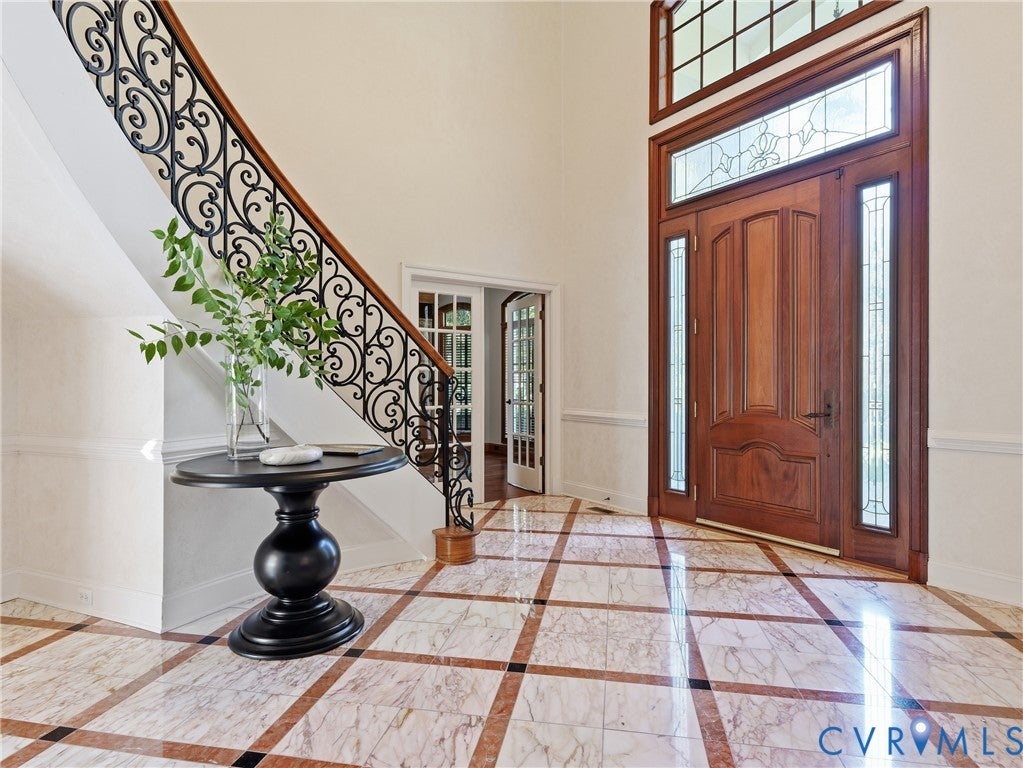
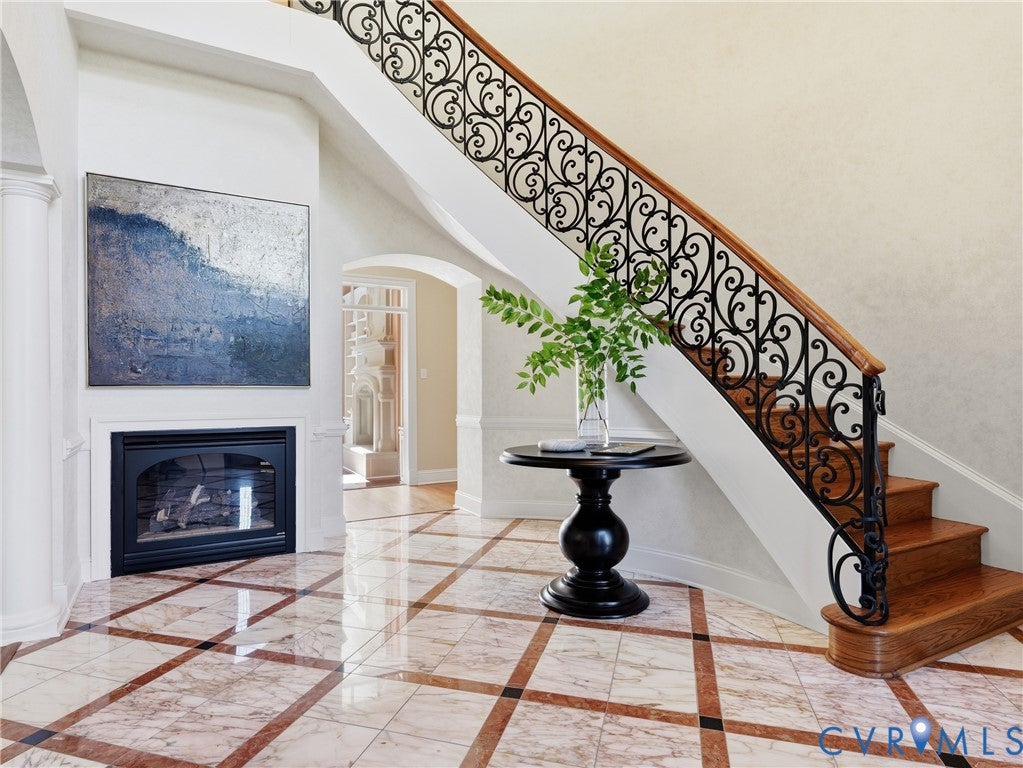
A rare offering in the premier Riverlake Colony neighborhood just off the River Road corridor near Gaskins, this stunning Rich Napier designed and built all brick residence is privately nestled on a one-acre lot on a quiet cul-de-sac on one of the neighborhood’s prettiest streets. Exceptional craftsmanship is evident from the moment you enter the dramatic two-story foyer with fireplace and Italian marble flooring. You'll love the 10 foot first-floor ceilings, 9 foot second-floor ceilings and rich compressed Brazilian mahogany flooring. At the heart of the home, the spectacular chef’s kitchen features custom cabinetry with matching range hood, premium appliances including Sub Zero and Viking, multiple prep areas with sinks and huge pantry. Designed for entertaining, the kitchen flows directly outside to the brick patio with built-in infrared grill. The expansive first floor continues with formal dining room, family room with fireplace and built-ins, handsome office featuring fireplace, built-ins and French doors, Primary suite with fireplace, two walk-in closets and luxurious bath with its own dedicated tankless water heater, and an additional bedroom with ensuite. Every second floor bedroom also enjoys its own private ensuite bathroom, while first- AND second-floor laundry rooms add to exceptional convenience; both washers and dryers convey incl. Speed Queens. The third floor offers the ultimate movie-night experience with dedicated home theater with custom seating, stargaze ceiling and adjacent half bath. A 2nd floor game room with pool table that conveys provides another space to entertain, and the bonus room above the primary suite offers ideal fitness or flex space. A dedicated cedar closet adds to the tremendous storage throughout the home. An almost 1,000 SF 3-car garage offers extraordinary room for vehicles, hobbies and more. With 4 gas fireplaces, two NEW HVAC systems installed Spring 2026 and an exceptional combination of quality, space and flexibility, this Riverlake Colony home is truly one of a kind.

Save
Ask
Tour
Hide
Share
Listing Snapshot
Price 
$2,250,000
Days On Site 
3 Days
Bedrooms 
5
Inside Area (SqFt) 
6,695 sqft
Total Baths 
8
Full Baths 
5
Partial Baths 
3
Lot Size 
1.0281 Acres
Year Built 
2000
MLS® Number 
2623660
Status 
Active
Property Tax 
$14,063.52
HOA/Condo/Coop Fees 
$65 monthly
Sq Ft Source 
Assessor
Friends & Family
Recent Activity
3 days agoListing first seen on site
3 days agoListing updated with changes from the MLS®
General Features
Acres 
1.0281
Attached Garage 
Yes
Garage 
Yes
Garage Spaces 
3
Levels 
Three Or More
Number Of Stories 
3
Parking 
AttachedDirect AccessGarageGarage Door OpenerOff StreetGarage Faces RearGarage Faces Side
Parking Spaces 
2
Property Sub Type 
Single Family Residence
Security 
Security SystemSmoke Detector(s)
Sewer 
Public Sewer
SqFt Above 
6695
Style 
Custom, Transitional
Water Source 
Public
Zoning 
R0
Interior Features
Appliances 
CooktopDryerDishwasherDisposalGas Water HeaterRefrigeratorRange HoodTankless Water HeaterWasherGas Cooktop
Basement 
Crawl Space
Cooling 
ElectricZonedCeiling Fan(s)
Fireplace 
Yes
Fireplace Features 
GasStone
Fireplaces 
1
Flooring 
MarbleCarpetCeramic TileWood
Heating 
ElectricNatural GasZoned
Interior 
BookcasesBuilt-in FeaturesTray Ceiling(s)Ceiling Fan(s)Double VanityEat-in KitchenGranite CountersHigh CeilingsHigh Speed InternetKitchen IslandPantryWired for DataMaster Downstairs
Laundry Features 
Washer Hookup
HalfBath 
Level - Third
Save
Ask
Tour
Hide
Share
Exterior Features
Construction Details 
BrickFrame
Exterior 
Lighting
Fencing 
None
Lot Features 
Cul-De-SacLevel
Patio And Porch 
Rear PorchFront PorchPorch
Pool Features 
None
Roof 
SlateSynthetic
Windows/Doors 
French Doors
Community Features
Accessibility Features 
Therapeutic Whirlpool
Association Amenities 
Management
Association Fee 
$780.0
Association Fee Frequency 
Annually
MLS Area 
22 - Henrico
Schools
School District
Unknown
Elementary School
Maybeury
Middle School
Tuckahoe
High School
Freeman
All or a portion of the multiple Listing information is provided by the Central Virginia Regional Multiple Listing Service, LLC, from a copyrighted compilation of listings. All IDX information is provided exclusively for consumers’ personal, non-commercial use and may not be used for any purpose other than to identify prospective properties consumers may be interested in purchasing. All CVR MLS information provided is deemed reliable but is not guaranteed accurate. The compilation of Listings and each individual Listing are ©2026 Central Virginia Regional Multiple Listing Service, LLC. All rights reserved.


Last checked 2026-09-13 04:40 AM UTC.

Neighborhood & Commute
Source: Walkscore
Disclosure: Community information and market data powered by Constellation Data Labs. Information is deemed reliable but not guaranteed.
Save
Ask
Tour
Hide
Share